Private estate in Tom Nevers where the best of Nantucket awaits you. With sweeping views of the Atlantic Ocean and warm summer breezes, "Moon Watch" lives up to its name and much more! This elegant home includes 6 bedrooms suites, gym, heated pool, private beach stairs, three full floors of living space and many custom details throughout as well as expansive, panoramic ocean views from every room. The property, along with its many outdoor living spaces, is surrounded by mature landscaping and beautiful gardens. The stunning first-floor living area includes a gourmet kitchen and several sitting areas to take in the sounds of summer, beautiful sunrises, and incredible sunsets. The open dining area with a nearby custom bar is perfect for large dinner parties as well as intimate gatherings. Relax by the pool or rest on the deck and enjoy the peace and quiet, the soft sound of the wind through the grasses, and the gentle waves. This is a unique opportunity to own an exquisite, turnkey oceanfront property to enjoy for many years to come!
For sale
$13,500,000
120 Tom Nevers Rd, Nantucket, MA 02554
6beds
6,300sqft
Single Family Residence
Built in 2002
3.22 Acres Lot
$12,301,000 Zestimate®
$2,143/sqft
$-- HOA
What's special
Heated poolRelax by the poolPrivate beach stairsOpen dining areaRest on the deckNearby custom barWarm summer breezes
- 59 days
- 6,002
- 367
Zillow last checked:
Listing updated:
Listed by:
Jeanne Hicks,
Lee Real Estate
Source: LINK,MLS#: 93207
Facts & features
Interior
Bedrooms & bathrooms
- Bedrooms: 6
- Bathrooms: 8
- Full bathrooms: 6
- 1/2 bathrooms: 2
- Main level bedrooms: 2
Heating
- GFHA
Appliances
- Included: Stove: Wolf 8 Burner gas, Double Wolf Ovens, Washer: Two - LG Steam
Features
- A, AC, Ins, Irr, OSh, Floor 1: Enter into the home from a covered porch. Two story entryway with a cathedral ceiling and custom stenciling floor décor; to the right is a winding stairway that leads to the second level. Elegant opening dining area that seats a large gathering as well as a small group comfortably. The dining area is highlighted by an exceptional, circa 1700 hand painted, built-in cabinet that was once in the Metropolitan Museum. There is a tall display cabinet with shelves and glass doors on one side and a door way on the other side. Adjacent to the dining area to the right is a octagonal shaped living room with three walls of windows, French doors that lead to the back deck, couffered ceiling with beautiful wall paper and incredible panoramic views of the ocean, gardens and beyond. Two sets of French doors that look out towards the ocean and lush gardens that lead out to the covered back deck with plenty of seating, swing chairs, blue stone patio, the expansive back yard and arbor. Second dining/breakfast area with ocean views. Centered in the room is a custom bar with barn wood and faux painting, built-in double tap/ Kegorator, Subzero drink refrigerator and sink, plenty of storage and shelves for glasses. Spacious, open gourmet kitchen with top of the line appliances: SubZero refrigerator, two SubZero drink drawers, 8 burner Wolf gas store and Wolf double ovens, Sharp microwave, Miele dishwasher. Large center island with seating, sink, plenty of storage and ice maker. Large walk-in pantry with floor to ceiling storage and shelves. The kitchen has beautiful counter tops, ample cabinet storage above and below and an exquisite decorative custom back splash. A set of French doors lead out to the pool, deck and several sitting areas. Second octagonal living area with vaulted ceiling surrounded by three walls of windows. This sun-filled room is highlighted by a custom hand painted Herman Melville quote. Another set of French doors lead out to the covered porch and deck. To the left of the front foyer are two coat closets and a storage closet, separate laundry room with side by side LG Steam and Dry washer and dryer, sink, cabinets, and a door to the front porch. Down the hallway is a guest bedroom with two closets, French doors to the side patio and pool. Ensuite bath with tile floor, tile shower, linen closet, and double vanity sinks. To the right of the front foyer is a powder room, stairs to the lower level and access to the front porch. Second guest bedroom with views of the ocean, French doors to outside, alcove sitting area, ensuite bath with tile floor, large tile shower, two separate vanity sinks and linen closet, Floor 2: The lovely winding stairway leads to the second floor into a beautiful and light filled sitting area with ocean views, a raised hearth and woodburing fireplace flanked by two tall book cabinets with shelves, glass doors and lighting. Spiral stairs lead to the roof walk with panoramic oceans views and beyond, door that leads to the wrap around back deck. Elegant and stunning Primary suite with three walls of windows as well as a porthole window offer outstanding views from sunrise to sunset and a private access to the ocean facing deck. Large double size walk -in closet with a side by side LG washer and dryer, small hanging rack, three sets of built-in drawer storage and plenty of double hanging areas. Light filled ensuite bath with vaulted ceiling, separate soaking tub and a very large tile shower with 2 windows, tile floor, frosted glass door for the toilet area, linen closet, two beautiful separate vantiy sinks and French doors to the ocean facing deck. This level also offers a private office with three sides of windows, vaulted ceiling, built-in cabinets and drawer storage, French doors to the deck and outstanding views of the ocean, backyard and gardens. Separate guest wing with hall bath with tile floor, tile shower, soaking tub, linen closet and vanity sink. Bedroom with with three sides of windows, built-in cabinet storage and access to the deck.
- Flooring: Wood
- Basement: Lower Level: Custom barn wood wall detail throughout the lower level. Spacious double sitting areas, bar area with sink, two SubZero drink drawers, game table, pool table area with plenty of built-in cabinet storage, contemporary glass wall wine cellar with storage for 1, 500 bottles. To the left is a guest bedroom with an ensuite bath, tile shower, tile floor and vanity sink. Interior stairs lead outside to the pool area, patio and side yard. Large utility room with storage and a second storage room with plenty of shelves. To the right of the lower level down a hallway is a large gym/exercise room, powder room, guest bedroom with sitting area and ensuite bath with tile shower, stone floor and double vanity sinks.
- Has fireplace: No
- Fireplace features: 1
Interior area
- Total structure area: 6,300
- Total interior livable area: 6,300 sqft
Property
Parking
- Parking features: Yes, plenty
Features
- Exterior features: Deck, Garden, Gym, Patio, Porch, P/Pool
- Has view: Yes
- View description: Ocean
- Has water view: Yes
- Water view: Ocean
- Frontage type: Oceanfront
Lot
- Size: 3.22 Acres
- Features: Rights, Easements And Restrictions Set Forth In Cot #5041 And Cot #5656., Yes; Front, Back And Sides
Details
- Additional structures: Pool cabana with powder room
- Parcel number: 43
- Zoning: LUG3
Construction
Type & style
- Home type: SingleFamily
- Property subtype: Single Family Residence
Materials
- Foundation: Poured concrete
Condition
- Year built: 2002
- Major remodel year: 2018
Utilities & green energy
- Sewer: Septic Tank
- Water: Well
- Utilities for property: Cbl
Community & HOA
Location
- Region: Nantucket
Financial & listing details
- Price per square foot: $2,143/sqft
- Tax assessed value: $10,717,420
- Annual tax amount: $35,774
- Date on market: 7/16/2026
- Listing agreement: E
Estimated market value
$12,301,000
$11.69M - $12.92M
Not available
Price history
| Date | Event | Price |
|---|---|---|
| 7/16/2026 | Listed for sale | $13,500,000+154.7%$2,143/sqft |
Source: LINK #93207 Report a problem | ||
| 10/2/2018 | Sold | $5,300,000-11.6%$841/sqft |
Source: LINK #82226 Report a problem | ||
| 6/26/2018 | Price change | $5,995,000-4.8%$952/sqft |
Source: J Pepper Frazier Co. #82226 Report a problem | ||
| 8/24/2017 | Price change | $6,299,000-10%$1,000/sqft |
Source: J Pepper Frazier Co. #82226 Report a problem | ||
| 7/6/2017 | Price change | $6,999,000-12.5%$1,111/sqft |
Source: J Pepper Frazier Co. #82226 Report a problem | ||
| 4/10/2017 | Listed for sale | $7,995,000+125.2%$1,269/sqft |
Source: J Pepper Frazier Co. #82226 Report a problem | ||
| 9/7/2010 | Sold | $3,550,000+94.5%$563/sqft |
Source: LINK #73755 Report a problem | ||
| 8/2/2001 | Sold | $1,825,000+329.4%$290/sqft |
Source: Public Record Report a problem | ||
| 7/12/1996 | Sold | $425,000-71.7%$67/sqft |
Source: Public Record Report a problem | ||
| 7/17/1987 | Sold | $1,500,000$238/sqft |
Source: Public Record Report a problem | ||
Public tax history
| Year | Property taxes | Tax assessment |
|---|---|---|
| 2025 | $34,674 +6.5% | $10,571,280 +1.7% |
| 2024 | $32,543 +12.5% | $10,397,000 +15.4% |
| 2023 | $28,927 | $9,011,500 +19.1% |
| 2022 | -- | $7,568,600 |
| 2021 | $27,474 +22% | $7,568,600 +15.9% |
| 2020 | $22,524 -11.4% | $6,528,700 -13.7% |
| 2019 | $25,414 -2.3% | $7,563,700 +2.6% |
| 2018 | $26,011 +26.3% | $7,368,600 +21.3% |
| 2017 | $20,594 +11.3% | $6,075,000 +10.3% |
| 2016 | $18,505 +31.3% | $5,507,400 +41.1% |
| 2015 | $14,094 +9.9% | $3,904,100 +14.5% |
| 2014 | $12,825 -0.6% | $3,410,900 -3% |
| 2013 | $12,899 0% | $3,514,600 -1.4% |
| 2012 | $12,904 +1.3% | $3,564,700 +0.2% |
| 2011 | $12,737 +16.2% | $3,557,700 -2.3% |
| 2010 | $10,959 +7.3% | $3,640,900 -1.6% |
| 2009 | $10,210 +3.4% | $3,699,300 |
| 2008 | $9,877 +7.2% | $3,699,300 |
| 2007 | $9,211 -9.7% | $3,699,300 +2.9% |
| 2006 | $10,206 -16.2% | $3,593,500 -2.6% |
| 2005 | $12,175 +62.7% | $3,689,400 +54.3% |
| 2004 | $7,482 +25.7% | $2,390,400 +37.4% |
| 2003 | $5,951 +36.2% | $1,740,000 +56.9% |
| 2001 | $4,370 | $1,109,100 |
Find assessor info on the county website
Monthly payment
Est. payment
Payment breakdown
Explore the cost of this home by adjusting the details. Changes won't be saved.Climate risks
Neighborhood: 02554
- $13,329,6005 bd5 ba5k sqft122 Tom Nevers Rd, Nantucket, MA 02554Off Market
- $11,024,0806 bd4 ba5.2k sqft110 Tom Nevers Rd, Nantucket, MA 02554Off Market
- $5,495,940-- bd-- ba-- sqft124 Tom Nevers Rd, Nantucket, MA 02554Off Market
- $3,007,9004 bd2 ba1.4k sqft107 Tom Nevers Rd, Nantucket, MA 02554Off Market
Similar homes
- $12,995,0005 bd5 ba4.2k sqft105 Low Beach Rd, Nantucket, MA 02554For Sale
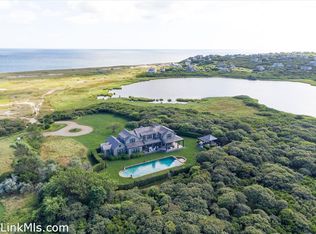 MLS ID #92569, John Arena, William Raveis Nantucket. LINK
 - $6,995,0005 bd5 ba3.6k sqft7 Van Fleet Cir, Nantucket, MA 02554For Sale
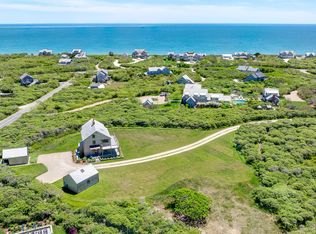 MLS ID #93111, Chandra Miller, Maury People Sotheby's International Realty. LINK
 - $13,880,0007 bd7 ba6.1k sqft2 Fintry Ln, Nantucket, MA 02554For Sale
 MLS ID #93156, Carolyn Durand, Lee Real Estate. LINK
 - $7,195,0008 bd8 ba5.8k sqft17 Ipswich St, Nantucket, MA 02554For Sale
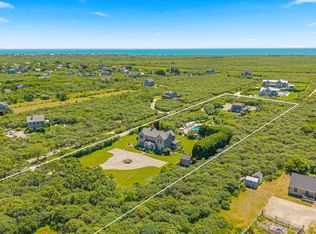 MLS ID #93216, Bernadette Meyer, Maury People Sotheby's International Realty. LINK
