
Located in the Monomoy neighborhood, this exceptional Nantucket residence offers beautifully curated living spaces and seamless indoor-outdoor living. Professionally designed by Environmental Design Group (EDG), the interiors reflect a refined aesthetic that balances sophistication with warmth and livability. Spanning three finished levels, the home is thoughtfully designed for both everyday comfort and effortless entertaining. Sun-filled interiors, high ceilings, and generous gathering spaces create a welcoming atmosphere throughout. Highlights include a chef’s kitchen, multiple en-suite bedrooms, primary suites on both the first and second floors, and expansive living areas designed to accommodate a variety of lifestyles. The fully finished lower level provides substantial additional living space, perfect for media viewing, recreation, and flexible use. Outside, beautifully landscaped grounds frame a private retreat featuring a swimming pool, separate spa, and fire pit. Just moments from Nantucket Harbor and nearby harbor beaches, this remarkable property captures the essence of Nantucket summer living.
For sale
Price cut: $505K (8/4)
$15,995,000
34 Brewster Rd, Nantucket, MA 02554
6beds
6,564sqft
Single Family Residence
Built in 2015
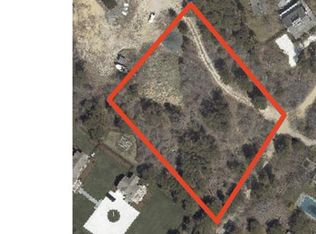
0.93 Acres Lot
$14,957,800 Zestimate®
$2,437/sqft
$-- HOA
What's special
Swimming poolBeautifully curated living spacesSun-filled interiorsFire pitPrivate retreatMultiple en-suite bedroomsSeparate spa
- 130 days
- 827
- 27
Zillow last checked:
Listing updated:
Listed by:
Bill Liddle,
Great Point Properties
Source: LINK,MLS#: 93146
Facts & features
Interior
Bedrooms & bathrooms
- Bedrooms: 6
- Bathrooms: 7
- Full bathrooms: 6
- 1/2 bathrooms: 1
- Main level bedrooms: 1
Heating
- GFHA
Appliances
- Included: Stove: Wolf 60", Washer: Two
Features
- A, AC, Disp, Ins, Irr, OSh, Floor 1: The first floor opens onto a generous living area with high ceilings, a fireplace, and paneling designed for both entertaining and relaxation. Oversized bi-fold doors lead to a pergola-covered dining deck (with heaters) overlooking the 18’ x 45’ gunite pool, spa, and firepit, creating a beautiful balance of indoor and outdoor living. The chef’s kitchen is thoughtfully designed for entertaining, featuring abundant counter space and professional-grade appliances, including double farmer's sinks and dishwashers, a 60-inch Wolf range convection oven, a baking station, a La Cornue roisierie station, multiple refrigerator and freezer drawers, a walk-in pantry, and an adjacent mudroom with washer and dryer and additional pantry storage. A private first-floor primary suite includes French doors to the deck and a spa-like bath with a custom six-foot indoor-outdoor shower., Floor 2: The second floor features a gracious gallery hallway. Off the gallery is a game room/den; a second primary suite with a walk-in closet and a luxurious bath with a double vanity, soaking tub, and a separate shower; a guest bedroom with an ensuite bathroom (showers) and private balcony; a third bedroom with an ensuite bathroom (shower); and a laundry room., Floor 3: Stairs lead to an open landing with a hydraulic door that opens onto o the widow's walk. Fantastic harbor views!
- Flooring: Oak
- Basement: The finished lower level offers two private guest suites with ensuite bathrooms. A spacious lounge area with plush seating and a TV provides an ideal setting for relaxation or overflow living. The home is further enhanced by a built-in Sonos sound system, delivering zoned audio throughout the interior and pool area for a seamless, high-quality listening experience. Two mechanical rooms provide easy access to the house systems.
- Has fireplace: No
- Fireplace features: 1
Interior area
- Total structure area: 6,564
- Total interior livable area: 6,564 sqft
Property
Parking
- Parking features: Yes - 5 spots
Features
- Exterior features: H/Tub, P/Pool, Patio, Deck
- Has view: Yes
- View description: Hbr
- Has water view: Yes
- Water view: Harbor
- Frontage type: None
Lot
- Size: 0.93 Acres
- Features: See Deed, Yes
Details
- Parcel number: 288
- Zoning: LUG1
Construction
Type & style
- Home type: SingleFamily
- Property subtype: Single Family Residence
Materials
- Foundation: Poured
Condition
- Year built: 2015
Utilities & green energy
- Sewer: Town
- Water: Well
- Utilities for property: Cbl
Community & HOA
Location
- Region: Nantucket
Financial & listing details
- Price per square foot: $2,437/sqft
- Tax assessed value: $11,095,799
- Annual tax amount: $34,619
- Date on market: 6/5/2026
- Listing agreement: E
Estimated market value
$14,957,800
$14.21M - $15.71M
Not available
Price history
| Date | Event | Price |
|---|---|---|
| 8/4/2026 | Price change | $15,995,000-3.1%$2,437/sqft |
Source: LINK #93146 Report a problem | ||
| 6/6/2026 | Listing removed | $55,000$8/sqft |
Source: MLS PIN #73478491 Report a problem | ||
| 6/5/2026 | Listed for sale | $16,500,000+37.4%$2,514/sqft |
Source: LINK #93146 Report a problem | ||
| 2/18/2026 | Listed for rent | $55,000$8/sqft |
Source: MLS PIN #73478491 Report a problem | ||
| 1/5/2023 | Sold | $12,010,500+1103.5%$1,830/sqft |
Source: LINK #90009 Report a problem | ||
| 10/23/2003 | Sold | $998,000$152/sqft |
Source: Public Record Report a problem | ||
Public tax history
| Year | Property taxes | Tax assessment |
|---|---|---|
| 2025 | $36,145 +35.9% | $11,019,700 +29.6% |
| 2024 | $26,606 +28.2% | $8,500,400 +31.5% |
| 2023 | $20,748 | $6,463,400 +23.2% |
| 2022 | -- | $5,247,500 +2% |
| 2021 | $18,677 -0.2% | $5,145,300 -5.1% |
| 2020 | $18,711 +1.9% | $5,423,400 -0.7% |
| 2019 | $18,360 +39.5% | $5,464,300 +46.6% |
| 2018 | $13,159 +36.8% | $3,727,800 +31.4% |
| 2017 | $9,621 +75.2% | $2,838,000 +73.6% |
| 2016 | $5,493 +12.3% | $1,634,800 +20.6% |
| 2015 | $4,892 +2.2% | $1,355,000 +6.5% |
| 2014 | $4,786 +2.5% | $1,272,800 |
| 2013 | $4,671 +9.1% | $1,272,800 +7.6% |
| 2012 | $4,281 +1.1% | $1,182,500 |
| 2011 | $4,233 -12.5% | $1,182,500 -26.4% |
| 2010 | $4,836 +12.2% | $1,606,500 +2.9% |
| 2009 | $4,310 +3.4% | $1,561,600 |
| 2008 | $4,169 +7.2% | $1,561,600 |
| 2007 | $3,888 +14.5% | $1,561,600 +30.5% |
| 2006 | $3,397 -11.3% | $1,196,200 +3.1% |
| 2005 | $3,829 +23.4% | $1,160,300 +17.1% |
| 2004 | $3,102 -8.5% | $990,900 |
| 2003 | $3,389 | $990,900 |
Find assessor info on the county website
Monthly payment
Est. payment
Payment breakdown
Explore the cost of this home by adjusting the details. Changes won't be saved.Climate risks
Neighborhood: 02554
Similar homes
- $13,300,0007 bd9 ba6.3k sqft2 Fintry Ln, Nantucket, MA 02554For Sale
 MLS ID #93156, Carolyn Durand, Lee Real Estate. LINK
 - $9,900,0004 bd6 ba5.7k sqft10 Sheep Commons Ln, Nantucket, MA 02554For Sale
 MLS ID #93280, Chandra Miller, Maury People Sotheby's International Realty. LINK
 - $21,000,0007 bd7 ba5.5k sqft8 Monomoy Rd, Nantucket, MA 02554For Sale
 MLS ID #93247, Mary Malavase, Atlantic East Nantucket Real Estate. LINK
 - $14,975,0006 bd6 ba7.3k sqft35 Shell St, Nantucket, MA 02554For Sale
 MLS ID #93106, Liza Ottani, Lee Real Estate. LINK
