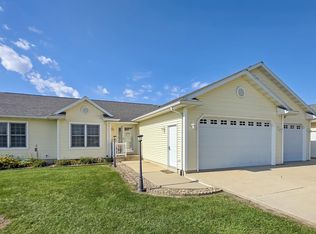
Looking for quick possession if your relocating. This home could offer you that if you desire. This home has so many amenties more that what you will get in new construction homes. Plus you have a beautiful yard with mature trees, landcaping and all fenced in. Dream home in Hudson Iowa!! Whether you are moving off the farm and would like everything you need on the main level or if you have a large family this is the home for you!! Walk into this open floor plan with large kitchen with island, dining area, family room with gas fireplace. Just off the great room you will find the main floor laundry room with a counter and storage cabinets. Four seasons room with access to the deck and remote control blinds. Primary suite has a large walk in closet, walk in tub and a good sized shower. This home has so many upgrades such as Generac Generator, Irrigation system, remote blinds, gutter guards, and Radon Mitigation. In the lower level you will find a family and a large room for craft with lots of light coming in from the large windows. The 4th bedroom has a walk in closet and a 3/4 bath you can access from the bedroom or from the large craft room. The craft room would be great also as a pool table or game room area it has lots of storage/ closet space as well. The yard is.43 acres m/l 105 x 180, so beautiful with mature trees and perennials with a irrigation system. Sit and enjoy your evenings on the deck or 4 seasons room. This wonderful Ranch home has everything you are looking for and more! Generator was just serviced 8/2026
Pending
Price cut: $24.5K (8/6)
$474,995
120 Whitetail Rdg, Hudson, IA 50643
4beds
3,062sqft
Single Family Residence
Built in 2003
0.43 Acres Lot
$459,900 Zestimate®
$155/sqft
$-- HOA
What's special
Open floor planRemote control blindsWalk in tubAll fenced inGutter guardsIrrigation systemDining area
- 100 days
- 90
- 0
Zillow last checked:
Listing updated:
Listed by:
Arleen Kugler 319-269-3716,
Berkshire Hathaway Home Serv
Source: Northeast Iowa Regional BOR as distributed by MLS GRID,MLS#: 20263254
Facts & features
Interior
Bedrooms & bathrooms
- Bedrooms: 4
- Bathrooms: 3
- Full bathrooms: 2
- 3/4 bathrooms: 1
Rooms
- Room types: 1st Floor Entry, Great Room, Main Floor Laundry, Primary Bedroom En Suite, Primary Bedroom w/ Closet, Lwr Level Family Room
Other
- Level: Upper
Other
- Level: Main
Other
- Level: Lower
Heating
- Forced Air, Natural Gas
Cooling
- Central Air
Appliances
- Included: Appliances Negotiable, Dishwasher, Dryer, Disposal, Free-Standing Range, Refrigerator, Washer, Electric Water Heater, Gas Water Heater, Water Softener Owned
- Laundry: 1st Floor, Laundry Room
Features
- Ceiling Fan(s)
- Basement: Concrete,Interior Entry,Floor Drain,Finished,Radon Mitigation System
- Has fireplace: Yes
- Fireplace features: One, Gas, Gas Log, Living Room
Interior area
- Total interior livable area: 3,062 sqft
- Finished area below ground: 1,175
Video & virtual tour
Property
Parking
- Total spaces: 2
- Parking features: Garage Door Opener, Oversized, Workshop in Garage
- Carport spaces: 2
Features
- Patio & porch: Deck, Enclosed
- Exterior features: Garden
- Fencing: Fenced
Lot
- Size: 0.43 Acres
- Dimensions: 105 x 180
- Features: Landscaped, Level
Details
- Parcel number: 881426203011
- Zoning: R-1
- Special conditions: Standard
- Other equipment: Irrigation Equipment
Construction
Type & style
- Home type: SingleFamily
- Property subtype: Single Family Residence
Materials
- Vinyl Siding
- Roof: Asphalt
Condition
- Year built: 2003
Utilities & green energy
- Sewer: Public Sewer
- Water: Public
Community & HOA
Community
- Security: Smoke Detector(s)
Location
- Region: Hudson
Financial & listing details
- Price per square foot: $155/sqft
- Tax assessed value: $408,760
- Annual tax amount: $6,611
- Date on market: 7/13/2026
- Cumulative days on market: 100 days
- Total actual rent: 0
- Road surface type: Concrete, Hard Surface Road
Estimated market value
$459,900
$437,000 - $483,000
$2,485/mo
Price history
| Date | Event | Price |
|---|---|---|
| 9/19/2026 | Pending sale | $474,995$155/sqft |
Source:  Northeast Iowa Regional BOR as distributed by MLS GRID #20263254 Report a problem Northeast Iowa Regional BOR as distributed by MLS GRID #20263254 Report a problem | ||
| 8/6/2026 | Price change | $474,995-4.9%$155/sqft |
Source: Northeast Iowa Regional BOR as distributed by MLS GRID #20263254 Report a problem | ||
| 7/13/2026 | Listed for sale | $499,500+54.6%$163/sqft |
Source: Northeast Iowa Regional BOR as distributed by MLS GRID #20263254 Report a problem | ||
| 3/24/2021 | Listing removed | -- |
Source: Owner Report a problem | ||
| 8/24/2020 | Sold | $323,000-4.7%$105/sqft |
Source: Northeast Iowa Regional BOR as distributed by MLS GRID #20204267 Report a problem | ||
| 5/21/2020 | Listed for sale | $339,000+22.5%$111/sqft |
Source: Owner Report a problem | ||
| 6/26/2015 | Sold | $276,700-1.1%$90/sqft |
Source: Northeast Iowa Regional BOR as distributed by MLS GRID #20152571 Report a problem | ||
| 4/19/2015 | Listed for sale | $279,900$91/sqft |
Source: Visual Tour #20152571 Report a problem | ||
Public tax history
| Year | Property taxes | Tax assessment |
|---|---|---|
| 2025 | $4,745 +0.4% | $408,760 +32.8% |
| 2024 | $4,725 -13.1% | $307,780 |
| 2023 | $5,438 +8.7% | $307,780 +2.9% |
| 2022 | $5,001 -1.6% | $299,130 |
| 2021 | $5,083 +2.2% | $299,130 +5.4% |
| 2020 | $4,972 -1% | $283,730 |
| 2019 | $5,023 +1.3% | $283,730 +2.6% |
| 2018 | $4,957 0% | $276,430 +0.8% |
| 2017 | $4,958 +3.4% | $274,110 |
| 2016 | $4,796 | $274,110 +1.2% |
| 2015 | $4,796 +0.6% | $270,940 |
| 2014 | $4,768 +2.6% | $270,940 |
| 2012 | $4,647 +2.9% | $270,940 |
| 2011 | $4,518 +2.9% | $270,940 +0.4% |
| 2010 | $4,391 +6.1% | $269,850 |
| 2009 | $4,140 +5.7% | $269,850 |
| 2008 | $3,918 +5.1% | $269,850 +10.5% |
| 2007 | $3,727 -0.1% | $244,290 +2.4% |
| 2006 | $3,731 +1.2% | $238,630 |
| 2005 | $3,688 +44925.3% | $238,630 +45790.4% |
| 2003 | $8 -5% | $520 |
| 2002 | $9 | $520 +18.2% |
| 2001 | -- | $440 |
Find assessor info on the county website
Monthly payment
Est. payment
Payment breakdown
Explore the cost of this home by adjusting the details. Changes won't be saved.Climate risks
Neighborhood: 50643
Nearby schools
Schools provided by the listing agent
- Elementary: Hudson
- Middle: Hudson
- High: Hudson
Source: Northeast Iowa Regional BOR as distributed by MLS GRID. This data may not be complete. We recommend contacting the local school district to confirm school assignments for this home.
Similar homes
- $499,9004 bd3 ba2.4k sqft108 Partridge Ln, Hudson, IA 50643For Sale
 MLS ID #20264479, Dan T Berregaard, Oakridge Real Estate. Northeast Iowa Regional BOR as distributed by MLS GRID
 - $589,9004 bd3 ba3.3k sqft110 Partridge Ln, Hudson, IA 50643For Sale
 MLS ID #20264167, Christopher Fischels, Fischels Commercial Group. Northeast Iowa Regional BOR as distributed by MLS GRID
 - $499,9005 bd5 ba3.7k sqft1920 Falcon Rdg, Waterloo, IA 50701For Sale
 MLS ID #20263405, Amy Wienands, AWRE, EXP Realty, LLC. Northeast Iowa Regional BOR as distributed by MLS GRID
 - $499,9004 bd3 ba2.7k sqft32445 Vail Ave, New Hartford, IA 50660For Sale
 MLS ID #20265012, Steven Burrell, Structure Real Estate. Northeast Iowa Regional BOR as distributed by MLS GRID
