Experience the charm of country living with modern conveniences in this stunning historic reproduction farmhouse, beautifully situated on 5 private, gated acres in highly desirable Oconee County and the sought after Oconee County School District! Built in 2010, this thoughtfully designed 5 bedroom, 2.5 bath home captures the timeless character of a traditional farmhouse while offering the comfort and functionality of modern construction. From the moment you arrive, you'll appreciate the picturesque setting, beautiful countryside views, and peaceful surroundings. Three inviting porches, including a screened porch, provide the perfect places to enjoy your morning coffee, entertain guests, or simply relax and take in the scenery. Across the street, a sprawling 1,000 acre cattle farm adds to the property's breathtaking rural setting and sense of tranquility. The grounds feature established peach, plum, and pear trees, along with beautiful Kentucky four board and wire fencing installed in 2024, enclosing the entire five acre property. A gated entrance provides additional privacy. Inside, the home offers a warm and welcoming floor plan with the owner's suite conveniently located on the main level. With five bedrooms and generous living spaces, there is plenty of flexibility for family, guests, and home office needs. One of the property's most exceptional features is the impressive two story barn/workshop, also constructed in 2010. Offering approximately 2,400 square feet across two levels, with 1,200 square feet on each floor, this incredible space provides the equivalent square footage of an 11 car garage! The main level is heated and cooled, making it ideal for a workshop, hobby space, vehicle collection, equipment storage, or a variety of other uses. Additional highlights include plumbing for future use, truck bed height loading access with loading doors, and a convenient side ramp. The unfinished upper loft offers even more possibilities for storage or future customization. Enjoy the space, privacy, and slower pace of country living without giving up the conveniences you love! High-speed Spectrum fiber internet makes working from home easy, while a great location keeps you close to everything. Just 15 minutes to Wire Park, 27 minutes to Lake Oconee, 30 minutes to Oconee National Forest, and only 13 miles to UGA! With five acres to spread out, incredible views, and plenty to explore nearby, this property offers the perfect balance of country living and everyday convenience. A rare opportunity to own a beautifully crafted farmhouse on five fully fenced acres with an extraordinary barn/workshop, gorgeous countryside views, and access to Oconee County schools. Country living at its finest!
Coming soon 10/28
$874,999
1200 Carson Graves Rd, Watkinsville, GA 30677
5beds
3,051sqft
Single Family Residence
Built in 2010
5 Acres Lot
$828,500 Zestimate®
$287/sqft
$-- HOA
What's special
- --
- on Zillow
- 710
- views
- 71
- saves
Zillow last checked:
Listing updated:
Listed by:
Laura Gray 6784812649,
Chapman Hall Realtors Professionals
Source: GAMLS,MLS#: 10877761
Facts & features
Interior
Bedrooms & bathrooms
- Bedrooms: 5
- Bathrooms: 3
- Full bathrooms: 2
- 1/2 bathrooms: 1
- Main level bathrooms: 1
- Main level bedrooms: 1
Rooms
- Room types: Foyer, Office, Sun Room
Dining room
- Features: Separate Room
Kitchen
- Features: Breakfast Area, Kitchen Island, Pantry
Heating
- Central
Cooling
- Ceiling Fan(s), Central Air
Appliances
- Included: Dishwasher, Dryer, Microwave, Other, Refrigerator, Stainless Steel Appliance(s), Washer
- Laundry: Common Area
Features
- Bookcases, High Ceilings, Master On Main Level, Rear Stairs, Tile Bath, Walk-In Closet(s)
- Flooring: Carpet, Hardwood, Tile
- Basement: None
- Number of fireplaces: 3
- Fireplace features: Gas Starter, Living Room, Other
- Common walls with other units/homes: No Common Walls
Interior area
- Total structure area: 3,051
- Total interior livable area: 3,051 sqft
- Finished area above ground: 3,051
- Finished area below ground: 0
Property
Parking
- Parking features: Parking Pad, RV/Boat Parking
- Has uncovered spaces: Yes
Features
- Levels: Two
- Stories: 2
- Patio & porch: Patio, Porch, Screened
- Exterior features: Garden
- Fencing: Back Yard,Front Yard,Wood
- Body of water: None
Lot
- Size: 5 Acres
- Features: Level, Pasture, Private
- Residential vegetation: Grassed
Details
- Additional structures: Barn(s), Workshop
- Parcel number: B 11 011C
Construction
Type & style
- Home type: SingleFamily
- Architectural style: Country/Rustic,Traditional
- Property subtype: Single Family Residence
Materials
- Concrete
- Foundation: Slab
- Roof: Metal
Condition
- Resale
- New construction: No
- Year built: 2010
Utilities & green energy
- Electric: Generator
- Sewer: Septic Tank
- Water: Well
- Utilities for property: Electricity Available, High Speed Internet, Other
Community & HOA
Community
- Features: None
- Security: Smoke Detector(s)
- Subdivision: None
HOA
- Has HOA: No
- Services included: None
Location
- Region: Watkinsville
Financial & listing details
- Price per square foot: $287/sqft
- Tax assessed value: $636,171
- Annual tax amount: $4,618
- Date on market: 10/28/2026
- Listing agreement: Exclusive Right To Sell
- Electric utility on property: Yes
Estimated market value
$828,500
$771,000 - $886,000
$3,034/mo
Price history
| Date | Event | Price |
|---|---|---|
| 10/16/2023 | Sold | $840,000-2.9%$275/sqft |
Source: Public Record Report a problem | ||
| 10/15/2023 | Pending sale | $865,000$284/sqft |
Source:  GAMLS #20124885 Report a problem | ||
| 10/14/2023 | Listed for sale | $865,000$284/sqft |
Source: GAMLS #20124885 Report a problem | ||
| 9/18/2023 | Listing removed | $865,000$284/sqft |
Source: GAMLS #20124885 Report a problem | ||
| 7/17/2023 | Listed for sale | $865,000$284/sqft |
Source: GAMLS #20124885 Report a problem | ||
| 6/16/2023 | Listing removed | $865,000$284/sqft |
Source: GAMLS #20124885 Report a problem | ||
| 6/8/2023 | Price change | $865,000-5.5%$284/sqft |
Source: GAMLS #20124885 Report a problem | ||
| 5/26/2023 | Listed for sale | $915,000+161.4%$300/sqft |
Source: GAMLS #20124885 Report a problem | ||
| 11/22/2006 | Sold | $350,000$115/sqft |
Source: Public Record Report a problem | ||
Public tax history
| Year | Property taxes | Tax assessment |
|---|---|---|
| 2025 | $4,618 -4.3% | $254,468 +4.5% |
| 2024 | $4,826 +6.5% | $243,424 +15.3% |
| 2023 | $4,531 +31.2% | $211,183 +15.6% |
| 2022 | $3,453 +0.8% | $182,684 +11.8% |
| 2021 | $3,426 +7.9% | $163,451 +17.7% |
| 2020 | $3,175 +7.9% | $138,929 +10.1% |
| 2019 | $2,941 +2.9% | $126,177 +2.8% |
| 2018 | $2,859 +2.5% | $122,724 +2.5% |
| 2017 | $2,788 0% | $119,724 -1% |
| 2016 | $2,788 | $120,926 +1.1% |
| 2015 | $2,788 -0.1% | $119,635 +6.5% |
| 2014 | $2,792 +4.2% | $112,292 +10.8% |
| 2013 | $2,679 | $101,389 |
| 2012 | -- | -- |
| 2011 | -- | -- |
| 2010 | -- | -- |
| 2009 | -- | $38,745 |
| 2008 | -- | $38,745 |
Find assessor info on the county website
Monthly payment
Est. payment
Payment breakdown
Explore the cost of this home by adjusting the details. Changes won't be saved.Climate risks
Neighborhood: 30677
Nearby schools
Schools provided by the listing agent
- Elementary: Colham Ferry
- Middle: Oconee
- High: Oconee
Source: GAMLS. This data may not be complete. We recommend contacting the local school district to confirm school assignments for this home.
- $605,1004 bd2 ba2.5k sqft1206 Carson Graves Rd, Watkinsville, GA 30677Off Market
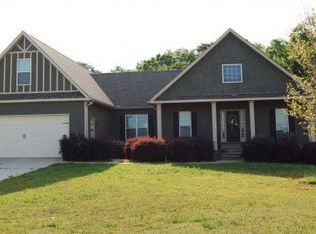
- $643,700-- bd-- ba2.2k sqft1204 Carson Graves Rd, Watkinsville, GA 30677Off Market
- $503,4003 bd1 ba1.4k sqft5110 Colham Ferry Rd, Watkinsville, GA 30677Off Market
- $1,050,88997.03 acres5350 Colham Ferry Rd, Watkinsville, GA 30677Off Market
Similar homes
- $1,100,0004 bd4 ba2.9k sqft4802 Colham Ferry Rd, Watkinsville, GA 30677Active
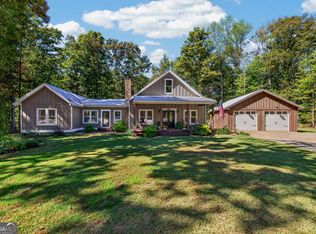
 MLS ID #10877642, Charles Hendrix, Keller Williams Premier. GAMLS
- $649,0004 bd3 ba1.9k sqft3131 Greensboro Hwy, Watkinsville, GA 30677Active
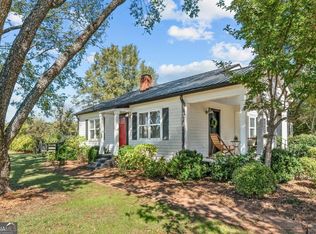 MLS ID #10878763, Erin Groover, Homesmart Realty Partners. GAMLS
- $839,9004 bd3 ba2.9k sqft3093 Surry Ridge Dr, Watkinsville, GA 30677Active
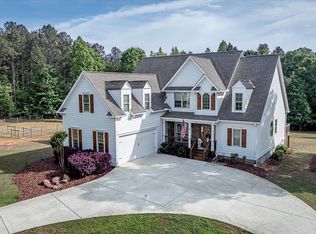 MLS ID #10765971, Eleshea Borders, Classic Team Realty. GAMLS
- $699,0004 bd5 ba3.3k sqft1061 Broadlands Dr, Watkinsville, GA 30677For Sale By Owner
- $918,0005 bd5 ba4k sqft3561 Colham Ferry Rd, Watkinsville, GA 30677ActiveMLS ID #10830411, Courtney Hunter Ariola, Keller Williams Lake Oconee. GAMLS
- $768,0005 bd3 ba3k sqft1517 Grove Brook Ln, Watkinsville, GA 30677ActiveMLS ID #10805149, Anna ONeal, Ansley RE|Christie's Int'l RE. GAMLS
- $881,8835 bd4 ba3.1k sqft2070 Stoney Brook Ln, Watkinsville, GA 30677New Construction
 MLS ID #7844264, Barr Venson, Ansley Real Estate | Christie's International Real Estate. FMLS GA
- $699,0005 bd4 ba3.7k sqft1641 Flat Rock Rd, Watkinsville, GA 30677ActiveMLS ID #10849467, Kathleen Miller, Ansley RE|Christie's Int'l RE. GAMLS
- $869,6564 bd4 ba3k sqft1970 Stoney Brook Ln, Watkinsville, GA 30677New ConstructionMLS ID #7844270, Barr Venson, Ansley Real Estate | Christie's International Real Estate. FMLS GA
- $749,9004 bd5 ba2.9k sqft1068 Pebble Creek Way, Watkinsville, GA 30677ActiveMLS ID #10833087, Ryan Blue, Compass. GAMLS
- $1,099,0003 bd2 ba2.7k sqft1111 Hale Rd, Watkinsville, GA 30677ActiveMLS ID #10784812, Kirby Kilgore, Kilgore Real Estate Group. GAMLS
- $749,0005 bd4 ba3.1k sqft1460 Apple Valley Ct, Watkinsville, GA 30677ActiveMLS ID #10827408, Whitney Carey, Carey-Dean Real Estate. GAMLS
- $869,9004 bd4 ba2.9k sqft2770 Stoney Brook Ln, Watkinsville, GA 30677New ConstructionMLS ID #7774883, Barr Venson, Ansley Real Estate | Christie's International Real Estate. FMLS GA
- $989,0006 bd4 ba3.9k sqft1080 Riverside Drive, Watkinsville, GA 30677For Sale
 MLS ID #CL356961, Reign Streiter, Greater Athens Properties. Hive MLS
- $850,0003 bd2 ba1.5k sqft2300 Colham Ferry Rd, Watkinsville, GA 30677ActiveMLS ID #10825837, Dee Waddell, Broad & Main Real Estate Group. GAMLS
- $749,0004 bd4 ba3.4k sqft1010 Pembrook Dr, Watkinsville, GA 30677ActiveMLS ID #10774370, Jerry Craig, Greater Athens Properties. GAMLS
- $524,9003 bd3 ba2.1k sqft1611 Tappan Spur Rd, Watkinsville, GA 30677ActiveMLS ID #10856553, Christopher W Sides, Southern Classic Realtors. GAMLS
- $599,0004 bd3 ba2.5k sqft2219 Greensboro Hwy, Watkinsville, GA 30677ActiveMLS ID #10814193, Mark Spain, Mark Spain Real Estate. GAMLS
- $865,3385 bd4 ba3.1k sqft3390 Stoney Brk, Watkinsville, GA 30677ActiveMLS ID #10841824, Barr Venson, Ansley RE|Christie's Int'l RE. GAMLS
- $1,199,0003 bd3 ba2.1k sqft1800 Elder Mill Rd, Watkinsville, GA 30677ActiveMLS ID #10791751, Mark V Costello, Timberline Land & Farm. GAMLS
