Stunning third-floor condo in The Barrington, Jackson's premier gated condominium community with a resort-style pool and luxury feel . This spacious one-level home features 3 bedrooms, each with a private en suite bath, elegant Carrara marble countertops, a formal living room with fireplace and wet bar, a light-filled sunroom, updated kitchen with new quartz countertops, new stone and beautiful new hardwood floors throughout. Recently renovated, The Barrington offers luxury living with zero maintenance in one of Jackson's most desirable communities. Schedule your private tour today! HOA amenities include water, gas used in the building, building landscaping, employees salaries, security enforcement of all the cameras and gates and their maintenance and pool maintenance.
Active
Price cut: $10K (9/15)
$489,900
1200 Meadowbrook Rd APT 13, Jackson, MS 39206
3beds
2,781sqft
Residential, Condominium
Built in 1983
-- sqft lot
$482,900 Zestimate®
$176/sqft
$1,667/mo HOA
What's special
Resort-style poolElegant carrara marble countertopsLight-filled sunroomSpacious one-level home
- 66 days
- 205
- 10
Zillow last checked:
Listing updated:
Listed by:
Walker Tann 601-941-3479,
Nix-Tann & Associates, Inc. 601-982-7918
Source: MLS United,MLS#: 4157669
Facts & features
Interior
Bedrooms & bathrooms
- Bedrooms: 3
- Bathrooms: 4
- Full bathrooms: 3
- 1/2 bathrooms: 1
Heating
- Ceiling, Central, Natural Gas
Cooling
- Central Air, Electric
Appliances
- Included: Dishwasher, Disposal, Free-Standing Electric Range, Ice Maker
- Laundry: Electric Dryer Hookup, Laundry Room, Washer Hookup
Features
- Bar, Bookcases, Breakfast Bar, Built-in Features, Ceiling Fan(s), Double Vanity, Elevator, Entrance Foyer, Granite Counters, High Ceilings, High Speed Internet, His and Hers Closets, Pantry, Recessed Lighting, Soaking Tub, Storage, Walk-In Closet(s), Wet Bar, Wired for Data
- Flooring: Hardwood, Marble, Tile
- Doors: Dead Bolt Lock(s), French Doors, Pocket
- Windows: Double Pane Windows, ENERGY STAR Qualified Windows, Plantation Shutters
- Has fireplace: Yes
- Fireplace features: Gas Log, Living Room, Ventless
Interior area
- Total structure area: 2,781
- Total interior livable area: 2,781 sqft
Video & virtual tour
Property
Parking
- Total spaces: 2
- Parking features: Common, Community Structure, Covered, Lighted, Direct Access, Concrete
- Garage spaces: 2
Features
- Levels: One
- Stories: 1
- Patio & porch: Glass Enclosed
- Exterior features: Lighting
- Has private pool: Yes
- Pool features: Fenced
Lot
- Features: City Lot
Details
- Additional structures: Cabana, Storage
- Parcel number: 04380006013
- Zoning description: Multiple Family Residential
Construction
Type & style
- Home type: Condo
- Architectural style: Traditional
- Property subtype: Residential, Condominium
- Attached to another structure: Yes
Materials
- Masonry
- Foundation: Pilings/Steel/Wood
- Roof: Flat,Rubber
Condition
- Move In Ready
- New construction: No
- Year built: 1983
Utilities & green energy
- Sewer: Public Sewer
- Water: Public
- Utilities for property: Electricity Connected, Natural Gas Available, Phone Available, Sewer Connected, Water Available, Fiber to the House
Community & HOA
Community
- Features: Pool
- Security: 24 Hour Security, Building Security, Fire Alarm, Fire Sprinkler System, Gated Community, Secured Garage/Parking, Security Gate, Security Service, Smoke Detector(s)
- Subdivision: The Barrington
HOA
- Has HOA: Yes
- Services included: Insurance, Maintenance Grounds, Pool Service, Security
- HOA fee: $5,000 quarterly
Location
- Region: Jackson
Financial & listing details
- Price per square foot: $176/sqft
- Tax assessed value: $400,770
- Annual tax amount: $7,411
- Date on market: 7/31/2026
- Electric utility on property: Yes
Estimated market value
$482,900
$459,000 - $507,000
$2,673/mo
Price history
| Date | Event | Price |
|---|---|---|
| 9/15/2026 | Price change | $489,900-2%$176/sqft |
Source: MLS United #4157669 Report a problem | ||
| 9/4/2026 | Price change | $499,900-2%$180/sqft |
Source: MLS United #4157669 Report a problem | ||
| 8/25/2026 | Price change | $510,000-1%$183/sqft |
Source: MLS United #4157669 Report a problem | ||
| 7/31/2026 | Listed for sale | $515,000-14.2%$185/sqft |
Source: MLS United #4157669 Report a problem | ||
| 10/9/2009 | Listing removed | $600,000$216/sqft |
Source: COOPER, DONALD, REALTOR #205602 Report a problem | ||
| 7/30/2009 | Listed for sale | $600,000$216/sqft |
Source: COOPER, DONALD, REALTOR #205602 Report a problem | ||
Public tax history
| Year | Property taxes | Tax assessment |
|---|---|---|
| 2025 | $11,681 +92.2% | $60,116 +54.4% |
| 2024 | $6,079 +0.5% | $38,945 |
| 2023 | $6,048 | $38,945 |
| 2022 | -- | $38,945 |
| 2021 | -- | $38,945 +1.3% |
| 2020 | -- | $38,451 |
| 2019 | -- | $38,451 |
| 2018 | -- | $38,451 |
| 2017 | $5,709 | $38,451 |
| 2016 | $5,709 | $38,451 -3.1% |
| 2015 | $5,709 -0.9% | $39,692 |
| 2014 | $5,763 | $39,692 -10.7% |
| 2013 | -- | $44,429 |
| 2012 | -- | $44,429 +5.9% |
| 2011 | -- | $41,944 |
| 2010 | -- | $41,944 |
| 2009 | -- | $41,944 |
| 2008 | -- | $41,944 +14.8% |
| 2007 | -- | $36,545 |
| 2006 | -- | $36,545 |
| 2005 | -- | $36,545 |
| 2004 | -- | $36,545 +7% |
| 2003 | -- | $34,166 |
| 2002 | -- | $34,166 +47.8% |
| 2001 | -- | $23,119 |
| 2000 | -- | $23,119 |
Find assessor info on the county website
Monthly payment
Est. payment
Payment breakdown
Explore the cost of this home by adjusting the details. Changes won't be saved.Climate risks
Neighborhood: Fondren North
Nearby schools
Schools provided by the listing agent
- Elementary: Boyd
- Middle: Bailey APAC
- High: Murrah
Source: MLS United. This data may not be complete. We recommend contacting the local school district to confirm school assignments for this home.
- $580,4003 bd3 ba3.1k sqft1200 Meadowbrook Rd APT 14, Jackson, MS 39206Off Market
- $663,2003 bd4 ba3.1k sqft1200 Meadowbrook Rd APT 15, Jackson, MS 39206Off Market
- $699,5003 bd3 ba3.1k sqft1200 Meadowbrook Rd APT 16, Jackson, MS 39206Off Market
- $569,5003 bd3 ba3.1k sqft1200 Meadowbrook Rd APT 17, Jackson, MS 39206Off Market
Similar homes
- $375,0004 bd4 ba3.4k sqft1012 Buckley Dr, Jackson, MS 39206For Sale
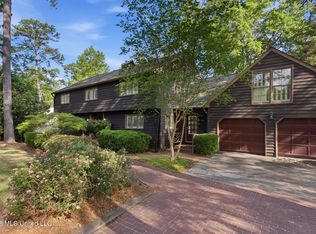 MLS ID #4146404, Colby Berry, Keller Williams. MLS United
 - $715,0003 bd4 ba2.7k sqft1200 Meadowbrook Rd APT 19, Jackson, MS 39206For Sale
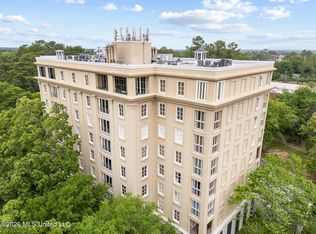 MLS ID #4146096, Lisa A Harvey, Lisa Harvey Properties. MLS United
 - $485,0004 bd4 ba3.3k sqft2246 Greenbriar Dr, Jackson, MS 39211For Sale
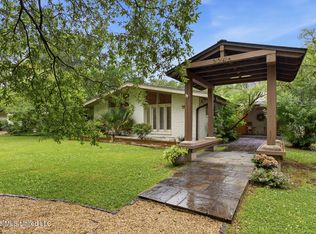 MLS ID #4150659, Rivers Mounger, Nix-Tann & Associates, Inc.. MLS United
 - $529,0005 bd4 ba2.8k sqft4282 Berlin Dr, Jackson, MS 39211For Sale
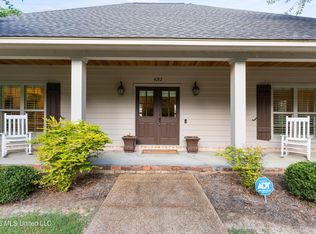 MLS ID #4155578, Manisha Patel, EXIT Realty Collective. MLS United
