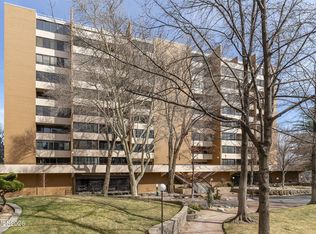
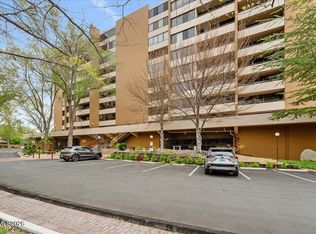
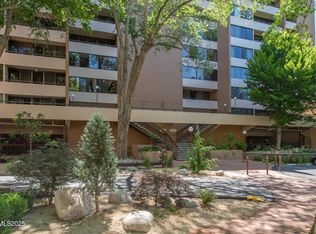
Welcome to 1200 Riverside Drive, an award-winning high-rise condominium community in the heart of Reno! This beautifully upgraded residence offers impressive city, mountain, and park views, Expansive windows fill the home with natural light, while tall ceilings enhance the spacious, open feel. Unit #1236 features a gourmet kitchen with granite countertops, a generous open-concept great room designed to maximize the views, and a thoughtfully designed floor plan with a spacious primary suite and junior primary suite, offering comfort and privacy. Residents enjoy an array of amenities, including 24-hour security, secure garage parking with two assigned spaces, a swimming pool, fitness center, car wash facilities, and elevators. Ideally located near the Truckee River and within walking distance of restaurants, theaters, entertainment, and parks. Enjoy the convenience of downtown Reno living with beautiful surroundings and exceptional amenities right at your doorstep!
Active
$375,000
1200 Riverside Dr Unit 1236, Reno, NV 89503
2beds
1,624sqft
Condominium
Built in 1972
-- sqft lot
$408,000 Zestimate®
$231/sqft
$1,139/mo HOA
What's special
Swimming poolThoughtfully designed floor plan
- 8 hours
- 101
- 9
Zillow last checked:
Listing updated:
Listed by:
Alex Militante S.66064 775-544-2855,
Ferrari-Lund R.E. Sparks,
Douglas King S.205356 775-846-4554,
Ferrari-Lund Real Estate South
Source: NNRMLS,MLS#: 260013840
Facts & features
Interior
Bedrooms & bathrooms
- Bedrooms: 2
- Bathrooms: 2
- Full bathrooms: 2
Heating
- Electric
Cooling
- Central Air
Appliances
- Included: Dishwasher, Disposal, Dryer, Electric Range, Microwave, Refrigerator, Washer
- Laundry: In Unit, Laundry Closet, Washer Hookup
Features
- Ceiling Fan(s), High Ceilings, No Interior Steps, Master Downstairs
- Windows: Metal Frames, Single Pane Windows
- Has fireplace: No
- Common walls with other units/homes: 1 Common Wall,End Unit
Interior area
- Total structure area: 1,624
- Total interior livable area: 1,624 sqft
Property
Parking
- Total spaces: 1
- Parking features: Garage, Under Building
- Garage spaces: 1
Features
- Levels: One
- Stories: 11
- Patio & porch: Porch, Covered, Patio
- Exterior features: Balcony
- Has private pool: Yes
- Pool features: Fenced, Heated, In Ground, Outdoor Pool
- Spa features: None
- Fencing: Partial
- Has view: Yes
- View description: City, Mountain(s), Park/Greenbelt
- Body of water: Truckee River
Lot
- Features: Gentle Sloping, Landscaped, Sprinklers In Front, Sprinklers In Rear
Details
- Additional structures: None
- Parcel number: 01047233
- Zoning: MF30
Construction
Type & style
- Home type: Condo
- Property subtype: Condominium
- Attached to another structure: Yes
Materials
- Brick, Brick Veneer, Concrete
- Foundation: Pillar/Post/Pier
- Roof: Flat
Condition
- New construction: No
- Year built: 1972
Utilities & green energy
- Sewer: Public Sewer
- Water: Public
- Utilities for property: Cable Available, Electricity Available, Sewer Available, Water Available
Community & HOA
Community
- Subdivision: 1200 Riverside Drive
HOA
- Has HOA: Yes
- Amenities included: Barbecue, Clubhouse, Elevator(s), Fitness Center, Landscaping, Parking, Pool, Recreation Room, Security
- Services included: Heating, Cooling, Insurance, Maintenance Grounds, Maintenance Structure, Security, Sewer, Snow Removal, Trash, Water
- HOA fee: $1,139 monthly
- HOA name: 1200 Riverside Dr Association
Location
- Region: Reno
Financial & listing details
- Price per square foot: $231/sqft
- Tax assessed value: $187,090
- Annual tax amount: $1,401
- Date on market: 11/4/2026
- Listing terms: 1031 Exchange,Cash,Conventional,FHA,USDA Loan,VA Loan
Estimated market value
$408,000
$371,000 - $449,000
$2,374/mo
Price history
| Date | Event | Price |
|---|---|---|
| 11/4/2026 | Listed for sale | $375,000+2.7%$231/sqft |
Source:  NNRMLS #260013840 Report a problem | ||
| 2/24/2022 | Sold | $365,000$225/sqft |
Source: Public Record Report a problem | ||
| 1/24/2022 | Pending sale | $365,000$225/sqft |
Source: NNRMLS #220000757 Report a problem | ||
| 1/21/2022 | Listed for sale | $365,000+73%$225/sqft |
Source: NNRMLS #220000757 Report a problem | ||
| 11/15/2016 | Sold | $211,000-4.1%$130/sqft |
Source:  NNRMLS #160014674 Report a problem | ||
| 9/29/2016 | Listed for sale | $220,000-28.6%$135/sqft |
Source: Ferrari-Lund Real Estate Reno #160014674 Report a problem | ||
| 4/15/2005 | Sold | $308,000+81.2%$190/sqft |
Source: Public Record Report a problem | ||
| 1/30/2004 | Sold | $170,000$105/sqft |
Source: Public Record Report a problem | ||
Public tax history
| Year | Property taxes | Tax assessment |
|---|---|---|
| 2026 | $1,428 +7.9% | $65,482 +0.5% |
| 2025 | $1,323 +8% | $65,171 +0.7% |
| 2024 | $1,225 +2.9% | $64,691 +6% |
| 2023 | $1,190 +3% | $61,030 +27.7% |
| 2022 | $1,156 +3.2% | $47,778 +11.5% |
| 2021 | $1,120 +3% | $42,864 -2.1% |
| 2020 | $1,088 -2.9% | $43,775 |
| 2019 | $1,120 +3% | $43,775 +12.1% |
| 2018 | $1,088 +8.8% | $39,058 -3.1% |
| 2017 | $999 | $40,301 +3.6% |
| 2016 | $999 | $38,899 +4.4% |
| 2015 | $999 +0.2% | $37,246 +32.7% |
| 2014 | $998 +2.8% | $28,078 +9.6% |
| 2013 | $971 | $25,614 |
| 2012 | -- | $25,614 -34.3% |
| 2011 | -- | $38,979 -5.6% |
| 2010 | -- | $41,288 -2.2% |
| 2009 | -- | $42,198 -15.6% |
| 2008 | -- | $49,978 |
| 2007 | -- | $49,978 +23.5% |
| 2006 | -- | $40,456 -12.5% |
| 2005 | -- | $46,240 -5.7% |
| 2004 | -- | $49,013 -0.4% |
| 2003 | -- | $49,231 +0.8% |
| 2002 | -- | $48,855 +4.2% |
| 2001 | -- | $46,903 |
Find assessor info on the county website
Monthly payment
Est. payment
Payment breakdown
Explore the cost of this home by adjusting the details. Changes won't be saved.Climate risks
Neighborhood: Mountain View
Nearby schools
Schools provided by the listing agent
- Elementary: Hunter Lake
- Middle: Swope
- High: Reno
Source: NNRMLS. This data may not be complete. We recommend contacting the local school district to confirm school assignments for this home.

Similar homes
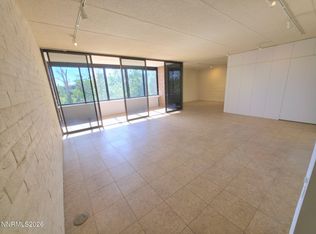
- $369,9002 bd2 ba1.6k sqft1200 Riverside Dr Unit 1285, Reno, NV 89503Active
 MLS ID #260007433, Jonathan Minerick, Homecoin.com. NNRMLS
- $389,0002 bd2 ba1.3k sqft2855 Idlewild Dr APT 126, Reno, NV 89509Active
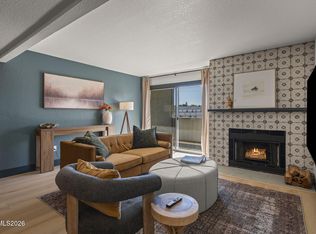 MLS ID #260013197, Owen Elvrum, RE/MAX Professionals-Reno. NNRMLS
- $349,0002 bd2 ba880 sqft100 N Arlington Ave Unit 4C, Reno, NV 89501Active
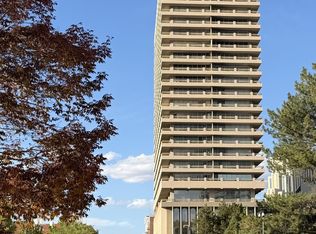 MLS ID #260013503, Michelle Sturge, Chase International-Damonte. NNRMLS
- $370,0002 bd2 ba930 sqft1450 Idlewild Dr Unit 933, Reno, NV 89509Active
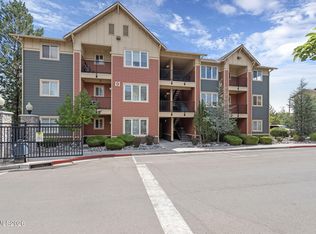 MLS ID #260010701, Marissa Phillips, Dickson Realty - Damonte Ranch. NNRMLS
- $369,0003 bd3 ba1.2k sqft3425 Balboa Dr, Reno, NV 89503ActiveMLS ID #260012880, Stephanie Klausner, Dickson Realty - Damonte Ranch. NNRMLS
- $354,7502 bd2 ba930 sqft1450 Idlewild Dr Unit 821, Reno, NV 89509ActiveMLS ID #260012330, Jim Tench, Ferrari-Lund Real Estate Reno. NNRMLS
- $369,0002 bd3 ba1.4k sqft200 W 2nd St APT 1406, Reno, NV 89501ActiveMLS ID #260008075, Christian Reviglio, Opal Real Estate Advisors. NNRMLS
- $410,9993 bd2 ba1.6k sqft3535 W 7th St, Reno, NV 89503ActiveMLS ID #260013602, Miranda Vaulet, RE/MAX Professionals-Reno. NNRMLS
- $303,9002 bd2 ba1.1k sqft2300 Dickerson Rd APT 39, Reno, NV 89503ActiveMLS ID #260009070, Katrina Karlsson, Coldwell Banker Select Reno. NNRMLS
- $409,9003 bd2 ba1.3k sqft1249 Wagon Wheel Cir, Reno, NV 89503ActiveMLS ID #260013593, Paula Koger, Chaffin Real Estate Services. NNRMLS
- $469,9003 bd2 ba1.6k sqft1201 Akard Dr, Reno, NV 89503ActiveMLS ID #260013742, Lori Welsh, Dickson Realty - Caughlin. NNRMLS
- $319,5002 bd2 ba1.1k sqft450 N Arlington Ave Unit 1207, Reno, NV 89503ActiveMLS ID #260013031, Shane Hendrickson, Epique Realty. NNRMLS
- $539,0005 bd2 ba2.2k sqft1061 Whitaker Dr, Reno, NV 89503ActiveMLS ID #260013810, Samuel Dykstra, RE/MAX Professionals-Reno. NNRMLS
- $359,9002 bd3 ba1.1k sqft4137 Kathleen Denise Ln, Reno, NV 89503ActiveMLS ID #260012512, Miranda Vaulet, RE/MAX Professionals-Reno. NNRMLS
- $325,0002 bd3 ba1.4k sqft200 W 2nd St APT 707, Reno, NV 89501ActiveMLS ID #260010992, Laura Colpo, Coldwell Banker Select Mt Rose. NNRMLS
- $425,0002 bd2 ba1.2k sqft2845 Idlewild Dr APT 105, Reno, NV 89509ActiveMLS ID #260009395, Samantha Saquella, RE/MAX Professionals-Reno. NNRMLS
- $450,0002 bd3 ba1.4k sqft3609 Skyline Blvd, Reno, NV 89509ActiveMLS ID #260013857, Sally Turek, Dickson Realty - Caughlin. NNRMLS
- $530,0003 bd3 ba1.4k sqft3149 Oakshire Ct, Reno, NV 89509ActiveMLS ID #260013821, Lindsey Leonis, Sierra Nevada Properties-Reno. NNRMLS
- $439,0003 bd2 ba1.1k sqft1215 Rayburn Dr, Reno, NV 89503ActiveMLS ID #260013525, Mark Growdon, Dickson Realty - Caughlin. NNRMLS
- $340,0003 bd2 ba1.3k sqft1291 Rayburn Dr, Reno, NV 89503ActiveMLS ID #260012361, James Davis, Chase International-Damonte. NNRMLS
