Skip main navigation
For sale
  • Price cut: $5.5K (8/27)
    $319,500

    12000 Market St APT 286, Reston, VA 20190

    1beds
    754sqft
    : 
    $2,612/mo
    Get pre-qualified
    Condominium
    Built in 2004
    -- sqft lot
    $317,600 Zestimate®
    $424/sqft
    $506/mo HOA

    What's special

    Underground parkingGranite countertopsStainless steel appliances
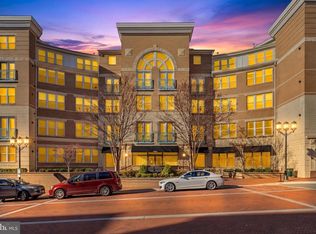
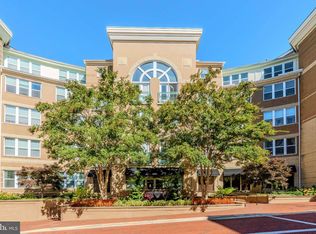
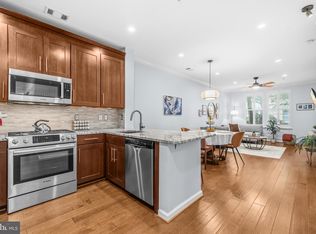
    NOW $319,500 — YOUR RESTON TOWN CENTER ADDRESS JUST BECAME EVEN MORE ATTAINABLE. If you’ve been waiting for the right opportunity to own in Reston Town Center, it's time to hustle! This home has an actual, real walking distance location. Seriously. In less than 5 minutes from your building's front door, you will be at a restaurant, movie theater or even CVS. The Metro stop is 0.6 miles away. The W&OD trail is even closer! If you want to drive, you have your dedicated parking space an elevator ride away. Inside, you'll find a perfectly sized, easy to live in HOME. A comfortable place to relax. Working from home is a breeze, too. From the granite countertops, stainless steel appliances, the kitchen is a showplace that is wide open to your living space. This is the place you will be proud and delighted to call home. The amenities at the Savoy are as impressive as they are convenient: Top-notch fitness center, a business center with desktop computers and a printer (if you work from home but need to step out of your condo). Peace of mind is offered with a staffed front desk and secure entry, underground parking (you are officially done with morning ice-scraping!!). The garage also has EV charging available. This is one of the best maintained buildings I have seen.
    48 days
    297
    7

    Zillow last checked:

    Listing updated:

    Listed by:

    Ken Tully 703-395-0600,

    RE/MAX Allegiance 703-237-9500

    Source: Bright MLS,MLS#: VAFX2327672MLS Logo

      Facts & features

      Interior

      Bedrooms & bathrooms
      • Bedrooms: 1
      • Bathrooms: 1
      • Full bathrooms: 1
      • Main level bathrooms: 1
      • Main level bedrooms: 1
      Basement
      • Area: 0
      Heating
      • Forced Air, Other
      Cooling
      • Other
      Appliances
      • Included: Water Heater
      • Laundry: Dryer In Unit, Washer In Unit, Has Laundry, In Unit
      Features
      • Has basement: No
      • Has fireplace: No
      Interior area
      • Total structure area: 754
      • Total interior livable area: 754 sqft
      • Finished area above ground: 754
      • Finished area below ground: 0
      Video & virtual tour

      Property

      Parking
      • Total spaces: 1
      • Parking features: Other, Parking Space Conveys, Garage
      • Garage spaces: 1
      Accessibility
      • Accessibility features: Accessible Elevator Installed
      Features
      • Levels: One
      • Stories: 1
      • Pool features: Community
      Details
      • Additional structures: Above Grade, Below Grade
      • Parcel number: 0171 30 0286
      • Zoning: 370
      • Special conditions: Standard

      Construction

      Type & style
      • Home type: Condo
      • Property subtype: Condominium
      • Attached to another structure: Yes
      Materials
      • Other
      Condition
      • New construction: No
      • Year built: 2004

      Utilities & green energy

      • Sewer: Public Sewer
      • Water: Public

      Community & HOA

      Community
      • Condo and coop fee: $506 monthly
      • Subdivision: Savoy At Reston Town Center
      HOA
      • Has HOA: No
      • Amenities included: Pool, Elevator(s)
      • Services included: Pool(s), Trash, Reserve Funds, Management
      Location
      • Region: Reston

      Financial & listing details

      • Price per square foot: $424/sqft
      • Tax assessed value: $327,300
      • Annual tax amount: $3,998
      • Date on market: 7/17/2026
      • Listing agreement: Exclusive Right To Sell
      • Ownership: Condominium

        Estimated market value

        $317,600

        $302,000 - $333,000

        $2,223/mo

        Price history

        DateEventPrice
        8/27/2026Price change$319,500-1.7%$424/sqft
        Source: Bright MLS #VAFX2327672 Report a problem
        7/17/2026Listed for sale$325,000+4.8%$431/sqft
        Source: Bright MLS #VAFX2327672 Report a problem
        3/8/2021Listing removed--
        Source: Owner Report a problem
        9/30/2015Sold$310,000$411/sqft
        Source: Public Record Report a problem
        9/30/2015Listed for sale$310,000$411/sqft
        Source: Owner Report a problem
        8/22/2015Pending sale$310,000$411/sqft
        Source: Owner Report a problem
        8/22/2015Listed for sale$310,000-3.1%$411/sqft
        Source: Owner Report a problem
        11/21/2006Sold$320,000$424/sqft
        Source: Public Record Report a problem

        Public tax history

        YearProperty taxesTax assessment
        2025$3,928 +4.8%$320,880 +5%
        2024$3,748 +6.6%$305,600 +4%
        2023$3,516 +3.7%$293,850 +5%
        2022$3,391 $279,860 -3%
        2021-- $288,510 +6%
        2020$3,406 +3.2%$272,180 +3.2%
        2019$3,302 -2%$263,850 -2%
        2018$3,368 +2.7%$269,150
        2017$3,280 -2.1%$269,150 -3.1%
        2016$3,349 +0.5%$277,800 -3%
        2015$3,331 +0.2%$286,390
        2014$3,324 $286,390 +3.9%
        2013-- $275,570 +14.9%
        2012-- $239,800 +10%
        2011-- $218,000
        2010-- $218,000
        2009-- $218,000 -18%
        2008-- $265,850 -4.2%
        2007-- $277,470
        Find assessor info on the county website

        Monthly payment

        Est. payment

        Payment breakdown

        Explore the cost of this home by adjusting the details. Changes won't be saved.
        All calculations are estimates and provided by Zillow, Inc. for informational purposes only. Actual amounts may vary.
        HOA fees may include property taxes on listings classified as Co-Ops. Contact the listing agent and/or owner for fee details.
        See how much you could borrow to make a competitive offer.

        Climate risks

        Neighborhood: Sunset Hills

        Getting around

        83 / 100
        Very Walkable
        57 / 100
        Good Transit
        73 / 100
        Very Bikeable

        Nearby schools

        GreatSchools rating
        Schools provided by the listing agent
        • District: Fairfax County Public Schools

        Source: Bright MLS. This data may not be complete. We recommend contacting the local school district to confirm school assignments for this home.

        A local agent can set up tours, give advice and negotiate with sellers.

        Browse local experts