Skip main navigation
Sold for $489,000
  • Zillow Home logoZestimate®
    $489,000

    12000 Market St APT 408, Reston, VA 20190

    2beds
    1,038sqft
    Condominium
    Built in 2004
    -- sqft lot
    $489,000 Zestimate®
    $471/sqft
    $2,785 Estimated rent

    Home value

    $489,000

    $460,000 - $518,000

    $2,785/mo

    Zestimate® history
    Loading
    Loading...

    Owner options

    List your home for rent

    $2,785/mo

    Rent Zestimate®

    Find your next renter with Zillow Rental Manager. Plus, with online applications, you can quickly screen prospective tenants – for free.

    Learn more

    $2,785/mo

    Rent Zestimate®

    Refinance and save

    $3,195/mo

    Est. payment

    Refinancing to a lower rate could help reduce your monthly payments and save thousands over the life of the loan.

    See today's rates

    $3,195/mo

    Est. payment

    Explore your selling options

    Work with a Zillow partner agent

    Leverage their expertise and Zillow's premium Showcase listings to get your home seen by more buyers.

    Get started

    List with your own agent

    Get your home in front of millions of buyers by listing it on Zillow.

    Learn how to do it

    Sell it yourself

    Take full control of how buyers see your home on Zillow by listing For Sale by Owner (FSBO).

    List your home

    What's special

    Game room with billiardsSeating on granite islandHardwood flooring throughoutParty room for hostingStainless steel appliances
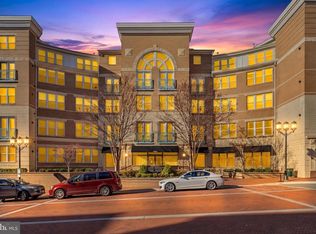
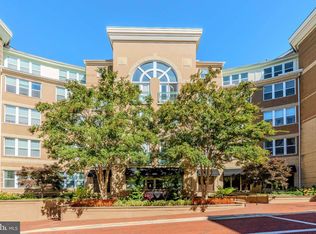
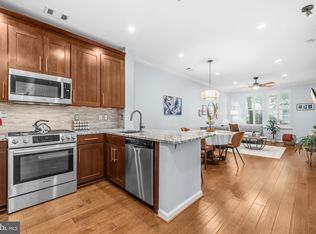
    Rare, penthouse unit at The Savoy at Reston Town Center! This unique residence features a light filled vaulted living room ceiling soaring to a 17-foot peak and wall of floor to ceiling windows with French door and Juliet balcony facing west for great views and sunsets. Hardwood flooring throughout, modern kitchen with 9+ foot ceiling with seating on granite island and stainless steel appliances, A dramatic, two-sided masonry fireplace anchors the great room and flows seamlessly into the second bedroom/den. Stairway leads to private primary bedroom and bath located on the second floor. Unit has 2 walk in closets and large closet by the entrance. Main level full sized laundry. Additional features include an updated main-level half bath (2023) with a masonry accent wall, a newer HVAC system (2022), water heater (2022) and one assigned garage space conveniently located near the elevator. Enjoy resort-style amenities: concierge service, a landscaped courtyard with beautiful gardens, pool, outdoor grills/picnic areas, a fitness center, game room with billiards, and a party room for hosting. Walk out your door to dining, shopping, seasonal events, the ice skating pavilion, the W&OD Trail, and the Reston Town Center Metro station. Just 10 minutes to Dulles Airport!OPEN HOUSE CANCELLED

    Zillow last checked:

    Listing updated:

    Listed by:

    Eleanor Kahn 703-731-8309,

    Coldwell Banker Realty,

    Co-Listing Agent: Sandra J Cronin 703-731-8280,

    Coldwell Banker Realty

    Bought with:

    Lindsey Hagen, 0225223311

    Real Broker, LLC

    Source: Bright MLS,MLS#: VAFX2329934MLS Logo

    Facts & features

    Interior

    Bedrooms & bathrooms
    • Bedrooms: 2
    • Bathrooms: 2
    • Full bathrooms: 1
    • 1/2 bathrooms: 1
    • Main level bathrooms: 1
    • Main level bedrooms: 1
    Rooms
    • Room types: Bedroom 2, Kitchen, Den, Great Room, Bathroom 1, Bathroom 2
    Bedroom 2
    • Features: Flooring - HardWood, Walk-In Closet(s), Window Treatments
    • Level: Upper
    Bathroom 1
    • Features: Flooring - Ceramic Tile
    • Level: Main
    Bathroom 2
    • Features: Flooring - Ceramic Tile, Bathroom - Tub Shower
    • Level: Upper
    Den
    • Features: Fireplace - Gas, Flooring - HardWood, Walk-In Closet(s), Window Treatments
    • Level: Main
    Great room
    • Features: Cathedral/Vaulted Ceiling, Ceiling Fan(s), Fireplace - Gas, Flooring - HardWood, Window Treatments
    • Level: Main
    Kitchen
    • Features: Granite Counters, Flooring - Ceramic Tile, Kitchen Island, Kitchen - Gas Cooking
    • Level: Main
    Heating
    • Forced Air, Natural Gas
    Cooling
    • Central Air, Electric
    Appliances
    • Included: Microwave, Disposal, Dryer, Dishwasher, Water Heater, Gas Water Heater
    • Laundry: Main Level, Dryer In Unit, Washer In Unit, In Unit
    Features
    • Bathroom - Tub Shower, Breakfast Area, Ceiling Fan(s), Combination Dining/Living, Combination Kitchen/Living, Entry Level Bedroom, Family Room Off Kitchen, Primary Bath(s), Upgraded Countertops, Open Floorplan, Dry Wall, 9'+ Ceilings, Cathedral Ceiling(s), Vaulted Ceiling(s)
    • Flooring: Hardwood, Wood, Ceramic Tile
    • Windows: Window Treatments
    • Has basement: No
    • Number of fireplaces: 1
    • Fireplace features: Double Sided, Brick, Mantel(s)
    Interior area
    • Total structure area: 1,038
    • Total interior livable area: 1,038 sqft
    • Finished area above ground: 1,038

    Property

    Parking
    • Total spaces: 1
    • Parking features: Covered, Garage
    • Garage spaces: 1
    Accessibility
    • Accessibility features: Accessible Elevator Installed
    Features
    • Levels: Two
    • Stories: 2
    • Exterior features: Barbecue
    • Pool features: Community
    Details
    • Additional structures: Above Grade
    • Parcel number: 0171 30 0408
    • Zoning: PRC
    • Zoning description: PRC (General Combination Dev)
    • Special conditions: Standard
    • Other equipment: Intercom

    Construction

    Type & style
    • Home type: Condo
    • Architectural style: Contemporary
    • Property subtype: Condominium
    • Attached to another structure: Yes
    Materials
    • Brick, Concrete, Masonry
    Condition
    • Excellent
    • New construction: No
    • Year built: 2004
    Details
    • Builder model: Corbett Loft

    Utilities & green energy

    • Sewer: Public Sewer
    • Water: Public
    • Utilities for property: Fiber Optic

    Community & HOA

    Community
    • Features: Pool
    • Security: Desk in Lobby, Main Entrance Lock, Monitored
    • Condo and coop fee: $619 monthly
    • Subdivision: Savoy At Reston Town Center
    HOA
    • Has HOA: No
    • Amenities included: Concierge, Common Grounds, Elevator(s), Fitness Center, Fax/Copying, Game Room, Meeting Room, Party Room, Picnic Area, Pool, Reserved/Assigned Parking, Security, Billiard Room
    • Services included: Fiber Optics Available, Gas, Maintenance Grounds, Management, Pool(s), Recreation Facility, Sewer, Snow Removal, Trash, Water
    • HOA name: The Savoy At Reston Town Center
    Location
    • Region: Reston

    Financial & listing details

    • Price per square foot: $471/sqft
    • Tax assessed value: $439,240
    • Annual tax amount: $5,366
    • Date on market: 7/30/2026
    • Listing agreement: Exclusive Right To Sell
    • Listing terms: Cash,Conventional,FHA,VA Loan
    • Ownership: Condominium

    Price history

    DateEventPrice
    8/28/2026Sold$489,000$471/sqft
    Source: Bright MLS #VAFX2329934 Report a problem
    8/8/2026Contingent$489,000$471/sqft
    Source: Bright MLS #VAFX2329934 Report a problem
    7/30/2026Listed for sale$489,000+32.2%$471/sqft
    Source: Bright MLS #VAFX2329934 Report a problem
    6/26/2018Sold$370,000-5.1%$356/sqft
    Source: Public Record Report a problem
    5/21/2018Pending sale$389,990$376/sqft
    Source: Pearson Smith Realty, LLC #1000456702 Report a problem
    4/28/2018Price change$389,990-1.2%$376/sqft
    Source: Pearson Smith Realty, Llc #1000456702 Report a problem
    3/24/2018Price change$394,9000%$380/sqft
    Source: Coldwell Banker Residential Brokerage - Reston Town Center #1004432079 Report a problem
    1/11/2018Listed for sale$395,000+34.4%$381/sqft
    Source: Coldwell Banker Residential Brokerage #1004432079 Report a problem
    3/10/2010Sold$294,000-42.7%$283/sqft
    Source: Public Record Report a problem
    4/20/2005Sold$513,400$495/sqft
    Source: Public Record Report a problem

    Public tax history

    YearProperty taxesTax assessment
    2025$5,271 +4.8%$430,630 +5%
    2024$5,030 +6.6%$410,120 +4%
    2023$4,718 +1.7%$394,350 +3%
    2022$4,638 $382,860
    2021-- $382,860 +6%
    2020$4,520 +3%$361,190 +3%
    2019$4,390 -1.9%$350,800 -1.9%
    2018$4,474 +2.7%$357,510
    2017$4,356 -1.9%$357,510 -2.9%
    2016$4,440 +3.7%$368,340
    2015$4,284 +0.2%$368,340
    2014$4,275 $368,340 +4%
    2013-- $354,020 +14.9%
    2012-- $308,100 +4%
    2011-- $296,250
    2010-- $296,250
    2009-- $296,250 -18%
    2008-- $361,280 -4.5%
    2007-- $378,330
    Find assessor info on the county website

    Neighborhood: Sunset Hills

    Nearby schools

    GreatSchools rating
    Schools provided by the listing agent
    • Elementary: Lake Anne
    • Middle: Hughes
    • High: South Lakes
    • District: Fairfax County Public Schools

    Source: Bright MLS. This data may not be complete. We recommend contacting the local school district to confirm school assignments for this home.

    Get a cash offer in 3 minutes
    Find out how much your home could sell for in as little as 3 minutes with a no-obligation cash offer.
    Estimated market value
    $489,000
    Get a cash offer in 3 minutes
    Find out how much your home could sell for in as little as 3 minutes with a no-obligation cash offer.
    Estimated market value
    $489,000