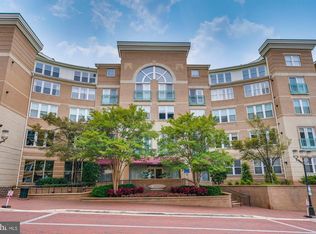
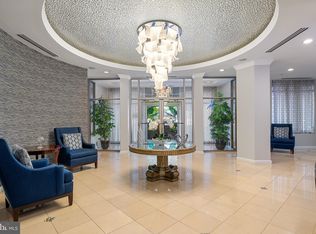

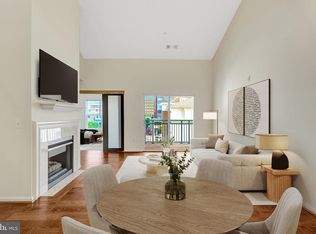
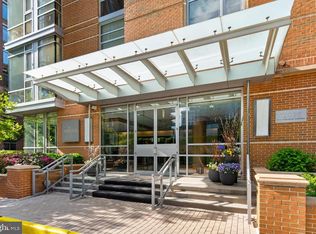

Penthouse in the Heart of Reston Town Center!! Gorgeous 2-level loft with a balcony. 1,258 sq feet, 2 full bedroom suites, vaulted ceilings, Pools, Concierge, Fitness center, Lounge, Media Room, Art Gallery. Wood Floors, Stainless Steel Appliances, 42" cabinets.
Pending
$650,000
12001 Market St APT 453, Reston, VA 20190
2beds
1,258sqft
Est.: Get pre-qualified
Condominium
Built in 2003
-- sqft lot
$640,000 Zestimate®
$517/sqft
$498/mo HOA
What's special
Vaulted ceilingsWood floorsStainless steel appliances
- 78 days |
- 109 |
- 1 |
Zillow last checked:
Listing updated:
Listed by:
Dilyara Daminova 571-499-2727,
Samson Properties
Source: Bright MLS,MLS#: VAFX2296232
Facts & features
Interior
Bedrooms & bathrooms
- Bedrooms: 2
- Bathrooms: 2
- Full bathrooms: 2
- Main level bathrooms: 1
- Main level bedrooms: 1
Rooms
- Room types: Living Room, Primary Bedroom, Kitchen, Den
Primary bedroom
- Features: Flooring - Carpet
- Level: Upper
- Area: 154 Square Feet
- Dimensions: 14 X 11
Den
- Features: Flooring - HardWood
- Level: Main
- Area: 156 Square Feet
- Dimensions: 13 X 12
Kitchen
- Features: Flooring - HardWood
- Level: Main
Living room
- Features: Flooring - HardWood, Fireplace - Gas
- Level: Main
- Area: 260 Square Feet
- Dimensions: 20 X 13
Heating
- Forced Air, Natural Gas
Cooling
- Central Air, Electric
Appliances
- Included: Dishwasher, Dryer, Disposal, Ice Maker, Microwave, Refrigerator, Oven/Range - Gas, Washer, Water Heater, Gas Water Heater
- Laundry: In Unit
Features
- Kitchen - Gourmet, Breakfast Area, Combination Dining/Living, Chair Railings, Upgraded Countertops, Crown Molding, Elevator, Primary Bath(s), Entry Level Bedroom, Recessed Lighting, Open Floorplan, Vaulted Ceiling(s), 2 Story Ceilings
- Doors: Atrium
- Windows: Insulated Windows, Screens, Double Pane Windows, Window Treatments
- Has basement: No
- Number of fireplaces: 1
- Fireplace features: Gas/Propane, Glass Doors, Mantel(s)
Interior area
- Total structure area: 1,258
- Total interior livable area: 1,258 sqft
- Finished area above ground: 1,258
Property
Parking
- Parking features: None
Accessibility
- Accessibility features: Accessible Elevator Installed, Doors - Lever Handle(s)
Features
- Levels: Two
- Stories: 2
- Patio & porch: Terrace
- Exterior features: Sidewalks, Other, Extensive Hardscape, Stone Retaining Walls
- Has private pool: Yes
- Pool features: Community, Private
Details
- Additional structures: Above Grade
- Parcel number: 17318 453
- Zoning: 373
- Special conditions: Standard
Construction
Type & style
- Home type: Condo
- Architectural style: Contemporary,Loft
- Property subtype: Condominium
- Attached to another structure: Yes
Materials
- Brick, Stone
Condition
- New construction: No
- Year built: 2003
Details
- Builder model: JORDAN I
Utilities & green energy
- Sewer: Public Sewer
- Water: Public
- Utilities for property: Underground Utilities, Cable Available
Community & HOA
Community
- Security: Desk in Lobby, 24 Hour Security, Fire Alarm, Fire Sprinkler System, Smoke Detector(s)
- Condo and coop fee: $498 monthly
- Subdivision: Market Street At Town Center
HOA
- Has HOA: No
- Amenities included: Concierge, Fitness Center, Party Room, Pool, Common Grounds, Elevator(s), Fax/Copying, Meeting Room, Billiard Room, Gated, Spa/Hot Tub, Picnic Area, Reserved/Assigned Parking, Security
- Services included: Pool(s), Snow Removal, Trash, Custodial Services Maintenance, Management, Insurance, Maintenance Grounds, Reserve Funds, Security
Location
- Region: Reston
Financial & listing details
- Price per square foot: $517/sqft
- Annual tax amount: $5,811
- Date on market: 3/13/2026
- Listing agreement: Exclusive Right To Sell
- Listing terms: Cash,Conventional,FHA,VA Loan
- Ownership: Condominium
Estimated market value
$640,000
$608,000 - $672,000
$3,063/mo
Price history
| Date | Event | Price |
|---|---|---|
| 4/18/2026 | Pending sale | $650,000$517/sqft |
Source:  Bright MLS #VAFX2296232 Report a problem Bright MLS #VAFX2296232 Report a problem | ||
| 3/13/2026 | Listed for sale | $650,000$517/sqft |
Source: Bright MLS #VAFX2296232 Report a problem | ||
Public tax history
Tax history is unavailable.
Monthly payment
Est. payment$--/mo
Payment breakdown
Explore the cost of this home by adjusting the details. Changes won't be saved.
All calculations are estimates and provided by Zillow, Inc. for informational purposes only. Actual amounts may vary.
HOA fees may include property taxes on listings classified as Co-Ops. Contact the listing agent and/or owner for fee details.
Mortgage interest rates are dependent on a number of factors, including credit score, down payment, and repayment length. Interest rate data provided by Zillow Group Marketplace, Inc. as of 1/1/1970 from various mortgage lenders with which we have lead or other similar arrangements; the Estimated Payment is an average of those rates.
See how much you could borrow to make a competitive offer.
Climate risks
Neighborhood: Sunset Hills
Nearby schools
GreatSchools rating
- 4/10Lake Anne Elementary SchoolGrades: PK-6Distance: 1 mi
- 6/10Hughes Middle SchoolGrades: 7-8Distance: 2.1 mi
- 6/10South Lakes High SchoolGrades: 9-12Distance: 2.1 mi
Schools provided by the listing agent
- Elementary: Lake Anne
- Middle: Hughes
- High: South Lakes
- District: Fairfax County Public Schools
Source: Bright MLS. This data may not be complete. We recommend contacting the local school district to confirm school assignments for this home.

A local agent can set up tours, give advice and negotiate with sellers.
A local lender can help you make sure your offer is ready when you are.


- Virginia
- Fairfax County
- Reston
- 20190
- Sunset Hills
- 12001 Market St Apartment 453
Nearby cities
Nearby neighborhoods
Nearby zip codes
Other Reston Topics
