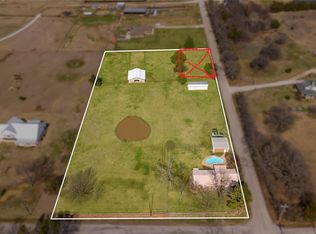
Don't miss this opportunity. Country living with room to roam! Discover the possibilities with this unique acreage property featuring two separate residences, beautiful country scenery and amenities designed for enjoying the inside and out. The front home offers 2 bedrooms, 1 bath with accessible shower area and an open living space making it an excellent option for multigenerational living, guests or rental income. The barndominium features 3 bedrooms, 2 baths, an inviting open-concept living area, a cozy fireplace and soaring ceilings that create a spacious, welcoming atmosphere.
Step outside and embrace the country lifestyle with a patio, fire pit, smoker, grill and swimming pool. Perfect for entertaining family and friends. A chicken coop is already in place for those dreaming of a little homesteading while the barn area provides additional storage or workshop space. With 2 residences, outdoor entertaining amenities and room to enjoy the country setting this property offers a wonderful opportunity to create the lifestyle you've been looking for.
For sale
$649,000
1201 Massey Rd, Pilot Point, TX 76258
3beds
1,670sqft
Single Family Residence
Built in 2017
4.91 Acres Lot
$-- Zestimate®
$389/sqft
$-- HOA
What's special
Swimming poolCozy fireplaceOpen living spaceOutdoor entertaining amenitiesBeautiful country sceneryFire pit
- 1 day
- 161
- 18
Zillow last checked:
Listing updated:
Listed by:
Gretta Buchanan 0704971 940-391-2350,
Ebby Halliday, REALTORS 972-893-3130
Source: NTREIS,MLS#: 21409061
Facts & features
Interior
Bedrooms & bathrooms
- Bedrooms: 3
- Bathrooms: 2
- Full bathrooms: 2
Primary bedroom
- Features: Ceiling Fan(s), En Suite Bathroom, Garden Tub/Roman Tub, Separate Shower, Walk-In Closet(s)
- Level: First
- Dimensions: 16 x 21
Dining room
- Features: Ceiling Fan(s)
- Level: First
- Dimensions: 10 x 12
Kitchen
- Features: Breakfast Bar, Built-in Features, Concrete Counters, Walk-In Pantry
- Level: First
- Dimensions: 12 x 12
Living room
- Features: Ceiling Fan(s), Fireplace
- Level: First
- Dimensions: 12 x 12
Heating
- Fireplace(s), Propane
Cooling
- Central Air
Appliances
- Included: Dishwasher, Gas Cooktop, Gas Oven, Microwave
- Laundry: Washer Hookup, Gas Dryer Hookup, Laundry in Utility Room
Features
- Kitchen Island, Open Floorplan, Pantry, Vaulted Ceiling(s), Natural Woodwork, Walk-In Closet(s)
- Flooring: Concrete, Stone
- Has basement: No
- Number of fireplaces: 1
- Fireplace features: Electric
Interior area
- Total interior livable area: 1,670 sqft
Video & virtual tour
Property
Parking
- Total spaces: 2
- Parking features: Gravel
- Carport spaces: 2
Accessibility
- Accessibility features: Accessible Full Bath
Features
- Levels: Two
- Stories: 1
- Patio & porch: Patio, Covered, Deck
- Exterior features: Built-in Barbecue, Barbecue, Deck, Dog Run, Fire Pit
- Pool features: In Ground, Pool
Lot
- Size: 4.91 Acres
- Features: Acreage, Pond on Lot
Details
- Parcel number: R680555
- Other equipment: Generator
- Horses can be raised: Yes
Construction
Type & style
- Home type: SingleFamily
- Architectural style: Barndominium,Ranch,Detached,Farmhouse
- Property subtype: Single Family Residence
Materials
- Metal Siding, Rock, Stone
- Foundation: Slab
- Roof: Metal
Condition
- Year built: 2017
Utilities & green energy
- Sewer: Aerobic Septic
- Water: Public
- Utilities for property: Propane, Septic Available, Water Available
Community & HOA
Community
- Security: Fire Alarm
- Subdivision: Prose Honey Bee Add
HOA
- Has HOA: No
Location
- Region: Pilot Point
Financial & listing details
- Price per square foot: $389/sqft
- Annual tax amount: $7,597
- Date on market: 10/18/2026
- Cumulative days on market: 6 days
- Listing terms: Cash,Conventional,VA Loan
- Exclusions: Two hardware signs on fence by pool.
Estimated market value
Not available
Estimated sales range
Not available
Not available
Price history
| Date | Event | Price |
|---|---|---|
| 10/18/2026 | Listed for sale | $649,000$389/sqft |
Source: NTREIS #21409061 Report a problem | ||
Public tax history
Tax history is unavailable.
Monthly payment
Est. payment
Payment breakdown
Explore the cost of this home by adjusting the details. Changes won't be saved.Climate risks
Neighborhood: 76258
Nearby schools
Schools provided by the listing agent
- Elementary: Pilot Point
- Middle: Pilot Point
- High: Pilot Point
- District: Pilot Point ISD
Source: NTREIS. This data may not be complete. We recommend contacting the local school district to confirm school assignments for this home.
Similar homes
- $589,0004 bd4 ba2.4k sqft603 E Burks St, Pilot Point, TX 76258For Sale
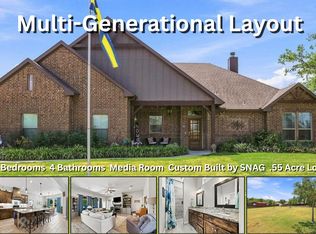 MLS ID #21372695, SARAH RITCHEY. NTREIS
- $500,0003 bd3 ba2.4k sqft12509 Strittmatter Rd, Pilot Point, TX 76258For Sale
 MLS ID #21357180, Jessica Self. NTREIS
- $739,9003 bd3 ba2.3k sqft2860 Forest Dr, Celina, TX 75009For Sale
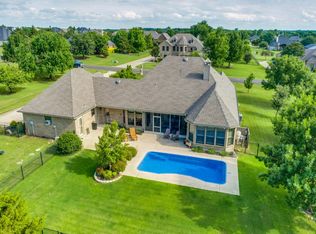 MLS ID #21414074, Deana Alvarado. NTREIS
- $674,9994 bd3 ba2.3k sqft501 N Van Zandt St, Tioga, TX 76271For Sale
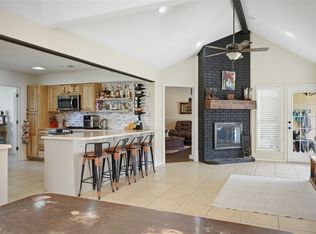 MLS ID #21376014, Stephany Smith. NTREIS
