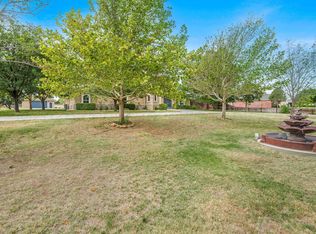
This spacious & versatile property situated on a 1.89-acre corner lot! Offering 4 bedrooms, 4 bathrooms, a 3-car garage, & an impressive array of indoor & outdoor amenities, this home is designed for comfortable living & entertaining. The interior features two living areas, formal dining room, & a well-appointed kitchen with an island & wine fridge. Two primary suites provide added flexibility & privacy. Step outside to enjoy the patio with a hot tub, along with a storm shelter for added peace of mind. The property also features a detached apartment with a 3/4 bath, offering flexible space for guests or additional living needs. The 60 x 30 shop is a standout feature, complete with a covered patio and outdoor kitchen, plus a heated & cooled man cave. Epoxy floor & Tesla charger in garage.
For sale
$840,000
1201 N Dowell Rd, Amarillo, TX 79124
4beds
3,829sqft
Single Family Residence
Built in 1995
1.89 Acres Lot
$799,100 Zestimate®
$219/sqft
$3/mo HOA
What's special
Formal dining roomTwo primary suites
- 13 days
- 323
- 10
Zillow last checked:
Listing updated:
Listed by:
Reanne Rudd 806-576-4804,
Keller Williams Realty Amarillo
Source: AMMLS,MLS#: 26-8007
Facts & features
Interior
Bedrooms & bathrooms
- Bedrooms: 4
- Bathrooms: 4
- Full bathrooms: 2
- 3/4 bathrooms: 1
- 1/2 bathrooms: 1
Rooms
- Room types: Living Areas, Den, Dining Room - Kit Cm, Utility Room, Workshop, Safe Room, Office
Heating
- Central, Unit - 2
Cooling
- Central Air, Unit - 2
Appliances
- Included: Disposal, Wine Refrigerator, Microwave, Double Oven, Dishwasher, Cooktop
- Laundry: Laundry Room
Features
- Pantry
- Number of fireplaces: 1
- Fireplace features: Wood Burning
Interior area
- Total structure area: 3,829
- Total interior livable area: 3,829 sqft
Property
Parking
- Total spaces: 3
- Parking features: Garage Faces Side, Garage Door Opener
- Attached garage spaces: 3
Features
- Levels: One
- Exterior features: Outdoor Kitchen
- Fencing: Wood,Chain Link
Lot
- Size: 1.89 Acres
- Features: Corner Lot
Details
- Parcel number: 122651
- Zoning description: 1000 - NW of Amarillo City Limits
Construction
Type & style
- Home type: SingleFamily
- Property subtype: Single Family Residence
Materials
- Brick Veneer, Brick
- Foundation: Slab
- Roof: Composition
Condition
- New construction: No
- Year built: 1995
Utilities & green energy
- Sewer: Septic Tank
- Water: Well
Community & HOA
HOA
- Has HOA: Yes
- HOA fee: $40 annually
- HOA name: Eagle Tree Homeowners Assn., Inc.
Location
- Region: Amarillo
Financial & listing details
- Price per square foot: $219/sqft
- Tax assessed value: $545,892
- Date on market: 10/8/2026
- Listing terms: VA Loan,TX Veterans Land Brd,Conventional
Estimated market value
$799,100
$759,000 - $839,000
$4,634/mo
Price history
| Date | Event | Price |
|---|---|---|
| 10/8/2026 | Listed for sale | $840,000+33.3%$219/sqft |
Source:  AMMLS #26-8007 Report a problem | ||
| 2/1/2022 | Listing removed | -- |
Source: AMMLS #21-6981 Report a problem | ||
| 12/23/2021 | Contingent | $630,000$165/sqft |
Source: AMMLS #21-6981 Report a problem | ||
| 10/31/2021 | Listed for sale | $630,000$165/sqft |
Source: AMMLS #21-6981 Report a problem | ||
Public tax history
| Year | Property taxes | Tax assessment |
|---|---|---|
| 2026 | -- | $545,892 +0.3% |
| 2025 | $3,257 -8.5% | $544,340 -9.3% |
| 2024 | $3,559 -2% | $600,000 +3.4% |
| 2023 | $3,631 +35% | $580,430 +19.9% |
| 2022 | $2,690 +0% | $483,974 +10% |
| 2021 | $2,690 +0.2% | $439,976 +10% |
| 2020 | $2,686 +0.1% | $399,978 |
| 2019 | $2,682 +9.7% | $399,978 +13.6% |
| 2018 | $2,445 +4.1% | $352,223 +1.8% |
| 2017 | $2,349 +3.9% | $345,928 +3% |
| 2016 | $2,260 -98.9% | $335,795 |
| 2015 | $215,231 +10410.4% | $335,795 +5.3% |
| 2014 | $2,048 | $318,950 -6.3% |
| 2013 | -- | $340,561 +0.2% |
| 2012 | -- | $339,719 |
| 2011 | -- | $339,719 |
| 2010 | -- | $339,719 +4.1% |
| 2009 | -- | $326,394 |
| 2008 | -- | -- |
| 2007 | -- | -- |
| 2006 | -- | -- |
| 2005 | -- | -- |
| 2004 | -- | -- |
| 2003 | -- | -- |
| 2002 | -- | $318,385 |
| 2001 | -- | $318,385 |
Find assessor info on the county website
Monthly payment
Est. payment
Payment breakdown
Explore the cost of this home by adjusting the details. Changes won't be saved.Climate risks
Neighborhood: 79124
Nearby schools
Schools provided by the listing agent
- Elementary: Bushland
- Middle: Bushland
- High: Bushland
Source: AMMLS. This data may not be complete. We recommend contacting the local school district to confirm school assignments for this home.
Similar homes
- $899,0003 bd3 ba3.5k sqft11213 Collin Wade Rd, Amarillo, TX 79124For Sale
 MLS ID #26-7943, Melissa Atchley, Myatt Realty Group. AMMLS
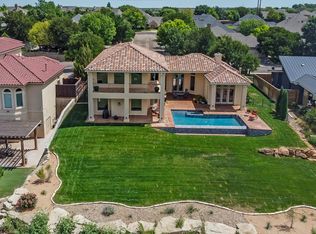
- $825,0003 bd3 ba3.4k sqft13 Prestwick Ln, Amarillo, TX 79124For Sale
 MLS ID #26-8263, The Connie Taylor Group, Keller Williams Realty Amarillo. AMMLS
- $435,0003 bd3 ba2.7k sqft1401 Daws Dr, Amarillo, TX 79124For Sale
 MLS ID #26-7385, Emma Hoskins, Keller Williams Realty Amarillo. AMMLS
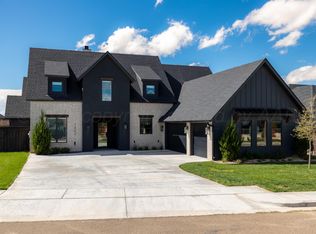
- $849,9004 bd2 ba3.1k sqft1401 Herring Ranch Rd, Amarillo, TX 79124For Sale
 MLS ID #26-7859, Traci Drake, Llano Realty, LLC. AMMLS
- $788,4004 bd4 ba3.7k sqft4301 Fairway Dr, Amarillo, TX 79124For SaleMLS ID #26-7901, Kristal K. Mooneyham, Larry Brown, REALTORS®. AMMLS
- $699,0004 bd4 ba3.5k sqft8 Carnoustie Ln, Amarillo, TX 79124For SaleMLS ID #26-7442, Helen H Benton, Thatcher REALTORS®. AMMLS
- $654,9004 bd3 ba2.6k sqft13466 Antenor Rd, Amarillo, TX 79124For SaleMLS ID #26-5214, The Connie Taylor Group, Keller Williams Realty Amarillo. AMMLS
- $820,0003 bd4 ba3.2k sqft8901 Red Wing Rd, Amarillo, TX 79119For SaleMLS ID #26-7092, Erin Wilson, Keller Williams Realty Amarillo. AMMLS
- $889,0003 bd4 ba4k sqft12 Didrickson Ln, Amarillo, TX 79124For SaleMLS ID #26-6460, Tony Williams, ERA Courtyard Real Estate. AMMLS
- $499,9004 bd3 ba2.8k sqft3401 Fegal Ln, Amarillo, TX 79119For SaleMLS ID #26-8298, Casey Matthews, EXP Realty, LLC. AMMLS
- $888,0004 bd2 ba3.1k sqft12445 Fm 2219, Amarillo, TX 79119For SaleMLS ID #26-7414, Shae Griminger, RockOne Realty, LLC. AMMLS
- $733,3006 bd4 ba3.2k sqft9601 Union Rd, Amarillo, TX 79119For SaleMLS ID #26-7973, Rachel Green, Fathom Realty, LLC. AMMLS
- $875,0004 bd4 ba5.6k sqft18801 Spirit Ln, Amarillo, TX 79119For SaleMLS ID #26-5605, Bobby Tyler, Keller Williams Realty Amarillo. AMMLS
- $615,0005 bd3 ba3k sqft17800 Star Gazer Ln, Amarillo, TX 79124For SaleMLS ID #26-7266, Stephanie Lemons, EXP Realty, LLC. AMMLS
- $850,0004 bd3 ba3.5k sqft112 Lago Vista St, Amarillo, TX 79118For SaleMLS ID #26-7912, Steven Koleno, Beycome Brokerage Realty. AMMLS
- $640,0004 bd3 ba3.3k sqft3 Trevino Ave, Amarillo, TX 79124For SaleMLS ID #26-7399, Ashley Marsh, Keller Williams Realty Amarillo. AMMLS
- $664,9004 bd3 ba3.1k sqft5501 Buffalo Springs Trl, Amarillo, TX 79119For SaleMLS ID #26-7103, Cindy Whitfield, Coldwell Banker First Equity. AMMLS
- $850,0004 bd4 ba4k sqft6110 Tuscany Vlg, Amarillo, TX 79119For SaleMLS ID #26-6547, Leslie Cunningham, Keller Williams Realty Amarillo. AMMLS
- $525,0003 bd2 ba3.4k sqft15 Lancaster Rd, Amarillo, TX 79124For SaleMLS ID #26-1761, Terry Phetluangsy, Moreland Real Estate Group. AMMLS
- $610,0004 bd4 ba3.1k sqft6820 Baccus Dr, Amarillo, TX 79124For SaleMLS ID #26-7035, Shanny Dow, Coldwell Banker First Equity. AMMLS
