Looking for more space without giving up easy access to Washington, DC? Welcome to 1202 Benning Road! Located in Capitol Heights just outside the DC line, this home offers the space, flexibility, and location buyers are looking for. The home currently features 4 bedrooms plus a bonus area on the upper level, giving you plenty of options for a home office, playroom, sitting area, or additional flex space. The unfinished basement offers even more potential with room to create additional living space, including the possibility of another bedroom and bathroom. Buy with added peace of mind knowing the major components of the home are in good functional condition, including the roof, siding, windows, HVAC, hot water heater, and electrical panel. Location is another major bonus! Enjoy convenient access to Washington, DC, Benning Road, Capitol Heights Metro, shopping, dining, parks, recreation, and major commuter routes. Whether you commute into the city or simply want to stay close to everything the DC area has to offer, this location makes it easy. Need help with your upfront costs? Qualified buyers may have access to down payment and closing cost assistance programs that could help with down payment, closing costs, or potentially an interest rate buydown depending on the program and financing selected. Ask about available homebuyer assistance options and eligibility. With 4 bedrooms plus an extra bonus area, basement expansion potential, solid major systems, and a location just outside DC, this home gives you room to live now and room to grow later. Schedule your showing and come see the possibilities!
For sale
$389,000
1202 Benning Rd, Capitol Heights, MD 20743
4beds
1,566sqft
Single Family Residence
Built in 1946
3,912 Square Feet Lot
$388,400 Zestimate®
$248/sqft
$-- HOA
What's special
- 1 day
- 34
- 6
Zillow last checked:
Listing updated:
Listed by:
Teila Thorne 240-305-3993,
Goldmine Realty (240) 343-3441,
Co-Listing Agent: Kia Smith 202-815-7101,
Goldmine Realty
Source: Bright MLS,MLS#: MDPG2220068
Facts & features
Interior
Bedrooms & bathrooms
- Bedrooms: 4
- Bathrooms: 2
- Full bathrooms: 2
- Main level bathrooms: 1
- Main level bedrooms: 2
Basement
- Area: 988
Heating
- Central, Natural Gas
Cooling
- Central Air, Electric
Appliances
- Included: Gas Water Heater
- Laundry: Upper Level
Features
- Basement: Unfinished
- Has fireplace: No
Interior area
- Total structure area: 2,554
- Total interior livable area: 1,566 sqft
- Finished area above ground: 1,566
- Finished area below ground: 0
Property
Parking
- Parking features: Driveway
- Has uncovered spaces: Yes
Accessibility
- Accessibility features: None
Features
- Levels: Three
- Stories: 3
- Pool features: None
Lot
- Size: 3,912 Square Feet
Details
- Additional structures: Above Grade, Below Grade
- Parcel number: 17182012094
- Zoning: RSF65
- Special conditions: Standard
Construction
Type & style
- Home type: SingleFamily
- Architectural style: Cape Cod
- Property subtype: Single Family Residence
Materials
- Brick
- Foundation: Concrete Perimeter
Condition
- Excellent,Good
- New construction: No
- Year built: 1946
- Major remodel year: 2026
Utilities & green energy
- Sewer: Public Sewer
- Water: Public
Community & HOA
Community
- Subdivision: Gr Capitol Heights
HOA
- Has HOA: No
Location
- Region: Capitol Heights
Financial & listing details
- Price per square foot: $248/sqft
- Tax assessed value: $345,900
- Annual tax amount: $5,139
- Date on market: 9/28/2026
- Listing agreement: Exclusive Right To Sell
- Listing terms: Conventional,VA Loan,Cash
- Ownership: Fee Simple
Estimated market value
$388,400
$369,000 - $408,000
$3,011/mo
Price history
| Date | Event | Price |
|---|---|---|
| 9/28/2026 | Listed for sale | $389,000+95.5%$248/sqft |
Source:  Bright MLS #MDPG2220068 Report a problem Bright MLS #MDPG2220068 Report a problem | ||
| 8/16/2010 | Sold | $199,000$127/sqft |
Source: Public Record Report a problem | ||
| 12/15/2009 | Listing removed | $199,000$127/sqft |
Source: Cerrito Realty, LLC #PG6966001 Report a problem | ||
| 7/30/2009 | Price change | $199,000-20.4%$127/sqft |
Source: Cerrito Realty, LLC #PG6966001 Report a problem | ||
| 5/16/2009 | Price change | $250,000-13.8%$160/sqft |
Source: Cerrito Realty, LLC #PG6966001 Report a problem | ||
| 1/24/2009 | Listed for sale | $289,900+29.4%$185/sqft |
Source: Homes.com #PG6966001 Report a problem | ||
| 10/27/2006 | Sold | $224,000$143/sqft |
Source: Public Record Report a problem | ||
Public tax history
| Year | Property taxes | Tax assessment |
|---|---|---|
| 2026 | $5,032 +22.6% | $345,900 +10% |
| 2025 | $4,104 +30.4% | $314,500 +11.1% |
| 2024 | $3,148 +12.5% | $283,100 +12.5% |
| 2023 | $2,799 | $251,700 |
| 2022 | $2,799 +3.4% | $251,700 +3.4% |
| 2021 | $2,707 +1.7% | $243,433 +1.7% |
| 2020 | $2,661 -21.4% | $239,300 +5.1% |
| 2019 | $3,385 | $227,767 |
| 2018 | $3,385 +2.6% | $227,767 +2.6% |
| 2017 | $3,299 +2.6% | $222,000 +8.5% |
| 2016 | $3,216 | $204,700 +9.2% |
| 2015 | $3,216 | $187,400 +10.2% |
| 2014 | $3,216 | $170,100 |
| 2013 | -- | $170,100 |
| 2012 | -- | $170,100 -15.2% |
| 2011 | -- | $200,500 -23.8% |
| 2010 | -- | $263,022 +11.3% |
| 2009 | -- | $236,266 +12.8% |
| 2008 | -- | $209,510 +12.6% |
| 2007 | -- | $186,092 +14.4% |
| 2006 | -- | $162,676 +16.8% |
| 2005 | -- | $139,260 +5% |
| 2004 | -- | $132,660 |
| 2003 | -- | $132,660 +11% |
| 2002 | -- | $119,460 +6.7% |
| 2001 | -- | $111,962 |
Find assessor info on the county website
Monthly payment
Est. payment
Payment breakdown
Explore the cost of this home by adjusting the details. Changes won't be saved.Climate risks
Neighborhood: 20743
Nearby schools
Schools provided by the listing agent
- District: Prince George's County Public Schools
Source: Bright MLS. This data may not be complete. We recommend contacting the local school district to confirm school assignments for this home.
- $333,700-- bd2 ba1.1k sqft1204 Benning Rd, Capitol Heights, MD 20743Off Market
- $291,9003 bd2 ba1k sqft5001 Southern Ave, Capitol Heights, MD 20743Off Market
- $271,7002 bd1 ba1.1k sqft1206 Benning Rd, Capitol Heights, MD 20743Off Market
- $277,700-- bd1 ba1.3k sqft5007 Southern Ave, Capitol Heights, MD 20743Off Market
Similar homes
- $395,0005 bd3 ba1.1k sqft525 Opus Ave, Capitol Heights, MD 20743For Sale

 MLS ID #MDPG2219738, ROSE VENTURA VENTURA, Smart Realty, LLC. Bright MLS
 - $400,0004 bd2 ba1.3k sqft4000 Vine St, Capitol Heights, MD 20743For Sale
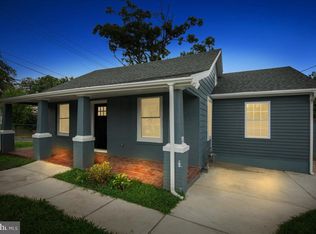 MLS ID #MDPG2215394, Takeya White, RE/MAX Realty Group. Bright MLS
 - $379,9003 bd2 ba2k sqft4816 Fable St, Capitol Heights, MD 20743For Sale
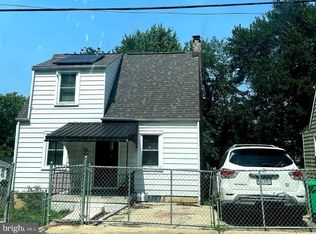 MLS ID #MDPG2203566, Mercedes Rivera, Fairfax Realty Premier. Bright MLS
 - $399,0003 bd3 ba1.9k sqft4713 Gunther St, Capitol Heights, MD 20743For Sale
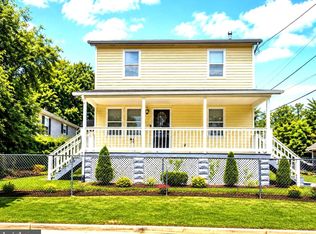 MLS ID #MDPG2212858, Monica Wright, Keller Williams Flagship. Bright MLS
 - $325,0003 bd1 ba1k sqft4012 Will St, Capitol Heights, MD 20743For SaleMLS ID #MDPG2220682, Christine Oberhelman, RE/MAX Allegiance. Bright MLS
- $375,0003 bd2 ba1.7k sqft1116 Ute Way, Capitol Heights, MD 20743For SaleMLS ID #MDPG2208526, Denise Redmond, Long & Foster Real Estate, Inc.. Bright MLS
- $398,9005 bd2 ba1.8k sqft1213 Quo Ave, Capitol Heights, MD 20743For SaleMLS ID #MDPG2212502, Mr. Tom S Hennerty, NetRealtyNow.com, LLC. Bright MLS
- $470,0005 bd4 ba2.2k sqft4203 Shell St, Capitol Heights, MD 20743For SaleMLS ID #MDPG2220200, John K Ihe-Jurobi, Fairfax Realty Premier. Bright MLS
- $399,9006 bd3 ba1.9k sqft1007 Drum Ave, Capitol Heights, MD 20743For SaleMLS ID #MDPG2213978, Roberto Mejicano Varela, KW United. Bright MLS
- $387,9004 bd2 ba864 sqft4705 Heath St, Capitol Heights, MD 20743For SaleMLS ID #MDPG2192244, Jacqueline Budgen, EZ Realty, LLC.. Bright MLS
- $389,0004 bd3 ba1.7k sqft620 Suffolk Ave, Capitol Heights, MD 20743For SaleMLS ID #MDPG2217850, ERICK VELASQUEZ, Samson Properties. Bright MLS
- $399,9933 bd3 ba1.3k sqft1630 Nova Ave, Capitol Heights, MD 20743For SaleMLS ID #MDPG2207372, David T DiMattina, Samson Properties. Bright MLS
- $399,9004 bd3 ba1.2k sqft4815 Bass Pl SE, Washington, DC 20019For SaleMLS ID #DCDC2284544, Stacey Williams-Zeiger, Zeiger Realty INC. Bright MLS
- $350,0002 bd1 ba1k sqft1210 Foyer Ave, Capitol Heights, MD 20743For SaleMLS ID #MDPG2209766, Keisha Gray-Robinson, Samson Properties. Bright MLS
- $349,9004 bd2 ba1.6k sqft707 Mentor Ave, Capitol Heights, MD 20743For SaleMLS ID #MDPG2205120, Maribel Reyes, Samson Properties. Bright MLS
- $367,9003 bd2 ba1.2k sqft1911 Arcadia Ave, Capitol Heights, MD 20743For SaleMLS ID #MDPG2209458, Candy Meyers, RE/MAX One. Bright MLS
- $400,0004 bd2 ba1.1k sqft5027 Benning Rd SE, Washington, DC 20019For SaleMLS ID #DCDC2260572, Eboneese Thompson, Thompson Premier Homes Group.. Bright MLS
- $375,0003 bd2 ba1.3k sqft5517 Walker Mill Rd, Capitol Heights, MD 20743For SaleMLS ID #MDPG2213266, Iker Perez Iturbe, NBI Realty, LLC. Bright MLS
- $419,0003 bd3 ba1.5k sqft1130 46th Pl SE, Washington, DC 20019For SaleMLS ID #DCDC2280022, Juan C Granados, Redfin Corp. Bright MLS
- $295,0003 bd3 ba1.2k sqft5215 Marlboro Pike, Capitol Heights, MD 20743For SaleMLS ID #MDPG2219606, Anita Lolin, Coldwell Banker Realty. Bright MLS
