Welcome home! This is a wonderful opportunity to make this beautiful 2,304-square-foot home your own. This charming two-level brick rambler offers 3 bedrooms, 1 full bathroom, a half bath located in the lower level of the home. The finished basement provides additional living and entertaining space. Step inside through the gorgeous oversized, enclosed, heated front porch—a welcoming space to enjoy throughout the year. The spacious kitchen flows into a separate dining room and comfortable living room, creating a warm and inviting layout. Enjoy a spacious outdoor area perfect for entertaining or relaxation. The large driveway provides plenty of convenient off-street parking in addition to the detached 2-car garage. Conveniently located near the Metro’s Blue and Silver Lines, this home offers easy access to transportation, shopping, dining, and more. Don’t miss the opportunity to make this beautiful home YOUR HOME!
Coming soon 10/01
$405,000
1400 Brooke Rd, Capitol Heights, MD 20743
3beds
1,320sqft
Single Family Residence
Built in 1962
10,018 Square Feet Lot
$388,900 Zestimate®
$307/sqft
$-- HOA
What's special
- 4 days
- 25
- 3
Zillow last checked:
Listing updated:
Listed by:
Shaheena Byrd 301-404-2504,
Exit Community Realty 240-623-3948
Source: Bright MLS,MLS#: MDPG2219644
Facts & features
Interior
Bedrooms & bathrooms
- Bedrooms: 3
- Bathrooms: 2
- Full bathrooms: 1
- 1/2 bathrooms: 1
- Main level bathrooms: 2
- Main level bedrooms: 3
Basement
- Area: 984
Heating
- Forced Air, Baseboard, Electric
Cooling
- Central Air, Electric
Appliances
- Included: Microwave, Cooktop, Dishwasher, Dryer, Oven/Range - Electric, Refrigerator, Washer, Electric Water Heater
- Laundry: In Basement
Features
- Dining Area, Ceiling Fan(s), Bathroom - Tub Shower
- Basement: Finished
- Has fireplace: No
Interior area
- Total structure area: 2,304
- Total interior livable area: 1,320 sqft
- Finished area above ground: 1,320
- Finished area below ground: 0
Property
Parking
- Total spaces: 1
- Parking features: Garage Faces Front, Detached
- Garage spaces: 1
Accessibility
- Accessibility features: None
Features
- Levels: Two
- Stories: 2
- Patio & porch: Porch
- Exterior features: Awning(s)
- Pool features: None
Lot
- Size: 10,018 Square Feet
Details
- Additional structures: Above Grade, Below Grade
- Parcel number: 17182096535
- Zoning: RSF65
- Special conditions: Standard
Construction
Type & style
- Home type: SingleFamily
- Architectural style: Raised Ranch/Rambler
- Property subtype: Single Family Residence
Materials
- Brick
- Foundation: Brick/Mortar
Condition
- New construction: No
- Year built: 1962
Utilities & green energy
- Sewer: Public Sewer
- Water: Public
Community & HOA
Community
- Subdivision: Lawrence C Moore Sub
HOA
- Has HOA: No
Location
- Region: Capitol Heights
Financial & listing details
- Price per square foot: $307/sqft
- Tax assessed value: $274,500
- Annual tax amount: $5,747
- Date on market: 10/1/2026
- Listing agreement: Exclusive Right To Sell
- Inclusions: See Disclosure Of Inclusions / Exclusions, Leased Items, And Utilities Addendum
- Ownership: Fee Simple
Estimated market value
$388,900
$366,000 - $412,000
$2,902/mo
Price history
| Date | Event | Price |
|---|---|---|
| 2/21/2024 | Listing removed | -- |
Source: Zillow Rentals Report a problem | ||
| 11/30/2023 | Price change | $3,000-3.2%$2/sqft |
Source: Zillow Rentals Report a problem | ||
| 11/6/2023 | Price change | $3,100-6.1%$2/sqft |
Source: Zillow Rentals Report a problem | ||
| 9/20/2023 | Listed for rent | $3,300$3/sqft |
Source: Zillow Rentals Report a problem | ||
| 3/23/2021 | Sold | $244,000$185/sqft |
Source: Public Record Report a problem | ||
| 5/28/2020 | Sold | $244,000+1.7%$185/sqft |
Source: Agent Provided Report a problem | ||
| 4/1/2020 | Pending sale | $240,000+4.3%$182/sqft |
Source: Keller Williams Capital Properties #MDPG563858 Report a problem | ||
| 3/26/2020 | Listed for sale | $230,000$174/sqft |
Source: Keller Williams Capital Properties #MDPG563858 Report a problem | ||
Public tax history
| Year | Property taxes | Tax assessment |
|---|---|---|
| 2025 | $4,935 +42.3% | $349,367 +12% |
| 2024 | $3,469 +13.6% | $311,933 +13.6% |
| 2023 | $3,052 | $274,500 |
| 2022 | $3,052 +2.6% | $274,500 +2.6% |
| 2021 | $2,974 +1.3% | $267,433 +1.3% |
| 2020 | $2,935 -15.4% | $263,900 +13% |
| 2019 | $3,470 | $233,500 |
| 2018 | $3,470 +7% | $233,500 +7% |
| 2017 | $3,244 -30.7% | $218,300 +5.6% |
| 2016 | $4,680 | $206,800 +5.9% |
| 2015 | $4,680 | $195,300 +6.3% |
| 2014 | $4,680 | $183,800 |
| 2013 | -- | $183,800 |
| 2012 | -- | $183,800 -39.3% |
| 2011 | -- | $302,780 +6.6% |
| 2010 | -- | $284,112 +7% |
| 2009 | -- | $265,446 +7.6% |
| 2008 | -- | $246,780 +16.6% |
| 2007 | -- | $211,582 +20% |
| 2006 | -- | $176,386 +24.9% |
| 2005 | -- | $141,190 +7.4% |
| 2004 | -- | $131,416 |
| 2003 | -- | $131,416 +17.5% |
| 2002 | -- | $111,870 |
| 2001 | -- | $111,870 |
Find assessor info on the county website
Monthly payment
Est. payment
Payment breakdown
Explore the cost of this home by adjusting the details. Changes won't be saved.Climate risks
Neighborhood: 20743
Nearby schools
Schools provided by the listing agent
- District: Prince George's County Public Schools
Source: Bright MLS. This data may not be complete. We recommend contacting the local school district to confirm school assignments for this home.
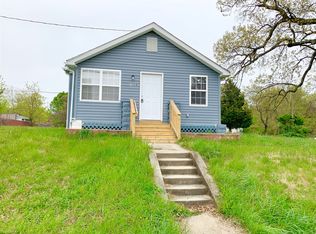
- $347,6002 bd2 ba1k sqft1404 Brooke Rd, Capitol Heights, MD 20743Off Market
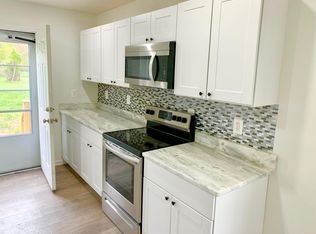
- $--2 bd2 ba1k sqft1404 Brooke Rd #1, Capitol Heights, MD 20743Off Market
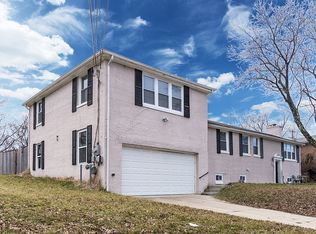
- $483,6005 bd3 ba1.8k sqft1405 Campbell Ave, Capitol Heights, MD 20743Off Market
- $305,400-- bd1 ba984 sqft1310 Brooke Rd, Capitol Heights, MD 20743Off Market
Similar homes
- $399,9003 bd3 ba1.2k sqft5807 Dade St, Capitol Heights, MD 20743For Sale

 MLS ID #MDPG2219622, Ruth Henriquez, Campos International Group. Bright MLS
 - $369,0003 bd3 ba1.8k sqft5503 Rollins Ln, Capitol Heights, MD 20743For Sale
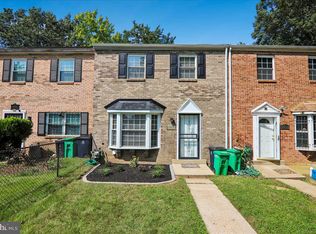 MLS ID #MDPG2219476, Alisa Sampedro, NOVA Maryland Realty. Bright MLS
 - $399,9003 bd2 ba1.8k sqft5117 Emo St, Capitol Heights, MD 20743For Sale
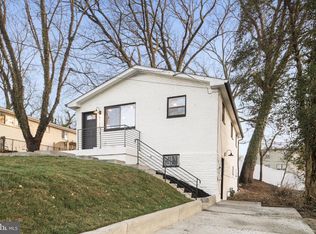 MLS ID #MDPG2216034, Miguel Jubiz, EXP Realty, LLC. Bright MLS
 - $385,0003 bd2 ba1.3k sqft5517 Walker Mill Rd, Capitol Heights, MD 20743For Sale
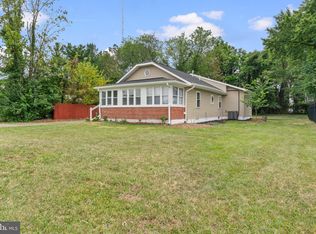 MLS ID #MDPG2213266, Iker Perez Iturbe, NBI Realty, LLC. Bright MLS
 - $398,9005 bd2 ba1.8k sqft1213 Quo Ave, Capitol Heights, MD 20743For SaleMLS ID #MDPG2212502, Mr. Tom S Hennerty, NetRealtyNow.com, LLC. Bright MLS
- $379,9003 bd2 ba1.2k sqft5707 Davey St, Capitol Heights, MD 20743For SaleMLS ID #MDPG2217584, Samuel Cooper, Coachmen Properties, LLC. Bright MLS
- $400,0004 bd2 ba1.3k sqft4000 Vine St, Capitol Heights, MD 20743For SaleMLS ID #MDPG2215394, Takeya White, RE/MAX Realty Group. Bright MLS
- $319,0003 bd2 ba952 sqft5031 Emo St, Capitol Heights, MD 20743For SaleMLS ID #MDPG2219440, Andrea Andrejic, Pearson Smith Realty, LLC. Bright MLS
- $399,9933 bd3 ba1.3k sqft1630 Nova Ave, Capitol Heights, MD 20743For SaleMLS ID #MDPG2207372, David T DiMattina, Samson Properties. Bright MLS
- $389,0004 bd3 ba1.7k sqft620 Suffolk Ave, Capitol Heights, MD 20743For SaleMLS ID #MDPG2217850, ERICK VELASQUEZ, Samson Properties. Bright MLS
- $470,0003 bd4 ba1.8k sqft1719 Shamrock Ave, Capitol Heights, MD 20743For SaleMLS ID #MDPG2218266, Sonja James, Samson Properties. Bright MLS
- $389,0003 bd2 ba912 sqft1116 Iago Ave, Capitol Heights, MD 20743For SaleMLS ID #MDPG2207386, Shanee Sibblies, Taylor Properties. Bright MLS
- $399,0003 bd3 ba1.9k sqft4713 Gunther St, Capitol Heights, MD 20743For SaleMLS ID #MDPG2212858, Monica Wright, Keller Williams Flagship. Bright MLS
- $340,0003 bd2 ba1.1k sqft5807 Kentucky Ave, District Heights, MD 20747For SaleMLS ID #MDPG2218142, Maria Strong, CENTURY 21 New Millennium. Bright MLS
- $419,0006 bd3 ba1.9k sqft1007 Drum Ave, Capitol Heights, MD 20743For SaleMLS ID #MDPG2213978, Roberto Mejicano Varela, KW United. Bright MLS
- $395,0004 bd2 ba1.2k sqft5602 Eagle St, Capitol Heights, MD 20743For SaleMLS ID #MDPG2213632, Jose Bautista, RE/MAX Excellence Realty. Bright MLS
- $399,9003 bd2 ba1.6k sqft114 56th St SE, Washington, DC 20019For SaleMLS ID #DCDC2283566, Tonya Wingfield, Coldwell Banker Realty. Bright MLS
- $350,0002 bd1 ba1k sqft1210 Foyer Ave, Capitol Heights, MD 20743For SaleMLS ID #MDPG2209766, Keisha Gray-Robinson, Samson Properties. Bright MLS
