Stunning 5-Bedroom Home on just over 2 acres with Workshop in Central! Welcome to this expansive 5-bedroom, 3.5-bathroom retreat nestled in the heart of Central Louisiana, offering the ideal blend of luxury and comfort. Set on almost 3 acres of lush land within the highly sought-after Central School District, this property has everything you’ve been looking for. Step inside to find an open floor plan perfect for entertaining, featuring a gourmet kitchen with sleek granite countertops and ample cabinetry. The living area boasts a stunning brick fireplace with a custom mantle that serves as a striking centerpiece, creating a warm and inviting atmosphere. The spacious master suite is tucked away on its own side of the home, offering privacy and tranquility. The ensuite bathroom is a true sanctuary, complete with a walk-in shower, double sinks, a custom vanity, and a luxurious standalone soaking tub. Outside, enjoy the serene views from your large, covered patio, perfect for morning coffee or evening relaxation. The property also includes a versatile workshop, ideal for hobbies or extra storage. This home is a rare find in Central Louisiana—don’t miss your opportunity to make it yours! Most Furniture in the home is available.
For sale
$445,000
12024 Lovett Rd, Baton Rouge, LA 70818
5beds
4,065sqft
Single Family Residence, Residential
Built in 1983
2.9 Acres Lot
$-- Zestimate®
$109/sqft
$-- HOA
What's special
- 60 days
- 420
- 39
Zillow last checked:
Listing updated:
Listed by:
Jarrod Brown,
United Properties of Louisiana 225-615-8055
Source: ROAM MLS,MLS#: 2026013919
Facts & features
Interior
Bedrooms & bathrooms
- Bedrooms: 5
- Bathrooms: 4
- Full bathrooms: 3
- Partial bathrooms: 1
Rooms
- Room types: Bedroom
Primary bedroom
- Features: En Suite Bath, Ceiling Fan(s)
- Level: Main
- Area: 239.7
- Dimensions: 17 x 14.1
Bedroom 1
- Level: Main
- Area: 230.88
- Width: 14.8
Bedroom 2
- Level: Main
- Area: 178.8
- Width: 12
Bedroom 3
- Level: Main
- Area: 185.82
- Width: 16.3
Bedroom 4
- Level: Second
- Area: 211.5
- Width: 9.4
Primary bathroom
- Features: Double Vanity, 2 Closets or More, Walk-In Closet(s), Separate Shower, Soaking Tub, Water Closet
- Level: Main
- Area: 201.5
- Dimensions: 13 x 15.5
Bathroom 1
- Level: Main
- Area: 18.88
Bathroom 2
- Level: Main
- Area: 91.91
Dining room
- Level: Main
- Area: 534.57
Kitchen
- Level: Main
- Area: 360.18
Living room
- Level: Main
- Area: 570.96
Office
- Level: Main
- Area: 70.08
Heating
- 2 or More Units Heat, Central
Cooling
- Multi Units, Central Air, Ceiling Fan(s)
Appliances
- Included: Gas Stove Con
- Laundry: Electric Dryer Hookup, Washer Hookup
Features
- Ceiling 9'+, Ceiling Varied Heights
- Flooring: Carpet, Concrete
- Attic: Attic Access
- Number of fireplaces: 1
- Fireplace features: Wood Burning
Interior area
- Total structure area: 5,243
- Total interior livable area: 4,065 sqft
Property
Parking
- Total spaces: 2
- Parking features: 2 Cars Park, Attached, Carport
- Has carport: Yes
Features
- Stories: 1
- Patio & porch: Covered, Patio
- Exterior features: Lighting
- Fencing: Chain Link,Partial
Lot
- Size: 2.9 Acres
- Dimensions: 570 x 608 x 536
- Features: Landscaped
Details
- Additional structures: Storage
- Parcel number: 01683969
- Special conditions: Standard
Construction
Type & style
- Home type: SingleFamily
- Architectural style: Traditional
- Property subtype: Single Family Residence, Residential
Materials
- Brick Siding, Frame
- Foundation: Slab
- Roof: Shingle
Condition
- New construction: No
- Year built: 1983
Utilities & green energy
- Gas: Entergy
- Sewer: Mechan. Sewer
- Water: Public
- Utilities for property: Cable Connected
Community & HOA
Community
- Security: Security System, Smoke Detector(s)
- Subdivision: Rural Tract (no Subd)
Location
- Region: Baton Rouge
Financial & listing details
- Price per square foot: $109/sqft
- Tax assessed value: $340,000
- Annual tax amount: $4,323
- Price range: $445K - $445K
- Date on market: 7/29/2026
- Listing terms: Cash,Conventional,FHA,FMHA/Rural Dev
Estimated market value
Not available
Estimated sales range
Not available
Not available
Price history
| Date | Event | Price |
|---|---|---|
| 7/29/2026 | Listed for sale | $445,000-5.1%$109/sqft |
Source:  ROAM MLS #2026013919 Report a problem ROAM MLS #2026013919 Report a problem | ||
| 2/24/2026 | Listing removed | $469,000$115/sqft |
Source: ROAM MLS #2026000230 Report a problem | ||
| 1/6/2026 | Listed for sale | $469,000-1.3%$115/sqft |
Source: ROAM MLS #2026000230 Report a problem | ||
| 12/5/2025 | Listing removed | $475,000$117/sqft |
Source: BHHS broker feed #2024018559 Report a problem | ||
| 9/18/2025 | Price change | $475,000-4.8%$117/sqft |
Source: ROAM MLS #2024018559 Report a problem | ||
| 12/17/2024 | Price change | $499,000-2.2%$123/sqft |
Source: ROAM MLS #2024018559 Report a problem | ||
| 10/4/2024 | Listed for sale | $510,000+2.2%$125/sqft |
Source: ROAM MLS #2024018559 Report a problem | ||
| 7/17/2023 | Listing removed | -- |
Source: Owner Report a problem | ||
| 4/17/2023 | Listed for sale | $499,000+5.1%$123/sqft |
Source: Owner Report a problem | ||
| 11/18/2019 | Listing removed | $475,000$117/sqft |
Source: C J Brown Perkins #2019014886 Report a problem | ||
| 8/26/2019 | Listed for sale | $475,000+5.8%$117/sqft |
Source: C J Brown Perkins #2019014886 Report a problem | ||
| 4/24/2018 | Listing removed | $449,000$110/sqft |
Source: Covington & Associates Real Estate, LLC #2017013051 Report a problem | ||
| 2/7/2018 | Price change | $449,000-10.1%$110/sqft |
Source: Covington & Associates Real Estate, LLC #2017013051 Report a problem | ||
| 8/18/2017 | Listed for sale | $499,500+78.5%$123/sqft |
Source: Covington & Associates Real Estate, LLC #2017013051 Report a problem | ||
| 12/5/2016 | Sold | -- |
Source: Public Record Report a problem | ||
| 3/7/2012 | Listing removed | $279,900$69/sqft |
Source: Homes.com #B0913526 Report a problem | ||
| 3/6/2012 | Listed for sale | $279,900$69/sqft |
Source: Homes.com #B0913526 Report a problem | ||
| 4/12/2010 | Sold | -- |
Source: Agent Provided Report a problem | ||
| 12/23/2009 | Listed for sale | $279,900-6.7%$69/sqft |
Source: RE/MAX First #B0913526 Report a problem | ||
| 10/21/2009 | Listing removed | $300,000$74/sqft |
Source: CJ Brown Realtor #B08200868 Report a problem | ||
| 1/31/2009 | Price change | $300,000-7.7%$74/sqft |
Source: XDeadline.com Inc #B08200868 Report a problem | ||
| 11/16/2008 | Listed for sale | $325,000$80/sqft |
Source: XDeadline.com Inc #B08200868 Report a problem | ||
Public tax history
| Year | Property taxes | Tax assessment |
|---|---|---|
| 2025 | $4,323 +27.5% | $34,000 |
| 2024 | $3,390 +24.7% | $34,000 +21.9% |
| 2023 | $2,719 -0.2% | $27,890 |
| 2022 | $2,725 | $27,890 |
| 2021 | $2,725 +1.9% | $27,890 |
| 2020 | $2,674 -21.7% | $27,890 +10% |
| 2019 | $3,415 +1.1% | $25,350 |
| 2018 | $3,377 +41.5% | $25,350 |
| 2017 | $2,387 -29.3% | $25,350 +41.8% |
| 2016 | $3,377 +146.4% | $17,878 -27.8% |
| 2015 | $1,371 -38.4% | $24,750 |
| 2014 | $2,224 | $24,750 |
| 2013 | $2,224 -30% | $24,750 |
| 2012 | $3,176 -3.1% | $24,750 |
| 2011 | $3,278 +0% | $24,750 |
| 2010 | $3,278 +164.9% | $24,750 +36.7% |
| 2009 | $1,237 +8% | $18,100 |
| 2008 | $1,146 -3.9% | $18,100 |
| 2007 | $1,192 -1.4% | $18,100 |
| 2006 | $1,209 -1.6% | $18,100 |
| 2005 | $1,229 +3.7% | $18,100 |
| 2004 | $1,185 +12.1% | $18,100 +9.7% |
| 2003 | $1,057 +7.8% | $16,500 |
| 2002 | $980 | $16,500 |
| 2001 | $980 +2.8% | $16,500 |
| 2000 | $953 | $16,500 |
Find assessor info on the county website
Monthly payment
Est. payment
Payment breakdown
Explore the cost of this home by adjusting the details. Changes won't be saved.Climate risks
Neighborhood: 70818
Nearby schools
Schools provided by the listing agent
- District: Central Community
Source: ROAM MLS. This data may not be complete. We recommend contacting the local school district to confirm school assignments for this home.
Similar homes
- $440,0005 bd4 ba3k sqft7314 Oak Meadow Dr, Baton Rouge, LA 70818For Sale

 MLS ID #2026011472, Kara Horne, Dawson Grey Real Estate. ROAM MLS
 - $465,0004 bd3 ba2.8k sqft10241 Woodland View Dr, Greenwell Springs, LA 70739For Sale
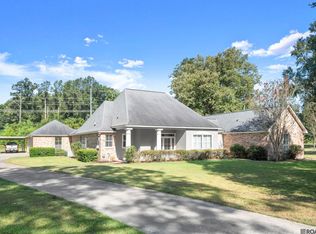 MLS ID #2026015736, Kelly Temple, Magnolia Key Realty & Co. LLC. ROAM MLS
 - $269,0003 bd2 ba2k sqft12715 Mustang Ave, Baton Rouge, LA 70818For Sale
 MLS ID #2026012970, Shane Robertson, CENTURY 21 Bessette Flavin. ROAM MLS
 - $375,0004 bd3 ba2.7k sqft15503 Chaumont Ave, Greenwell Springs, LA 70739For Sale
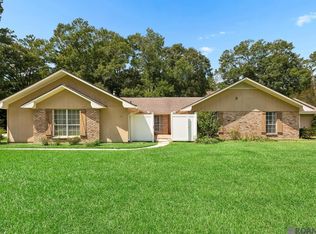 MLS ID #2026017091, Scooter Morris, Magnolia Roots Realty LLC. ROAM MLS
 - $443,9004 bd3 ba3.2k sqft12944 Pleasant Ridge Dr, Walker, LA 70785For SaleMLS ID #2026002474, Ruthie Golden, Amelia Fine Homes LLC. ROAM MLS
- $479,0004 bd2 ba2.3k sqft4922 Piney Point Ave, Baton Rouge, LA 70817For SaleMLS ID #2026015777, Lori McCallum, McCallum & Company Real Estate. ROAM MLS
- $460,0004 bd3 ba2.8k sqft33860 Cypress Bluff Dr, Denham Springs, LA 70706For SaleMLS ID #2026014168, Lauren Johnson, RE/MAX Professional. ROAM MLS
- $435,0004 bd2 ba2.8k sqft31204 Dunn Rd, Denham Springs, LA 70726For SaleMLS ID #2026001217, Michelle Lafleur, Compass - Perkins. ROAM MLS
- $414,8004 bd2 ba2.6k sqft31430 Cane Market Rd, Walker, LA 70785For SaleMLS ID #2026014438, Phyllis Butler, Compass - Perkins. ROAM MLS
- $374,0004 bd3 ba2.5k sqft16723 Buckner Dr, Greenwell Springs, LA 70739For SaleMLS ID #2026015292, Sandi Davis, eXp Realty. ROAM MLS
- $379,9005 bd4 ba3.6k sqft1588 Havenwood Dr, Baton Rouge, LA 70815For SaleMLS ID #2026008437, Mary Helene Mason, Burns & Co., Inc.. ROAM MLS
- $279,9005 bd3 ba3.1k sqft8227 Oak View Dr, Baton Rouge, LA 70814For SaleMLS ID #2026010163, Jeff Furniss, Coldwell Banker ONE. ROAM MLS
- $419,0004 bd4 ba3.1k sqft1420 Bayou Paul Ln, Saint Gabriel, LA 70776For SaleMLS ID #2026009445, Mary Bean, Compass - Perkins. ROAM MLS
- $425,0004 bd4 ba3k sqft38885 Walker North Rd, Walker, LA 70785For SaleMLS ID #2026011886, Eduardo Alvarez, PINO & Associates. ROAM MLS
- $287,0003 bd3 ba2k sqft11651 Gurney Rd, Baker, LA 70714For SaleMLS ID #2026016430, Galen Vaccaro, Vaccaro Realty. ROAM MLS
- $415,0004 bd3 ba2.6k sqft13514 Mary Edith Pl, Baton Rouge, LA 70809For SaleMLS ID #2026015508, Barret Blondeau, Falaya. ROAM MLS
- $549,0004 bd3 ba2.4k sqft8812 Wildwood Dr, Denham Springs, LA 70706For SaleMLS ID #2026012770, Nikki Calmes, CHT Group Real Estate, LLC. ROAM MLS
- $399,0006 bd4 ba3.8k sqft880 Rue Crozat, Baton Rouge, LA 70810For SaleMLS ID #2026005850, Soysouvanh Pizzolato, Keller Williams Realty Red Stick Partners. ROAM MLS
- $415,0003 bd3 ba2.1k sqft32787 Duff Rd, Walker, LA 70785For SaleMLS ID #2026017205, Ashley Parrott, Keller Williams Realty-First Choice. ROAM MLS
- $519,8004 bd3 ba3.2k sqft9900 Meadow Ln, Denham Springs, LA 70706For SaleMLS ID #2026016112, Sondra Richard, Real Broker LLC. ROAM MLS
