When the current owners moved here, they didn't know a single person in town. What started with a new house and a few friendly waves from the driveway turned into something they never expected. Neighbors became friends, evening walks turned into long conversations, and spontaneous get-togethers became part of everyday life.
Inside, you'll find 3 bedrooms, 3 bathrooms, and 2,373 square feet of living space, with thoughtful touches throughout, including a beautifully customized California Closets system in the primary suite that brings both style and function to everyday living.
With no homes directly behind you, enjoy a little extra privacy, slow mornings with a cup of coffee, and quiet evenings in the backyard.
There's something to be said about finding a place where you love coming home. It's the little things that don't always make it into listing photos. The familiar faces, the conversations that last a little longer than intended, and the memories made without much planning at all.
A beautiful home is one thing. Loving the life you live outside of it is something else entirely.
Come see what your next chapter could look like.
Active
$550,000
1203 Hodges Rd, Mount Juliet, TN 37122
3beds
2,373sqft
Single Family Residence, Residential
Built in 2021
9,583 Square Feet Lot
$-- Zestimate®
$232/sqft
$48/mo HOA
What's special
Extra privacy
- 1 day
- 262
- 39
Zillow last checked:
Listing updated:
Listed by:
Amanda Polzel 615-499-8603,
Real Broker 844-591-7325
Source: RealTracs MLS as distributed by MLS GRID,MLS#: 3638874
Facts & features
Interior
Bedrooms & bathrooms
- Bedrooms: 3
- Bathrooms: 3
- Full bathrooms: 3
- Main level bedrooms: 2
Bedroom 1
- Features: Suite
- Area: 195 Square Feet
- Dimensions: 13x15
Bedroom 2
- Features: Extra Large Closet
- Area: 120 Square Feet
- Dimensions: 10x12
Primary bathroom
- Features: Double Vanity
Dining room
- Area: 130 Square Feet
- Dimensions: 10x13
Kitchen
- Area: 100 Square Feet
- Dimensions: 10x10
Living room
- Features: Great Room
- Area: 210 Square Feet
- Dimensions: 15x14
Other
- Features: Office
- Area: 100 Square Feet
- Dimensions: 10x10
Recreation room
- Features: Second Floor
- Level: Second
- Area: 180 Square Feet
- Dimensions: 12x15
Heating
- Central, Natural Gas
Cooling
- Central Air, Electric
Appliances
- Included: Oven, Electric Range, Dishwasher, Disposal, Microwave, Stainless Steel Appliance(s)
Features
- Flooring: Carpet, Wood, Tile
- Basement: None
Interior area
- Total structure area: 2,373
- Total interior livable area: 2,373 sqft
- Finished area above ground: 2,373
Property
Parking
- Total spaces: 2
- Parking features: Garage Faces Front
- Attached garage spaces: 2
Features
- Levels: Two
- Stories: 2
- Fencing: Back Yard
Lot
- Size: 9,583 Square Feet
- Dimensions: 61 x 150
Details
- Parcel number: 117P B 03700 000
- Special conditions: Standard
Construction
Type & style
- Home type: SingleFamily
- Property subtype: Single Family Residence, Residential
Materials
- Hardboard Siding, Brick, Vinyl Siding
Condition
- New construction: No
- Year built: 2021
Utilities & green energy
- Sewer: STEP System
- Water: Public
- Utilities for property: Electricity Available, Natural Gas Available, Water Available, Underground Utilities
Community & HOA
Community
- Subdivision: Oakvale Subdivision
HOA
- Has HOA: Yes
- Amenities included: Playground, Underground Utilities
- HOA fee: $48 monthly
Location
- Region: Mount Juliet
Financial & listing details
- Price per square foot: $232/sqft
- Tax assessed value: $380,800
- Annual tax amount: $1,817
- Date on market: 11/19/2026
- Electric utility on property: Yes
Estimated market value
Not available
Estimated sales range
Not available
Not available
Price history
| Date | Event | Price |
|---|---|---|
| 11/20/2026 | Listed for sale | $550,000+26.2%$232/sqft |
Source:  RealTracs MLS as distributed by MLS GRID #3638874 Report a problem | ||
| 12/29/2021 | Sold | $435,974$184/sqft |
Source: Public Record Report a problem | ||
Public tax history
| Year | Property taxes | Tax assessment |
|---|---|---|
| 2025 | $1,817 | $95,200 |
| 2024 | $1,817 | $95,200 |
| 2023 | $1,817 | $95,200 |
| 2022 | $1,817 | $95,200 +477% |
| 2021 | -- | $16,500 |
Find assessor info on the county website
Monthly payment
Est. payment
Payment breakdown
Explore the cost of this home by adjusting the details. Changes won't be saved.Climate risks
Neighborhood: 37122
Nearby schools
Schools provided by the listing agent
- Elementary: Gladeville Elementary
- Middle: Gladeville Middle School
- High: Wilson Central High School
Source: RealTracs MLS as distributed by MLS GRID. This data may not be complete. We recommend contacting the local school district to confirm school assignments for this home.

Similar homes
- $534,9004 bd3 ba2.4k sqft1111 Suggs Pass, Mount Juliet, TN 37122For Sale
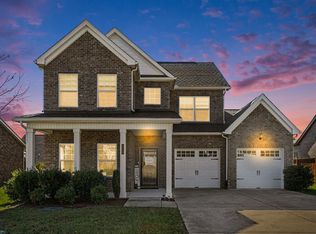
 MLS ID #3634199, Joel Parrott. RealTracs MLS as distributed by MLS GRID
- $539,9004 bd4 ba2.9k sqft494 Amber Dr, Mount Juliet, TN 37122For Sale
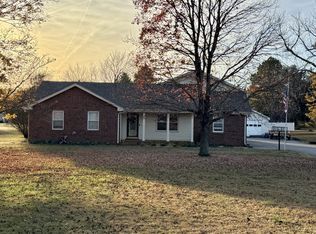 MLS ID #3639330, SHERRY MULLINS. RealTracs MLS as distributed by MLS GRID
- $539,9004 bd3 ba2.4k sqft1207 Hodges Rd, Mount Juliet, TN 37122For Sale
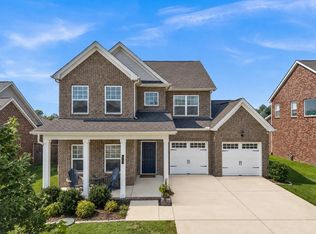 MLS ID #3509907, Greg Stroud. RealTracs MLS as distributed by MLS GRID
- $549,9003 bd3 ba2.4k sqft1107 Tanya Ct, Mount Juliet, TN 37122For Sale
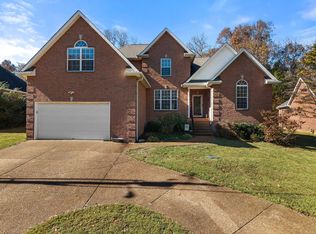 MLS ID #3633591, Matthew (Matt) Mitchell. RealTracs MLS as distributed by MLS GRID
- $595,9003 bd3 ba2.2k sqft1007 Ashcroft Way, Mount Juliet, TN 37122For SaleMLS ID #3611618, Daniel Johnson. RealTracs MLS as distributed by MLS GRID
- $508,0003 bd3 ba2.1k sqft761 Masters Way, Mount Juliet, TN 37122For SaleMLS ID #3633851, Laurie Sheinkopf. RealTracs MLS as distributed by MLS GRID
- $549,9993 bd3 ba2.5k sqft906 Gailynn Marie Dr, Mount Juliet, TN 37122For SaleMLS ID #3629787, Kenny Sallis. RealTracs MLS as distributed by MLS GRID
- $580,0003 bd2 ba2.4k sqft105 Hawthorne Vly, Mount Juliet, TN 37122For SaleMLS ID #3632150, Kiley Williams. RealTracs MLS as distributed by MLS GRID
- $571,5704 bd3 ba2.1k sqft144 Kilkenny Way Lot 699, Mount Juliet, TN 37122New ConstructionMLS ID #3637478, Chad Ramsey. RealTracs MLS as distributed by MLS GRID
- $750,0005 bd3 ba3.3k sqft1365 Mires Rd, Mount Juliet, TN 37122For SaleMLS ID #3639260, Brittania Nosworthy. RealTracs MLS as distributed by MLS GRID
- $599,0003 bd3 ba2.6k sqft307 Carole Ln, Mount Juliet, TN 37122For SaleMLS ID #3610710, Judy Stafford GRI, AHWD, ABR. RealTracs MLS as distributed by MLS GRID
- $599,9004 bd2 ba2.7k sqft404 Cobblestone Way, Mount Juliet, TN 37122For SaleMLS ID #3601785, Michael Limbacher. RealTracs MLS as distributed by MLS GRID
- $614,7004 bd3 ba2.3k sqft1113 Vicar Ln, Mount Juliet, TN 37122For SaleMLS ID #3628294, Alex Blake. RealTracs MLS as distributed by MLS GRID
- $618,7304 bd4 ba2.7k sqft145 Kilkenny Way, Mount Juliet, TN 37122New ConstructionRealTracs MLS as distributed by MLS GRID
- $615,0004 bd4 ba2.7k sqft1332 Beasley Blvd, Mount Juliet, TN 37122For SaleMLS ID #3639244, Mandy Vanderford. RealTracs MLS as distributed by MLS GRID
- $549,9004 bd4 ba2.5k sqft335 Collier Rd, Mount Juliet, TN 37122For SaleMLS ID #3309511, Courtney Burghall. RealTracs MLS as distributed by MLS GRID
- $600,0004 bd3 ba2.5k sqft208 Campbell Cir, Mount Juliet, TN 37122For SaleMLS ID #3615578, Ben Wilson. RealTracs MLS as distributed by MLS GRID
- $545,0004 bd4 ba2.7k sqft331 Collier Rd, Mount Juliet, TN 37122For SaleMLS ID #3513124, Karen Albright. RealTracs MLS as distributed by MLS GRID
