331 Collier Rd is a two-story Mount Juliet single-family home built in 2022. The kitchen features a large center island with stainless steel appliances and ample counter space for meal preparation, opening to the adjacent living and dining areas. Plank flooring extends throughout the main level, creating a bright, open flow. The primary bedroom connects to an adjoining bathroom featuring dual vanities and a separate walk-in shower. Additional bedrooms throughout the home provide comfortable, flexible space, served by multiple full bathrooms. A two-car attached garage adds additional storage and parking, and the level backyard offers room to enjoy the outdoors. Practical amenities and functional living spaces complete this well-maintained residence throughout every room.
Active
Price cut: $15K (9/17)
$555,000
331 Collier Rd, Mount Juliet, TN 37122
4beds
2,782sqft
Single Family Residence, Residential
Built in 2022
6,969 Square Feet Lot
$-- Zestimate®
$199/sqft
$95/mo HOA
What's special
Large center islandStainless steel appliancesSeparate walk-in showerBright open flowDual vanitiesTwo-car attached garage
- 70 days
- 175
- 7
Zillow last checked:
Listing updated:
Listed by:
Karen Albright 480-462-5392,
OPENDOOR BROKERAGE, LLC 480-462-5392
Source: RealTracs MLS as distributed by MLS GRID,MLS#: 3513124
Facts & features
Interior
Bedrooms & bathrooms
- Bedrooms: 4
- Bathrooms: 4
- Full bathrooms: 3
- 1/2 bathrooms: 1
- Main level bedrooms: 1
Heating
- Central
Cooling
- Central Air
Appliances
- Included: Cooktop, Dishwasher, Microwave, Refrigerator
Features
- Flooring: Carpet
- Basement: None
Interior area
- Total structure area: 2,782
- Total interior livable area: 2,782 sqft
- Finished area above ground: 2,782
Property
Parking
- Total spaces: 2
- Parking features: Attached
- Attached garage spaces: 2
Features
- Levels: One
- Stories: 2
Lot
- Size: 6,969 Square Feet
Details
- Parcel number: 095P E 00600 000
- Special conditions: Standard
Construction
Type & style
- Home type: SingleFamily
- Property subtype: Single Family Residence, Residential
Materials
- Vinyl Siding
Condition
- New construction: No
- Year built: 2022
Utilities & green energy
- Sewer: Public Sewer
- Water: Public
- Utilities for property: Water Available
Community & HOA
Community
- Subdivision: Waltons Grove Ph 6
HOA
- Has HOA: Yes
- HOA fee: $285 quarterly
Location
- Region: Mount Juliet
Financial & listing details
- Price per square foot: $199/sqft
- Tax assessed value: $458,000
- Annual tax amount: $2,518
- Date on market: 8/14/2026
Estimated market value
Not available
Estimated sales range
Not available
Not available
Price history
| Date | Event | Price |
|---|---|---|
| 9/17/2026 | Price change | $555,000-2.6%$199/sqft |
Source:  RealTracs MLS as distributed by MLS GRID #3513124 Report a problem RealTracs MLS as distributed by MLS GRID #3513124 Report a problem | ||
| 8/14/2026 | Listed for sale | $570,000$205/sqft |
Source: RealTracs MLS as distributed by MLS GRID #3513124 Report a problem | ||
Public tax history
| Year | Property taxes | Tax assessment |
|---|---|---|
| 2025 | $2,518 +8.9% | $114,500 |
| 2024 | $2,312 | $114,500 |
| 2023 | $2,312 +55.9% | $114,500 +55.9% |
| 2022 | $1,482 | $73,425 |
Find assessor info on the county website
Monthly payment
Est. payment
Payment breakdown
Explore the cost of this home by adjusting the details. Changes won't be saved.Climate risks
Neighborhood: 37122
Nearby schools
Schools provided by the listing agent
- Elementary: Rutland Elementary
- Middle: Gladeville Middle School
- High: Wilson Central High School
Source: RealTracs MLS as distributed by MLS GRID. This data may not be complete. We recommend contacting the local school district to confirm school assignments for this home.
- $466,300-- bd2 ba1.8k sqft329 Collier Rd, Mount Juliet, TN 37122Off Market
- $496,9003 bd3 ba1.9k sqft329 Collier Rd LOT 119, Mount Juliet, TN 37122Off Market
- $615,9004 bd4 ba2.7k sqft1500 Sage St, Mount Juliet, TN 37122New Construction
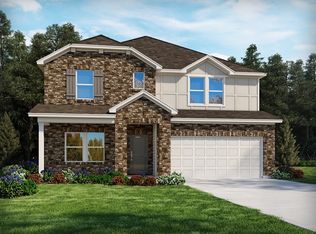
- $549,9004 bd4 ba2.5k sqft335 Collier Rd, Mount Juliet, TN 37122For Sale

Similar homes
- $599,9904 bd3 ba2.4k sqft2402 Maywood Ct, Mount Juliet, TN 37122New Construction
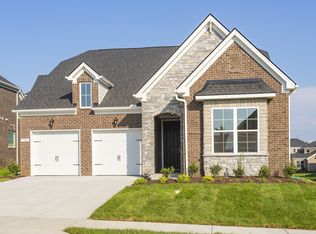
 MLS ID #3603932, Monique Erwin. RealTracs MLS as distributed by MLS GRID
 - $589,9995 bd4 ba3.2k sqft109 Emeline Way Lot 3, Mount Juliet, TN 37122New Construction
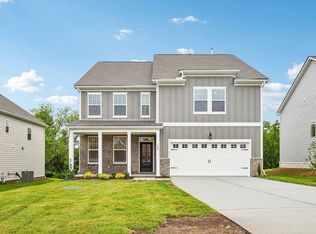 MLS ID #3603964, Philip Austin. RealTracs MLS as distributed by MLS GRID
 - $464,9003 bd2 ba1.8k sqft304 Ibis Pl, Mount Juliet, TN 37122For Sale
 MLS ID #3288305, Heidi Renee Waltz. RealTracs MLS as distributed by MLS GRID
 - $769,0005 bd4 ba3.5k sqft1146 Carlisle Pl, Mount Juliet, TN 37122For Sale
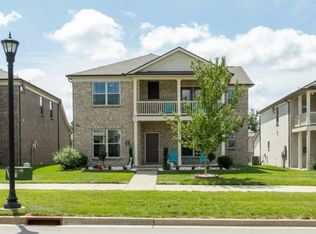 MLS ID #3246075, Roy (Pat) P. Marlin. RealTracs MLS as distributed by MLS GRID
 - $799,9904 bd4 ba3.2k sqft4633 Hessey Rd, Mount Juliet, TN 37122New ConstructionRealTracs MLS as distributed by MLS GRID
- $549,9004 bd3 ba2.3k sqft310 Buckadee Rd, La Vergne, TN 37086New ConstructionMLS ID #3622638, MITCHELL BOWMAN. RealTracs MLS as distributed by MLS GRID
- $520,0004 bd3 ba2.5k sqft5152 Cedar Retreat Dr, Murfreesboro, TN 37129For SaleMLS ID #3593211, Karen Albright. RealTracs MLS as distributed by MLS GRID
- $529,7802 bd3 ba2k sqft721 Grace Aly Lot 49, Mount Juliet, TN 37122New ConstructionMLS ID #3279244, Chad Ramsey. RealTracs MLS as distributed by MLS GRID
- $499,9954 bd3 ba2.8k sqft255 Limestone Way Lot 53, Lebanon, TN 37087New ConstructionRealTracs MLS as distributed by MLS GRID
- $614,9004 bd3 ba2.5k sqft121 Harlinsdale Blvd Lot 104, Gallatin, TN 37066New ConstructionMLS ID #3622403, Mark Worsley. RealTracs MLS as distributed by MLS GRID
- $549,9904 bd4 ba2.8k sqft1104 Callaway Dr, Lebanon, TN 37087New ConstructionRealTracs MLS as distributed by MLS GRID
- $529,9904 bd4 ba3k sqft831 Averitt Ln Lot 34, Lebanon, TN 37087New ConstructionMLS ID #3529559, John Young. RealTracs MLS as distributed by MLS GRID
- $559,9004 bd4 ba2.5k sqft6904 Cielia Ct Lot 111, Murfreesboro, TN 37129New ConstructionMLS ID #3609900, Kimberly Barrett. RealTracs MLS as distributed by MLS GRID
- $540,0004 bd3 ba2.4k sqft8052 Brockman Ln, Nashville, TN 37211For SaleMLS ID #3506056, Karen Albright. RealTracs MLS as distributed by MLS GRID
- $609,9004 bd3 ba2.5k sqft118 Harlinsdale Blvd Lot 84, Gallatin, TN 37066New ConstructionMLS ID #3622546, Mark Worsley. RealTracs MLS as distributed by MLS GRID
- $479,9955 bd4 ba2.6k sqft257 Limestone Way Lot 54, Lebanon, TN 37087New ConstructionRealTracs MLS as distributed by MLS GRID
- $505,1094 bd4 ba2k sqft112 Minnick Way Lot 136, Gallatin, TN 37066New ConstructionMLS ID #3622681, Jerel Myles. RealTracs MLS as distributed by MLS GRID
- $534,4953 bd4 ba2.1k sqft1232 Kennesaw Blvd Lot 241, Gallatin, TN 37066New ConstructionMLS ID #3622643, Jerel Myles. RealTracs MLS as distributed by MLS GRID
- $549,9904 bd4 ba2.7k sqft418 Long Dr, Smyrna, TN 37167New ConstructionRealTracs MLS as distributed by MLS GRID
