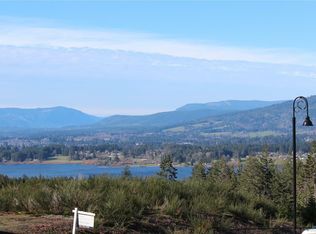
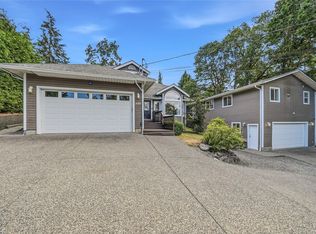
Maple Bay’s newest gems: stunning brand-new homes offering a luxurious & versatile lifestyle. Beautifully crafted with 6 beds, 4 baths, 2553sqft, including a 2 bed in-law suite. Breathtaking lake, mountain & park views, along with Maple Bay sunsets. With parkland to one side & also behind, making for a vibrant, outdoor lifestyle. Nearby all of Maple Bay’s amenities, including the elementary school & world-class hiking & biking. Finished to a high standard, with ducted heat pumps, gas furnaces & custom cabinetry with quartz. Picture windows bathe the main floor in natural light, where you’ll find living space, a flexible bed/den, 4pc bath w/heated floors, laundry & access to two decks. Upstairs, enjoy 2 more beds, 4pc bath & a primary with a walk-in closet, deck & ensuite w/heated floors. Downstairs 2 bed in-law suite built to meet all standards with a covered patio & yard access. Front yards are landscaped; backyards are seeded. Appliances for main home & window coverings are included.
New construction
C$975,000
1203 Viewtop Rd, Duncan, BC V9L 5S7
6beds
4baths
2,553sqft
Half Duplex
Built in 2026
3,484 Square Feet Lot
$-- Zestimate®
C$382/sqft
C$-- HOA
What's special
Living spaceAccess to two decksFront yards are landscapedBackyards are seeded
- 149 days |
- 12 |
- 2 |
Zillow last checked:
Listing updated:
Listed by:
Ray Little Personal Real Estate Corporation,
eXp Realty (DU),
Errik Ferreira Personal Real Estate Corporation,
eXp Realty (DU)
Source: VIVA,MLS®#: 1029418
Facts & features
Interior
Bedrooms & bathrooms
- Bedrooms: 6
- Bathrooms: 4
- Main level bathrooms: 1
- Main level bedrooms: 1
Kitchen
- Level: Main,Lower
Heating
- Forced Air, Heat Pump, Natural Gas
Cooling
- Air Conditioning, Central Air
Appliances
- Included: Dryer, F/S/W/D, Refrigerator, Washer
- Laundry: Inside, In Unit
Features
- Dining/Living Combo, Storage
- Flooring: Mixed
- Windows: Insulated Windows, Vinyl Frames, Window Coverings
- Basement: Finished,Full,Walk-Out Access,With Windows
- Number of fireplaces: 1
- Fireplace features: Electric, Living Room
Interior area
- Total structure area: 2,806
- Total interior livable area: 2,553 sqft
Video & virtual tour
Property
Parking
- Total spaces: 2
- Parking features: Attached, Driveway, Garage, On Street, Open, Garage Door Opener
- Attached garage spaces: 1
- Has uncovered spaces: Yes
Features
- Levels: 3
- Entry location: Ground Level
- Patio & porch: Balcony/Deck, Balcony/Patio
- Exterior features: Balcony, Low Maintenance Yard
- Has view: Yes
- View description: Mountain(s), Valley, Lake
- Has water view: Yes
- Water view: Lake
Lot
- Size: 3,484 Square Feet
- Features: Central Location, Easy Access, Family-Oriented Neighbourhood, Irrigation Sprinkler(s), Landscaped, Level, Marina Nearby, Quiet Area, Recreation Nearby, Serviced
Details
- Zoning: CD18
- Zoning description: Multi-Family
Construction
Type & style
- Home type: SingleFamily
- Property subtype: Half Duplex
- Attached to another structure: Yes
Materials
- Cement Fibre, Frame Wood, Insulation All, Insulation: Ceiling, Insulation: Walls, Stone
- Foundation: Concrete Perimeter
- Roof: Membrane
Condition
- New Construction
- New construction: Yes
- Year built: 2026
Details
- Warranty included: Yes
Utilities & green energy
- Water: Municipal
- Utilities for property: Compost, Electricity Connected, Garbage, Natural Gas Connected, Recycling, Underground Utilities
Community & HOA
Community
- Features: Family-Oriented Neighbourhood, Sidewalks
Location
- Region: Duncan
Financial & listing details
- Price per square foot: C$382/sqft
- Tax assessed value: C$1,377,000
- Date on market: 3/25/2026
- Ownership: Freehold/Strata
- Electric utility on property: Yes
- Road surface type: Paved
Price history
| Date | Event | Price |
|---|---|---|
| 6/24/2026 | Price change | C$975,000-2.5%C$382/sqft |
Source: VIVA #1029418 Report a problem | ||
| 3/25/2026 | Listed for sale | C$999,999C$392/sqft |
Source: VIVA #1029418 Report a problem | ||
Public tax history
Tax history is unavailable.
Climate risks
Neighborhood: V9L
Nearby schools
GreatSchools rating
No schools nearby
We couldn't find any schools near this home.
- C$1,289,0003 bd3 ba2.5k sqft6218 Highwood Dr, Duncan, BC V9L5R3For Sale

- C$--7,405 sqftLOT 62 Viewtop Rd, North Cowichan, BC V9L5S7Off Market
- C$---- bd-- ba-- sqft1197 Viewtop Rd, North Cowichan, BC V9L5S7Off Market
- C$---- bd-- ba-- sqft1234 Viewtop Rd #143, North Cowichan, BC V9L5S7Off Market
- C$1,099,0003 bd2 ba1.6k sqft6226 Seablush Dr, Duncan, BC V9L0J9New Construction
- C$1,399,9005 bd5 ba3.6k sqft1221 Viewtop Rd, Duncan, BC V9L5S7New Construction
- C$659,9002 bd2 ba1.3k sqft1234 Viewtop Rd #133, Duncan, BC V9L5S7For Sale
- C$799,0003 bd3 ba1.8k sqft3116 Woodrush Dr #123, Duncan, BC V9L0G1New Construction
Similar homes
- C$1,199,9005 bd4 ba3.1k sqft6245 Highwood Dr, Duncan, BC V9L 5R3For Sale
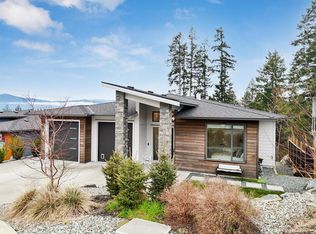 MLS ID #1047568, Ally Earle Personal Real Estate Corporation, Pemberton Holmes Ltd. (Lk Cow). VIVA
 - C$1,399,9005 bd5 ba3.6k sqft1221 Viewtop Rd, Duncan, BC V9L 5S7New Construction
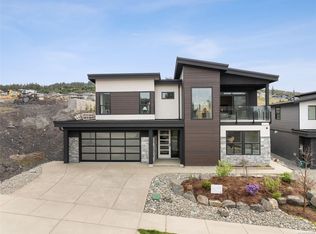 MLS ID #1047489, Aileen Eakins, Macdonald Realty Victoria. VIVA
 - C$1,050,0006 bd4 ba2.7k sqft3202 Woodrush Dr, Duncan, BC V9L 0J9New Construction
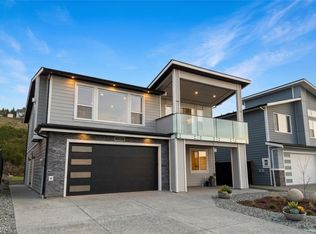 MLS ID #1041337, Ray Little Personal Real Estate Corporation, eXp Realty (DU). VIVA
 - C$999,9005 bd5 ba2.7k sqft1688 Maple Bay Rd, North Cowichan, BC V9L 5N7For Sale
 MLS ID #1043957, Jared Rowland, REMAX Professionals (NA). VIVA
 - C$1,029,0004 bd3 ba2.3k sqft6292 Nevilane Dr, Duncan, BC V9L 0G1For SaleMLS ID #1034735, Justin White Personal Real Estate Corporation, eXp Realty (CX). VIVA
- C$988,0005 bd3 ba2.8k sqft2280 Calais Rd, North Cowichan, BC V9L 5V2For SaleMLS ID #1043496, Dan Johnson Personal Real Estate Corporation, Pemberton Holmes Ltd. (Cow Vall). VIVA
- C$1,150,0006 bd4 ba3k sqft6238 Highwood Dr, Duncan, BC V9L 5R3New ConstructionMLS ID #1031158, Ray Little Personal Real Estate Corporation, eXp Realty (DU). VIVA
- C$1,099,0004 bd4 ba3.2k sqft6089 Sansum Dr, North Cowichan, BC V9L 0B3For SaleMLS ID #1043660, Kim Johannsen, eXp Realty (NA). VIVA
- C$945,0003 bd3 ba1.7k sqft3226 Woodrush Dr, Duncan, BC V9L 0J9New ConstructionMLS ID #1041059, Travis Briggs Personal Real Estate Corporation, eXp Realty (NA). VIVA
- C$1,150,0004 bd3 ba2.4k sqft1060 Shore Pine Close #28, North Cowichan, BC V9L 0C4For SaleMLS ID #1028350, Jeff Hunter, Royal LePage Duncan Realty. VIVA
- C$796,7004 bd4 ba2.2k sqft3198 Woodrush Dr, Duncan, BC V9L 0J9New ConstructionMLS ID #1044545, Teja Reddy, eXp Realty. VIVA
- C$948,0005 bd4 ba2.7k sqft2021 Oakhill Pl, Duncan, BC V9L 0J2New ConstructionMLS ID #1038653, Kash Burley, Pemberton Holmes Ltd. - Oak Bay. VIVA
- C$1,049,0003 bd2 ba2.1k sqft936 Arbutus Ave, North Cowichan, BC V9L 5X4For SaleMLS ID #1042085, Renee Appleby Personal Real Estate Corporation, Pemberton Holmes Ltd. (Cow Vall). VIVA
- C$879,0005 bd3 ba2.2k sqft1584 Adelaide St Lot 9, Crofton, BC V0R 1R0For SaleMLS ID #1040115, Brock Dupont Personal Real Estate Corporation, D.F.H. Real Estate Ltd. (CwnBy). VIVA
- C$984,9006 bd4 ba2.5k sqft6262 Old Mill Rd, Duncan, BC V9L 0G7New ConstructionMLS ID #1039806, Joshua Miller, Royal LePage Nanaimo Realty (NanIsHwyN). VIVA
- C$1,324,9005 bd4 ba3.3k sqft3155 Woodrush Dr, Duncan, BC V9L 0J9For SaleMLS ID #1041641, Caitlin Mckenna Personal Real Estate Corporation, Royal LePage Nanaimo Realty LD. VIVA
- C$992,5003 bd2 ba1.3k sqft7421 Westholme Rd, Westholme, BC V0R 3C0New ConstructionMLS ID #1046843, Darren Meiner, eXp Realty (NA). VIVA
- C$839,0003 bd3 ba3.1k sqft1580 Babine Rd, Crofton, BC V9L 5W7For SaleMLS ID #1034147, Bill Mcgowan, RE/MAX Island Properties (DU). VIVA
- C$839,0003 bd3 ba1.9k sqft3116 Woodrush Dr #125, Duncan, BC V9L 0G1New ConstructionMLS ID #1046447, Brian Danyliw Personal Real Estate Corporation, Sotheby's International Realty Canada (Vic2). VIVA
- C$1,100,0005 bd4 ba2.9k sqft2036 Oakhill Pl, Duncan, BC V9L 0J2New ConstructionMLS ID #1038701, Ray Little Personal Real Estate Corporation, eXp Realty (DU). VIVA
