Welcome home to 12030 County Line Rd zoned to Brazos ISD! This exceptional custom-built, 2 bedroom, 2 bath home sits on 13.52 acres with secure gated entry. The open-concept floor plan features wood-look tile & plantation shutters throughout. The kitchen features quartz countertops with Old Chicago brick backsplash & island with second sink. There is also an oversized pantry with adjustable shelving with room for freezer, laundry room with table & sink, 2 home offices, & A/V closet for security system & internet. Relax on the screened front porch with ceiling fans, the screened back porch featuring a fireplace, TV, ceiling fan, or entertain in the outdoor kitchen. Other features include whole-house generator, garage with epoxy-sealed floor & workbench, & an incredible 50' x 80' shop with two oversized roll-up doors, an additional roll-up door, half bath, & workbench, offering endless possibilities for storage, projects, or business use.
For sale
$989,900
12030 County Line Rd, Wallis, TX 77485
2beds
2,588sqft
Farm
Built in 2018
13.52 Acres Lot
$924,500 Zestimate®
$382/sqft
$-- HOA
What's special
- 48 days
- 275
- 12
Zillow last checked:
Listing updated:
Listed by:
Lyle Muegge TREC #0477785 281-450-0966,
Keller Williams Realty Southwest
Source: HAR,MLS#: 66737001
Facts & features
Interior
Bedrooms & bathrooms
- Bedrooms: 2
- Bathrooms: 2
- Full bathrooms: 2
Rooms
- Room types: Utility Room
Primary bedroom
- Level: First
- Area: 224
- Dimensions: 16x14
Bedroom
- Level: First
- Area: 224
- Dimensions: 16x14
Other
- Level: First
- Area: 90
- Dimensions: 10x9
Other
- Level: First
- Area: 84
- Dimensions: 12x7
Dining room
- Level: First
- Area: 216
- Dimensions: 18x12
Other
- Level: First
- Area: 100
- Dimensions: 10x10
Kitchen
- Level: First
- Area: 240
- Dimensions: 20x12
Living room
- Level: First
- Area: 342
- Dimensions: 19x18
Primary bath
- Level: First
- Area: 240
- Dimensions: 20x12
Utility room
- Level: First
- Area: 84
- Dimensions: 12x7
Heating
- Natural Gas
Cooling
- Ceiling Fan(s), Electric
Appliances
- Included: Water Softener, Electric Oven, Microwave, Gas Cooktop, Dishwasher
- Laundry: Gas Dryer Hookup, Washer Hookup
Features
- High Ceilings, Vaulted Ceiling, 2 Bedrooms Down, All Bedrooms Down, En-Suite Bath, Walk-In Closet(s)
- Flooring: Tile
Interior area
- Total structure area: 2,588
- Total interior livable area: 2,588 sqft
Property
Parking
- Total spaces: 2
- Parking features: Electric Gate, Attached, Oversized, Driveway Gate, RV Access/Parking, Workshop in Garage
- Attached garage spaces: 2
Features
- Stories: 1
Lot
- Size: 13.52 Acres
- Features: Cleared, 10 Up to 15 Acres
- Topography: Level
Details
- Additional structures: Auxiliary Building
- Additional parcels included: 0066-18-000-7003-903
- Parcel number: 0066180007004903
Construction
Type & style
- Home type: SingleFamily
- Architectural style: Traditional
- Property subtype: Farm
Materials
- Cement Board
- Foundation: Slab on Builders Pier
Condition
- New construction: No
- Year built: 2018
Utilities & green energy
- Sewer: Septic Tank
- Water: Well
Community & HOA
Community
- Subdivision: J S Oconnor
Location
- Region: Wallis
Financial & listing details
- Price per square foot: $382/sqft
- Tax assessed value: $810,108
- Annual tax amount: $8,535
- Date on market: 8/1/2026
- Listing terms: Cash,Conventional,VA Loan
- Exclusions: See Attached List
- Road surface type: Gravel
Estimated market value
$924,500
$878,000 - $971,000
$3,139/mo
Price history
| Date | Event | Price |
|---|---|---|
| 8/6/2026 | Listed for sale | $989,900$382/sqft |
Source:  HAR #66737001 Report a problem HAR #66737001 Report a problem | ||
Public tax history
| Year | Property taxes | Tax assessment |
|---|---|---|
| 2025 | $2,111 +12.5% | $590,352 +10% |
| 2024 | $1,877 +5.9% | $536,684 +7.1% |
| 2023 | $1,772 +336.9% | $501,270 +10% |
| 2022 | $406 -71.3% | $455,700 +10% |
| 2021 | $1,412 | $414,270 -0.5% |
| 2020 | -- | $416,370 -1.3% |
| 2019 | $1,974 | $421,800 |
Find assessor info on the county website
Monthly payment
Est. payment
Payment breakdown
Explore the cost of this home by adjusting the details. Changes won't be saved.Climate risks
Neighborhood: 77485
Nearby schools
Schools provided by the listing agent
- Elementary: Brazos Elementary School
- Middle: Brazos Middle School
- High: Brazos High School
Source: HAR. This data may not be complete. We recommend contacting the local school district to confirm school assignments for this home.
Similar homes
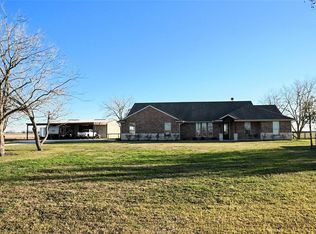
- $1,250,0004 bd3 ba3.7k sqft3103 Brundrett Rd, Wallis, TX 77485For Sale
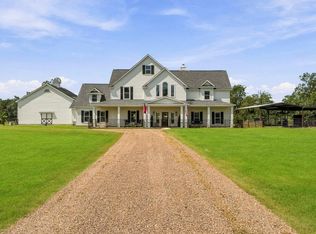 MLS ID #88940538, Jordyn Roller, Roller Realty. HAR
 - $949,9004 bd4 ba3k sqft16720 Fm 1164 Rd, East Bernard, TX 77435For Sale
 MLS ID #6582969, Nikki Jackson, eXp Realty LLC. HAR
 - $949,0003 bd3 ba3.2k sqft3667 Clemons Switch Rd, Brookshire, TX 77423For Sale
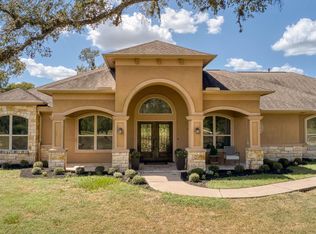 MLS ID #21825679, Joel Lopez, Waller County Land Co.. HAR
 - $849,0003 bd3 ba3.7k sqft822 Surrey Ln, Wallis, TX 77485For Sale
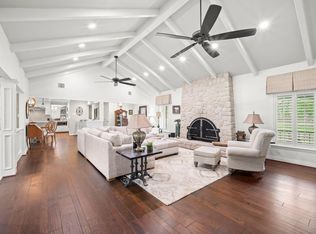 MLS ID #15324323, Edward Anderson, Platinum 1 Properties, LLC. HAR
