
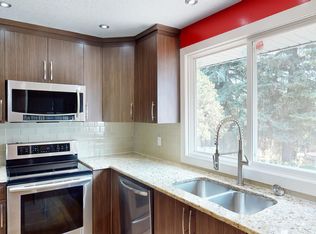
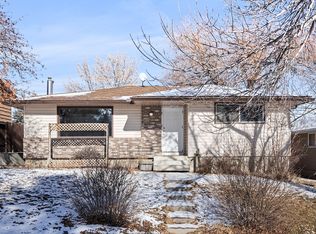
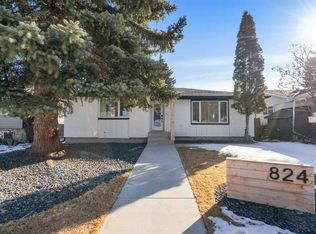
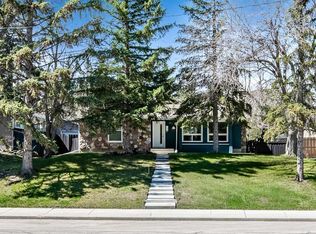
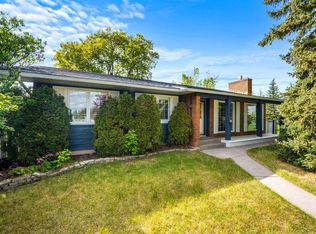
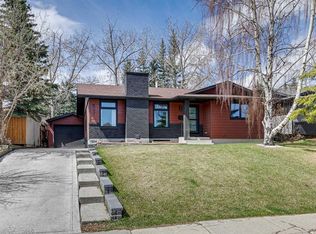
Experience a complete, Professionally Curated Renovation that elevates this home to a new level of luxury. Meticulously reimagined from top to bottom with 4 bedrooms and 4 bathrooms, every element has been crafted to deliver a refined, One-of-a-kind living experience. Resulting in a truly an exceptional luxury residence unlike any other that stands apart in Canyon Meadows. From the street, you’ll be captivated by the all-new Hardie board siding, New Custom-designed window package, New roof, New concrete all around, and an Oversized Garage— Curb appeal that is second to none. Walk through the front door and into a bespoke home with 2328 sqft of living space. You will be met with Engineered Hardwood Flooring, Heated Bathroom Tiles, and Brushed Gold finishes throughout. The interior is flooded with natural light, creating a bright and elegant atmosphere. The Kitchen is a stunning showcase of custom design and craftsmanship— Featuring Schenk Painted Custom Cabinetry with an Oak finished extra large island with storage, Pull-out Waste & Recycling, Under cabinet lighting, Quartz countertops, Samsung appliance package, and an Oak trimmed built-in hood range. Every detail has been thoughtfully considered and beautifully executed. The Master bedroom suite offers an elegant experience, complete with a spa-like Custom Rainfall Shower finished with Custom Tile work and Heated floors, The large Walk-in closet is complete with built-ins. The Second bedroom has ample storage and lots of natural light. The Main Bathroom includes tasteful finishes and a polished look with Heated tile flooring. Luxury touches continue into the Completely reimagined Basement which features another Master bedroom complete with its own separate Full Bathroom and a Second spacious Bedroom. The Signature Wet bar is complete with Cabinet lighting, wine racks, and glass built in shelves. The beautiful laundry room is finished with Quartz countertops and a sink for added convenience. The basement also features Massive windows, storage room, and a huge Main full Bathroom offering plenty of room for everyday comfort. Behind the new drywall, the home was re-engineered from the studs and up for modern luxury with new electrical and plumbing throughout and complete with all city permits. Also featuring a high-efficiency Rheem furnace and Rheem tankless hot water on demand, and air conditioning. If you’re looking for a Home that truly sets itself apart — Distinguished by Unmatched Design, Integrity, and Finish. — This Is Truly The One!
For sale
C$899,900
12031 E Candiac Rd SW, Calgary, AB T2W 1L1
4beds
1,241sqft
Single Family Residence
Built in 1970
5,662 Square Feet Lot
$-- Zestimate®
C$725/sqft
C$-- HOA
What's special
- 15 days |
- 10 |
- 0 |
Zillow last checked:
Listing updated:
Listed by:
Prab Bahad, Associate,
Real Broker
Source: courtesy of Pillar9 System,MLS®#: A2311159 Originating MLS®#: Calgary
Originating MLS®#: CalgaryFacts & features
Interior
Bedrooms & bathrooms
- Bedrooms: 4
- Bathrooms: 4
- Full bathrooms: 4
Other
- Level: Main
- Dimensions: 15`4" x 12`0"
Bedroom
- Level: Main
- Dimensions: 12`5" x 9`0"
Bedroom
- Level: Basement
- Dimensions: 9`11" x 14`7"
Bedroom
- Level: Basement
- Dimensions: 9`11" x 9`9"
Other
- Level: Main
- Dimensions: 11`8" x 9`7"
Other
- Level: Main
- Dimensions: 4`11" x 9`0"
Other
- Level: Basement
- Dimensions: 9`10" x 8`2"
Other
- Level: Basement
- Dimensions: 9`11" x 4`11"
Dining room
- Level: Main
- Dimensions: 6`7" x 8`9"
Other
- Level: Basement
- Dimensions: 9`1" x 5`1"
Kitchen
- Level: Main
- Dimensions: 12`9" x 15`9"
Living room
- Level: Main
- Dimensions: 19`0" x 12`7"
Living room
- Level: Basement
- Dimensions: 27`5" x 11`10"
Heating
- High Efficiency, Radiant Floor, Forced Air, Natural Gas
Cooling
- Central Air
Appliances
- Included: Dishwasher, Gas Stove, Microwave, Range Hood, Refrigerator, Washer/Dryer
- Laundry: In Basement, Sink
Features
- Built-in Features, Double Vanity, Kitchen Island, No Animal Home, No Smoking Home, Open Floorplan, Master Downstairs, Quartz Counters, See Remarks, Separate Entrance, Storage, Tankless Hot Water, Walk-In Closet(s), Wet Bar
- Flooring: Carpet, Hardwood, Tile
- Basement: Full
- Number of fireplaces: 2
- Fireplace features: Electric
Interior area
- Total interior livable area: 1,240 sqft
Video & virtual tour
Property
Parking
- Total spaces: 2
- Parking features: Alley Access, Double Garage Detached, Garage Door Opener, Off Street, On Street
- Garage spaces: 2
- Has uncovered spaces: Yes
Features
- Levels: One
- Stories: 1
- Patio & porch: None
- Exterior features: BBQ gas line, Private Yard, Rain Gutters
- Fencing: Fenced
- Frontage length: 15.24M 50`0"
Lot
- Size: 5,662 Square Feet
- Features: Back Lane, Back Yard, Front Yard, Rectangular Lot
Details
- Parcel number: 101187494
- Zoning: R-CG
Construction
Type & style
- Home type: SingleFamily
- Architectural style: Bungalow
- Property subtype: Single Family Residence
Materials
- See Remarks
- Foundation: Concrete Perimeter
- Roof: Asphalt Shingle
Condition
- New construction: No
- Year built: 1970
Community & HOA
Community
- Features: Park, Playground, Sidewalks, Street Lights
- Subdivision: Canyon Meadows
HOA
- Has HOA: No
Location
- Region: Calgary
Financial & listing details
- Price per square foot: C$725/sqft
- Date on market: 5/14/2026
- Inclusions: Backyard Shed
Prab Bahad, Associate
Prab Bahad, Associate
(403) 707-3050
By pressing Contact Agent, you agree that the real estate professional identified above may call/text you about your search, which may involve use of automated means and pre-recorded/artificial voices. You don't need to consent as a condition of buying any property, goods, or services. Message/data rates may apply. You also agree to our Terms of Use. Zillow does not endorse any real estate professionals. We may share information about your recent and future site activity with your agent to help them understand what you're looking for in a home.
Price history
Price history is unavailable.
Public tax history
Tax history is unavailable.
Climate risks
Neighborhood: Canyon Meadows
Nearby schools
GreatSchools rating
No schools nearby
We couldn't find any schools near this home.


- Alberta
- Division No. 6
- Calgary
- T2W 1L1
- Canyon Meadows
- 12031 E Candiac Rd SW
Nearby cities
Nearby neighborhoods
Nearby zip codes
Other Calgary Topics
