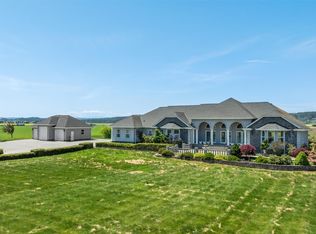
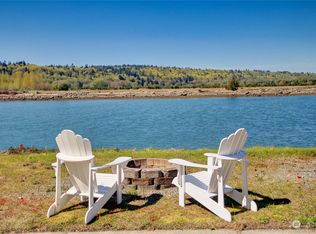
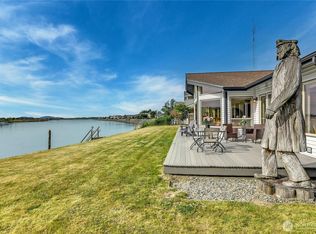
Beckoning you to the beautiful farmlands of La Conner is a truly magnificent home offering 2,567 sqft of comfortable living space with 3 bed/2.5 bath. Also featuring 2 bonus rooms great for home office space or den, large kitchen, a dining room, large covered front porch and 2 car garage make this home exponentially desirable! The south-facing orientation fills the interiors with natural light while opening to a private setting that overlooks sweeping farmlands while peaceful valley silhouettes dance upon your horizon. Koi fish seeking treats swim thru the lily pads in their pond enhancing the ambiance. Established fruit trees will nourish you for years and with so much space and light so will a great garden and anyone wanting ducks or chickens would easily achieve that goal. Thoughtful improvements include new flooring throughout, fresh interior and exterior paint, and a new roof which truly create a fresh and inviting environment. Located on a quiet road just a two-minute drive from downtown La Conner, the property combines peaceful country surroundings with convenient access to local shops, dining, schools, and other amenities. THIS IS A MUST SEE HOME!
Active
Listed by: Century 21 North Homes Realty • Douglas McPherson
$789,000
12035 Downey Road, La Conner, WA 98257
3beds
2,567sqft
Single Family Residence
Built in 1994
1 Acres Lot
$-- Zestimate®
$307/sqft
$-- HOA
What's special
Established fruit treesLarge kitchenDining roomLarge covered front porchNew roofNew flooring throughout
- --
- on Zillow
- 1,072
- views
- 37
- saves
Likely to sell faster than
Zillow last checked:
Listing updated:
Listed by:
Douglas McPherson,
Century 21 North Homes Realty
Source: NWMLS as distributed by MLS GRID,MLS#: 2577383
Facts & features
Interior
Bedrooms & bathrooms
- Bedrooms: 3
- Bathrooms: 3
- Full bathrooms: 2
- 1/2 bathrooms: 1
- Main level bathrooms: 1
Primary bedroom
- Level: Second
Bedroom
- Level: Second
Bedroom
- Level: Second
Bathroom full
- Level: Second
Bathroom full
- Level: Second
Other
- Level: Main
Bonus room
- Level: Second
Den office
- Level: Main
Dining room
- Level: Main
Kitchen with eating space
- Level: Main
Living room
- Level: Main
Utility room
- Level: Main
Heating
- Fireplace, Forced Air, Natural Gas
Cooling
- None
Appliances
- Included: Dishwasher, Stove(s)/Range(s), Washer, Dishwasher(s), Washer(s)
Features
- Ceiling Fan(s), Dining Room
- Flooring: Vinyl, Carpet
- Doors: French Doors
- Windows: Skylight(s)
- Number of fireplaces: 1
- Fireplace features: See Remarks, Main Level: 1, Fireplace
Interior area
- Total structure area: 2,567
- Total interior livable area: 2,567 sqft
Property
Parking
- Total spaces: 2
- Parking features: Driveway, Attached Garage
- Has attached garage: Yes
- Covered spaces: 2
Features
- Levels: Two
- Stories: 2
- Patio & porch: Ceiling Fan(s), Dining Room, Fireplace, French Doors, Skylight(s)
- Has view: Yes
- View description: See Remarks
Lot
- Size: 1 Acres
- Topography: Level
- Residential vegetation: Brush, Fruit Trees, Garden Space
Details
- Parcel number: P22161
- Zoning description: Jurisdiction: County
- Special conditions: See Remarks
- Other equipment: Leased Equipment: Propane Tank
Construction
Type & style
- Home type: SingleFamily
- Architectural style: 2 Story
- Property subtype: Single Family Residence
Materials
- Cement/Concrete
- Foundation: Poured Concrete
- Roof: Composition
Condition
- Year built: 1994
- Major remodel year: 2005
Utilities & green energy
- Sewer: Septic Tank
- Water: Public
Community & HOA
Community
- Subdivision: La Conner
Location
- Region: La Conner
Financial & listing details
- Price per square foot: $307/sqft
- Tax assessed value: $737,600
- Annual tax amount: $7,416
- Date on market: 9/3/2026
- Listing terms: Conventional,FHA,USDA Loan,VA Loan
- Inclusions: Dishwasher(s), Leased Equipment, Stove(s)/Range(s), Washer(s)
Estimated market value
Not available
Estimated sales range
Not available
$3,702/mo
Price history
| Date | Event | Price |
|---|---|---|
| 9/3/2026 | Listed for sale | $789,000+973.5%$307/sqft |
Source:  NWMLS as distributed by MLS GRID #2577383 Report a problem NWMLS as distributed by MLS GRID #2577383 Report a problem | ||
| 8/4/1993 | Sold | $73,500$29/sqft |
Source: Agent Provided Report a problem | ||
Public tax history
| Year | Property taxes | Tax assessment |
|---|---|---|
| 2025 | $7,416 +16.8% | $737,600 +13.1% |
| 2024 | $6,350 -0.5% | $652,000 |
| 2023 | $6,383 -8.4% | $652,000 -6.4% |
| 2022 | $6,967 | $696,700 +25.8% |
| 2021 | -- | $553,700 +12.3% |
| 2020 | $6,009 +13% | $492,900 +9.7% |
| 2019 | $5,319 -1.1% | $449,200 +12.4% |
| 2018 | $5,377 +7% | $399,500 +12.1% |
| 2017 | $5,023 +2.3% | $356,300 +2.9% |
| 2016 | $4,909 -1% | $346,400 +15.9% |
| 2015 | $4,959 +5.4% | $298,800 |
| 2013 | $4,703 | $298,800 -0.6% |
| 2012 | $4,703 +6.9% | $300,600 -3% |
| 2011 | $4,401 | $310,000 -1.6% |
| 2010 | $4,401 | $315,100 |
Find assessor info on the county website
Monthly payment
Est. payment
Payment breakdown
Explore the cost of this home by adjusting the details. Changes won't be saved.Climate risks
Neighborhood: 98257

Similar homes
- $945,0003 bd2 ba2k sqft100 Samish Place, La Conner, WA 98257Active
 MLS ID #2578640, Kristi Gabrielse. NWMLS as distributed by MLS GRID
 - $649,0003 bd3 ba1.8k sqftShelter Bay | Fee Simple (Not Leased Land), La Conner, WA 98257Active
 MLS ID #2550483, Wendy Poulton. NWMLS as distributed by MLS GRID
 - $795,0003 bd3 ba2.4k sqft6807 A Gibralter Place, Anacortes, WA 98221Active
 MLS ID #2573980, Shalyce Pocock. NWMLS as distributed by MLS GRID
 - $529,0003 bd3 ba2.7k sqftShelter Bay, La Conner, WA 98257Contingent
 MLS ID #2535513, Rebeca Pozuelos. NWMLS as distributed by MLS GRID
