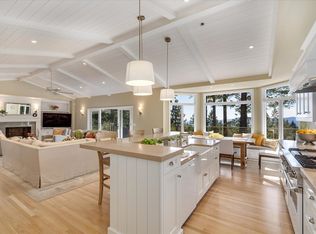
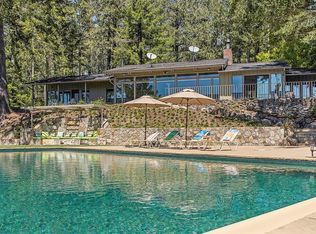
Privately set behind the gates of historic Rancho La Jota, this extraordinary Howell Mountain retreat unfolds across more than 5 acres of wooded privacy high above Napa Valley. Extensively reimagined by Holder Parlette Architecture and completed in 2022, the residence pairs striking contemporary architecture with exceptional warmth and connection to its setting. Soaring cedar ceilings extend from the covered entry into the interiors, while custom steel windows and doors bring walls of glass together at the corners, framing forest and valley views. Local St. Helena cottage stone, solid plank oak doors, Level 5 wall finishes, hydronic radiant heat and thoughtfully selected materials reflect an uncommon level of craftsmanship and attention to detail. Beyond the main residence, the estate unfolds as a true private compound, with a separate 3 bedroom, 3 bath Gate House, a conditioned wellness loft with full bath and sauna, wine cellar, historic cottage and additional accessory spaces offering exceptional flexibility and privacy. Outdoors, a mirror edge infinity pool overlooking the valley is complemented by an expansive covered stone outdoor kitchen, bocce court, terraced gardens, intimate pathways and multiple gathering spaces woven naturally into the landscape. Thoughtfully designed for its mountain setting, the property incorporates a dedicated exterior fire suppression system and extensive fire hardening, including standing seam metal roofs, fiber cement siding and hardened landscape materials. Private, serene and beautifully resolved, this is a rare Napa Valley estate where exceptional architecture, expansive outdoor living and the relaxed sophistication of wine country come together with remarkable intention.
Active
$12,500,000
1205 - 1215 Las Posadas Road, Angwin, CA 94508
5beds
5,401sqft
2 Houses on Lot
Built in 2022
-- sqft lot
$-- Zestimate®
$2,314/sqft
$-- HOA
What's special
Historic cottageWine cellarBocce courtThoughtfully selected materialsIntimate pathwaysStriking contemporary architectureTerraced gardens
- 3 days
- 211
- 28
Zillow last checked:
Listing updated:
Listed by:
Shauna L Abbott DRE #02380982 707-400-0544,
Compass 707-251-8805
Source: BAREIS,MLS#: 326087295 Originating MLS: Napa
Facts & features
Interior
Bedrooms & bathrooms
- Bedrooms: 5
- Bathrooms: 8
- Full bathrooms: 6
- 1/2 bathrooms: 2
Rooms
- Room types: Bonus Room, Family Room, Great Room, Kitchen, Primary Bedroom 2+, Storage, Wine Cellar, Workshop
Primary bedroom
- Features: Ground Floor, Outside Access, Walk-In Closet(s), Walk-In Closet 2+
- Level: Main
Bedroom
- Level: Main
Primary bathroom
- Features: Double Vanity, Outside Access, Radiant Heat, Soaking Tub, Walk-In Closet(s)
Bathroom
- Features: Double Vanity, Multiple Shower Heads, Radiant Heat, Stone, Window
- Level: Main
Dining room
- Features: Dining/Living Combo, Formal Area
- Level: Main
Family room
- Features: Cathedral/Vaulted, Deck Attached, Great Room, View
- Level: Main
Kitchen
- Level: Main
Living room
- Features: Cathedral/Vaulted, Deck Attached, Great Room, Open Beam Ceiling, View
- Level: Main
Heating
- MultiZone, Radiant Floor
Cooling
- Central Air, MultiZone
Appliances
- Laundry: Cabinets, Laundry Closet
Features
- Cathedral Ceiling(s)
- Flooring: Concrete
- Basement: None
- Number of fireplaces: 4
- Fireplace features: Family Room
Interior area
- Total structure area: 5,401
- Total interior livable area: 5,401 sqft
Property
Parking
- Total spaces: 10
- Parking features: Detached, Garage Door Opener, Circular Driveway, Paved
- Garage spaces: 4
- Has uncovered spaces: Yes
Features
- Levels: One
- Stories: 1
- Exterior features: Built-In Barbeque, Fire Pit, Outdoor Kitchen
- Pool features: Pool Cover, Pool Sweep
- Fencing: Security,Gate
- Has view: Yes
- View description: Lake, Mountain(s), Panoramic, Valley, Vineyard
- Has water view: Yes
- Water view: Lake
Lot
- Size: 5.47 Acres
- Features: Grass Artificial, Private, Secluded
Details
- Additional structures: Guest House, Kennel/Dog Run, Second Garage, Storage, Workshop, ADU Bedrooms: 3, ADU Full Bathrooms: 3, ADU Type: 2nd Unit Detached
- Parcel number: 024440010000
- Special conditions: Standard
Construction
Type & style
- Home type: MultiFamily
- Architectural style: Modern/High Tech
- Property subtype: 2 Houses on Lot
Materials
- Roof: Metal
Condition
- Year built: 2022
Utilities & green energy
- Sewer: Septic Tank
- Water: Mutual Water
- Utilities for property: Electricity Connected, Internet Available, Propane
Community & HOA
Community
- Features: Gated
- Security: Fire Alarm, Fire Extinguisher, Fire Suppression System, Security Fence, Security Gate, Video System
- Subdivision: Rancho La Jota
HOA
- Has HOA: Yes
- Amenities included: Other
- Services included: Road
- HOA name: Rancho La Jota
- HOA phone: 707-486-8605
Location
- Region: Angwin
Financial & listing details
- Price per square foot: $2,314/sqft
- Date on market: 10/15/2026
- Electric utility on property: Yes
Estimated market value
Not available
Estimated sales range
Not available
Not available
Price history
| Date | Event | Price |
|---|---|---|
| 10/15/2026 | Listed for sale | $12,500,000$2,314/sqft |
Source:  BAREIS #326087295 Report a problem | ||
Public tax history
Tax history is unavailable.
Monthly payment
Est. payment
Payment breakdown
Explore the cost of this home by adjusting the details. Changes won't be saved.Climate risks
Neighborhood: 94508
Similar homes
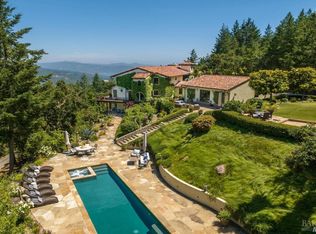
- $6,300,0006 bd7 ba5.7k sqft1315 Crestmont Drive, Angwin, CA 94508For Sale
 MLS ID #326026895, Yvonne Rich, Yvonne Rich Real Estate. BAREIS
- $11,900,0006 bd5 ba5.2k sqft1032 Ponti Road, Rutherford, CA 94558For Sale
 MLS ID #326006154, Ginger Martin, Sotheby's International Realty. BAREIS
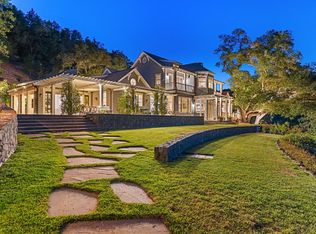
- $12,000,0004 bd8 ba7.9k sqft480 Taplin Road, St. Helena, CA 94574For Sale
 MLS ID #326049692, Erin Lail, Coldwell Banker BofV ST Helena. BAREIS
- $12,000,0005 bd6 ba7k sqft3196 Bennett Lane, Calistoga, CA 94515For Sale
 MLS ID #326064988, Cyd Greer, Coldwell Banker BofV ST Helena. BAREIS
