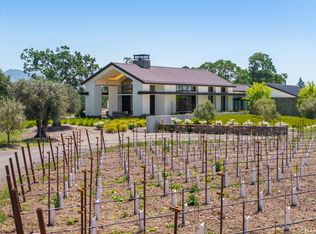
Majestically positioned on a private knoll in coveted Lovall Valley, this exceptional Napa County estate enjoys sweeping 360-degree views across neighboring vineyards and the surrounding Wine Country landscape. The property's rare orientation captures beautiful natural light throughout the day, creating an ever-changing backdrop from morning through sunset. Set on 10.04 acres, the gated Santa Barbara California Mission-style estate offers sophisticated indoor/outdoor living, resort-style amenities and exceptional spaces for entertaining. A serene retreat, yet remarkably convenient: approximately 12 minutes from historic Sonoma Plaza. The 5,285-square-foot main house offers 4 bedrooms (can function as 6), expansive entertaining spaces, a chef's kitchen, media room, office and temperature-controlled wine room. A detached 1BR pool house, 2-car garage with gym, and a remarkable 4,200-square-foot barn (can function as a bunk room) with full bath, collector's garage, wine facilities and game room. Land amenities include an abundance of usable acreage, with a soccer field, golf hole with bunkers, and bocce court completing this extraordinary Wine Country compound.
Active
$12,000,000
4575 Lovall Valley Loop Road, Sonoma, CA 95476
4beds
5,285sqft
Single Family Residence
Built in 2001
10.04 Acres Lot
$10,911,100 Zestimate®
$2,271/sqft
$-- HOA
What's special
Bocce courtTemperature-controlled wine roomGolf hole with bunkersPrivate knollSoccer fieldAbundance of usable acreageExceptional spaces for entertaining
- 23 days
- 1,370
- 96
Likely to sell faster than
Zillow last checked:
Listing updated:
Listed by:
Caroline Sebastiani DRE #01371992 415-290-3123,
Sotheby's International Realty 707-935-2288,
Therese Nugent DRE #01949982 707-484-0027,
Compass
Source: BAREIS,MLS#: 326082044 Originating MLS: Sonoma
Facts & features
Interior
Bedrooms & bathrooms
- Bedrooms: 4
- Bathrooms: 6
- Full bathrooms: 5
- 1/2 bathrooms: 1
Rooms
- Room types: Dining Room, Game Room, Kitchen, Laundry, Living Room, Master Bathroom, Master Bedroom, Media Room, Possible Guest, Temp Controlled Room
Primary bedroom
- Features: Ground Floor, Outside Access, Sitting Area, Walk-In Closet 2+
- Level: Main
Bedroom
- Level: Main
Primary bathroom
- Features: Shower Stall(s), Tub, Walk-In Closet 2+
Bathroom
- Features: Double Vanity, Shower Stall(s), Tile, Tub w/Shower Over
- Level: Main
Dining room
- Features: Dining/Living Combo
- Level: Main
Kitchen
- Features: Breakfast Area, Kitchen Island, Pantry Closet
- Level: Main
Living room
- Features: Cathedral/Vaulted, Deck Attached
- Level: Main
Heating
- Radiant
Cooling
- Central Air
Appliances
- Included: Built-In Gas Oven, Built-In Gas Range, Built-In Refrigerator, Dishwasher, Disposal, Range Hood, Microwave, Warming Drawer, Dryer, Washer
- Laundry: Inside Room
Features
- Cathedral Ceiling(s), Formal Entry, Open Beam Ceiling, Storage, Wet Bar
- Flooring: Tile, Wood
- Basement: None
- Number of fireplaces: 3
- Fireplace features: Gas Starter, Living Room, Master Bedroom
Interior area
- Total structure area: 5,285
- Total interior livable area: 5,285 sqft
Property
Parking
- Total spaces: 10
- Parking features: Enclosed, Garage Door Opener, Garage Faces Side, Guest, Inside Entrance, Private, Side By Side, Paved
- Garage spaces: 2
- Has uncovered spaces: Yes
Features
- Levels: One
- Stories: 1
- Patio & porch: Covered, Patio
- Exterior features: Balcony, Built-In Barbeque, Covered Courtyard, Fire Pit, Outdoor Kitchen, Uncovered Courtyard
- Pool features: In Ground, Pool Cover, Pool Sweep
- Spa features: In Ground
- Fencing: Partial
- Has view: Yes
- View description: Hills, Mountain(s), Panoramic, Vineyard
Lot
- Size: 10.04 Acres
- Features: Garden, Landscaped, Landscape Front, Private, Shape Regular
Details
- Additional structures: Barn(s), ADU Bedrooms: 1, ADU Full Bathrooms: 1, ADU SqFt: 400, ADU Description: Pool House, ADU Type: 2nd Unit Detached
- Parcel number: 050352003000
- Special conditions: Standard
Construction
Type & style
- Home type: SingleFamily
- Architectural style: See Remarks
- Property subtype: Single Family Residence
Materials
- Stucco
- Roof: Spanish Tile
Condition
- Year built: 2001
Utilities & green energy
- Sewer: Septic Tank
- Water: Private, Well
- Utilities for property: Cable Available, Internet Available, Propane
Community & HOA
HOA
- Has HOA: No
Location
- Region: Sonoma
Financial & listing details
- Price per square foot: $2,271/sqft
- Tax assessed value: $5,224,421
- Date on market: 9/29/2026
Estimated market value
$10,911,100
$10.26M - $11.46M
Not available
Price history
| Date | Event | Price |
|---|---|---|
| 9/29/2026 | Listed for sale | $12,000,000+242.9%$2,271/sqft |
Source:  BAREIS #326082044 Report a problem | ||
| 8/30/2002 | Sold | $3,500,000$662/sqft |
Source: Public Record Report a problem | ||
| 2/7/2001 | Sold | $3,500,000$662/sqft |
Source: Public Record Report a problem | ||
Public tax history
| Year | Property taxes | Tax assessment |
|---|---|---|
| 2026 | -- | $5,224,421 +2% |
| 2025 | $56,974 +3.8% | $5,121,982 +2% |
| 2024 | $54,876 +1.9% | $5,021,552 +2% |
| 2023 | $53,873 +1.5% | $4,923,091 +2% |
| 2022 | $53,084 +1.5% | $4,826,561 +2% |
| 2021 | $52,298 +0.8% | $4,731,923 +1% |
| 2020 | $51,899 +1.9% | $4,683,404 +2% |
| 2019 | $50,936 +1% | $4,591,574 -2.2% |
| 2018 | $50,448 -2.5% | $4,692,810 +2% |
| 2017 | $51,762 +0.8% | $4,600,795 +2% |
| 2016 | $51,342 +6.3% | $4,510,584 +1.5% |
| 2015 | $48,321 +1.4% | $4,442,832 +2% |
| 2014 | $47,655 +0.2% | $4,355,804 +0.5% |
| 2013 | $47,578 +2.7% | $4,336,119 +2% |
| 2012 | $46,315 +1.4% | $4,251,098 +2% |
| 2011 | $45,691 +2.6% | $4,167,744 +0.8% |
| 2010 | $44,547 +2.4% | $4,136,597 +4.3% |
| 2009 | $43,513 +4.4% | $3,964,623 +2.7% |
| 2008 | $41,664 +1.4% | $3,859,239 +2% |
| 2007 | $41,102 +4.7% | $3,783,569 +2% |
| 2006 | $39,239 | $3,709,382 +2% |
| 2005 | -- | $3,636,650 +2% |
| 2004 | -- | $3,565,344 +1.9% |
| 2003 | -- | $3,500,000 -2% |
| 2002 | -- | $3,570,000 +73.4% |
| 2001 | $20,845 | $2,058,360 +244.5% |
| 2000 | -- | $597,485 |
Find assessor info on the county website
Monthly payment
Est. payment
Payment breakdown
Explore the cost of this home by adjusting the details. Changes won't be saved.Climate risks
Neighborhood: 95476
- $6,097,2002 bd2 ba1.6k sqft4800 Lovall Valley Rd, Sonoma, CA 95476Off Market
- $2,795,0002 bd4 ba2.9k sqft4560 Lovall Valley Loop Rd, Sonoma, CA 95476For Sale
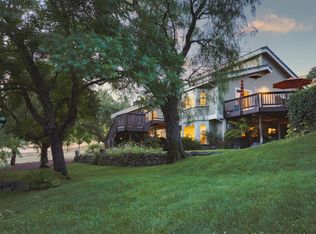
- $3,420,0004 bd6 ba6.3k sqft5120 Lovall Valley Loop Rd, Sonoma, CA 95476Sold
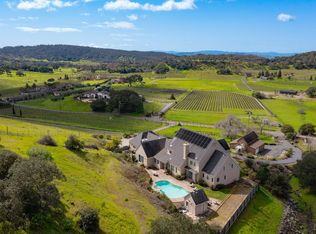
- $169,05328.3 acres4500 Lovall Valley Loop Rd, Sonoma, CA 95476Off Market
Similar homes
- $17,490,0004 bd6 ba6.1k sqft3866 Lovall Valley Road, Sonoma, CA 95476For Sale
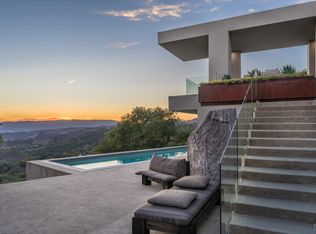 MLS ID #326079159, Caroline Sebastiani, Sotheby's International Realty. BAREIS
- $12,000,0004 bd8 ba7.9k sqft480 Taplin Road, St. Helena, CA 94574For Sale
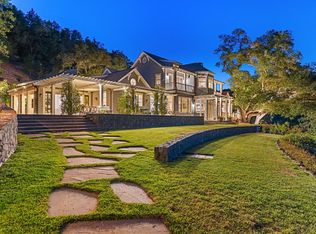 MLS ID #326049692, Erin Lail, Coldwell Banker BofV ST Helena. BAREIS
- $11,900,0006 bd5 ba5.2k sqft1032 Ponti Road, Rutherford, CA 94558For Sale
 MLS ID #326006154, Ginger Martin, Sotheby's International Realty. BAREIS
- $12,750,0003 bd6 ba5.4k sqft2111 Monticello Road, Napa, CA 94558For Sale
 MLS ID #326047376, Scott E Johnson, Golden Gate Sotheby's. BAREIS
