Set on approximately 14 acres near Joseph Phelps Winery, 480 Taplin Road is a Cape Cod-inspired estate designed for entertaining and multi-generational living. The main residence, detached carriage and pool houses provide 7,900 sq ft of conditioned space surrounding a heritage black oak. Interiors showcase wide‑plank floors, a sunken living room with fireplace, formal dining room, a chef's kitchen with marble counters, Thermador range and Sub‑Zero appliances, and a primary suite with dual closets and spa bath. A residential elevator serves all levels, including a 4,700‑bottle wine cellar, and an upstairs bonus room with an en suite guest room and two offices (one currently staged as a bedroom). The carriage house offers two en‑suite bedrooms and a kitchenette; the pool pavilion features a full kitchen, changing room, outdoor shower, and half bath beside a heated infinity‑edge pool and spa. Fruit trees, gardens, multiple terraces, bocce court, solar, two wells and extensive infrastructure complete the offering. This is a Napa Valley retreat that gracefully balances comfort, elegance and resort‑style amenities, just eight minutes from downtown St. Helena.
Active
$12,000,000
480 Taplin Road, St. Helena, CA 94574
4beds
7,900sqft
Single Family Residence
Built in 2004
14.03 Acres Lot
$-- Zestimate®
$1,519/sqft
$-- HOA
What's special
Bocce courtHeritage black oakThermador rangeFormal dining roomMultiple terraces
- 112 days
- 521
- 42
Zillow last checked:
Listing updated:
Listed by:
Erin Lail DRE #02027696 707-333-5596,
Coldwell Banker BofV ST Helena 707-963-1152
Source: BAREIS,MLS#: 326049692 Originating MLS: Napa
Originating MLS: NapaFacts & features
Interior
Bedrooms & bathrooms
- Bedrooms: 4
- Bathrooms: 8
- Full bathrooms: 5
- 1/2 bathrooms: 3
Rooms
- Room types: Bonus Room, Guest Quarters, Office, Storage, Wine Cellar
Primary bedroom
- Features: Outside Access, Sitting Area, Walk-In Closet 2+
- Level: Main
Bedroom
- Level: Upper
Primary bathroom
- Features: Bidet, Double Vanity, Shower Stall(s), Sitting Area, Tub
Bathroom
- Level: Main,Upper
Dining room
- Features: Formal Room
- Level: Main
Family room
- Level: Main
Kitchen
- Features: Breakfast Area, Butlers Pantry, Island w/Sink, Marble Counter
- Level: Main
Living room
- Level: Main
Heating
- Central, MultiZone
Cooling
- Central Air, MultiZone
Appliances
- Included: Built-In Refrigerator, Dishwasher, Double Oven, Gas Cooktop, Microwave, Wine Refrigerator
- Laundry: Ground Floor, Inside Room
Features
- Elevator, Formal Entry, Storage
- Flooring: Stone, Tile, Wood
- Basement: Finished
- Number of fireplaces: 5
- Fireplace features: Living Room, Outside, Master Bedroom, Wood Burning, Other
Interior area
- Total structure area: 7,900
- Total interior livable area: 7,900 sqft
Video & virtual tour
Property
Parking
- Total spaces: 10
- Parking features: Detached, Guest, Uncovered Parking Spaces 2+
- Garage spaces: 3
- Has uncovered spaces: Yes
Accessibility
- Accessibility features: See Remarks
Features
- Levels: Multi/Split
- Stories: 2
- Exterior features: Built-In Barbeque
- Pool features: In Ground, Pool Cover
- Spa features: In Ground
- Fencing: Entry Gate
- Has view: Yes
- View description: Hills, Vineyard, Trees/Woods
Lot
- Size: 14.03 Acres
- Features: Landscaped, Landscape Front, Private, Irregular Lot
Details
- Additional structures: Pool House
- Parcel number: 025070059000
- Special conditions: Offer As Is
Construction
Type & style
- Home type: SingleFamily
- Architectural style: Cape Cod
- Property subtype: Single Family Residence
Materials
- Wood
- Roof: Composition
Condition
- Year built: 2004
Utilities & green energy
- Electric: 220 Volts in Laundry
- Gas: Propane Tank Owned
- Sewer: Septic Tank
- Water: Cistern, Treatment Equipment, Well
- Utilities for property: Electricity Connected, Propane
Green energy
- Energy generation: Solar
Community & HOA
Community
- Security: Security Gate
HOA
- Has HOA: No
Location
- Region: Saint Helena
Financial & listing details
- Price per square foot: $1,519/sqft
- Tax assessed value: $10,612,079
- Date on market: 6/25/2026
- Electric utility on property: Yes
Estimated market value
Not available
Estimated sales range
Not available
Not available
Price history
| Date | Event | Price |
|---|---|---|
| 6/25/2026 | Listed for sale | $12,000,000$1,519/sqft |
Source:  BAREIS #326049692 Report a problem BAREIS #326049692 Report a problem | ||
Public tax history
| Year | Property taxes | Tax assessment |
|---|---|---|
| 2026 | -- | $10,612,079 +2% |
| 2025 | $109,551 +2% | $10,404,000 +2% |
| 2024 | $107,362 +85.5% | $10,200,000 +86.9% |
| 2023 | $57,881 +2.9% | $5,458,715 +2% |
| 2022 | $56,232 +1.3% | $5,351,683 +2% |
| 2021 | $55,505 +1% | $5,246,749 +1% |
| 2020 | $54,959 +1.8% | $5,192,951 +2% |
| 2019 | $54,009 +1.6% | $5,091,129 +2% |
| 2018 | $53,135 +1.9% | $4,991,304 +2% |
| 2017 | $52,146 +2.1% | $4,893,436 +2% |
| 2016 | $51,050 +10.3% | $4,797,487 +11% |
| 2015 | $46,271 -0.3% | $4,323,689 |
| 2014 | $46,390 -0.2% | $4,323,689 |
| 2013 | $46,493 | $4,323,689 +203.8% |
| 2002 | -- | $1,423,270 |
Find assessor info on the county website
Monthly payment
Est. payment
Payment breakdown
Explore the cost of this home by adjusting the details. Changes won't be saved.Climate risks
Neighborhood: 94574

Similar homes
- $16,700,0004 bd6 ba8.8k sqft3242 Silverado Trail N, St. Helena, CA 94574For Sale
 MLS ID #326072433, Cyd Greer, Coldwell Banker BofV ST Helena. BAREIS
 - $8,000,0005 bd7 ba7k sqft3620 Spring Mountain Road, St. Helena, CA 94574For Sale
 MLS ID #326075245, Erin Lail, Coldwell Banker BofV ST Helena. BAREIS
 - $12,000,0004 bd6 ba5.2k sqft4575 Lovall Valley Loop Road, Sonoma, CA 95476For Sale
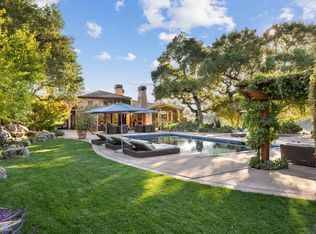 MLS ID #326082044, Caroline Sebastiani, Sotheby's International Realty. BAREIS
 - $7,000,0005 bd4 ba4.6k sqft1105 Lodi Lane, St. Helena, CA 94574For Sale
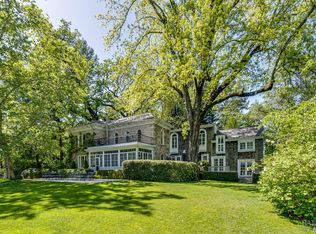 MLS ID #326078380, Cyd Greer, Coldwell Banker BofV ST Helena. BAREIS
