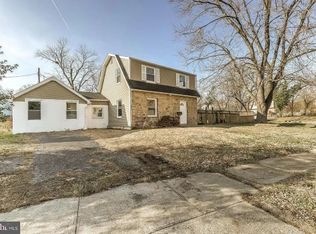
Welcome Home to a Charming 4-Bedroom, 2-Bathroom Gem! This lovingly maintained home offers everything you need for comfort and convenience, located in a peaceful neighborhood just a short drive from major highways, making it easy to commute to Baltimore City or Washington DC. Key Features: Spacious Driveway: Fits at least 2 cars for added convenience, with on street parking. Two-Story Shed: A versatile space with plenty of storage and hardwood floor throughout! The second floor can be used as a playroom, office, or whatever suits your lifestyle. Large Backyard Shed: A great place to store all your outdoor gear, with a fully fenced-in yard providing privacy and security. Oversized Deck: Perfect for family time, grilling, or simply enjoying the outdoors. The deck includes two sets of stairs for easy access to the backyard and to the driveway. Quiet Front Patio: Ideal for watching sunsets and enjoying the serenity of your neighborhood. Updated Kitchen: Recently remodeled with new stainless-steel appliances and stunning quartz countertops. Hardwood Floors Throughout: Sleek hardwood flooring flows throughout the home, with tile in the upstairs bathroom and neutral colored carpet on the stairs. Cozy Family Room/Dining Room: Relax in front of the fireplace and catch your favorite movies on a big screen TV or set up your family dining table in this warm and open space. Freshly Painted: Walls and ceilings have been freshly painted to give the home a bright and modern feel. Heating & Cooling: Ductless air conditioning system that efficiently heats and cools the home, along with baseboard heat for added comfort. Power-outage ready: An outlet to hook a generator to power the whole house in case of a storm. Prime Location: A few blocks from UMBC, one of the nation's top-ranked universities. Minutes away from CCBC and Patapsco State Park. Walking distance to grocery stores and a shopping center. Just 5 minutes to the Marc Train station, for easy access to Baltimore City or Washington DC. Don't miss the opportunity to own this beautiful home where you'll feel at ease the minute you step inside. It's the perfect place to create lasting memories. Come see it today!
For sale
$400,000
1205 Greystone Rd, Baltimore, MD 21227
4beds
1,440sqft
Single Family Residence
Built in 1951
6,476 Square Feet Lot
$396,700 Zestimate®
$278/sqft
$-- HOA
What's special
Spacious drivewayLarge backyard shed
- 82 days
- 137
- 18
Zillow last checked:
Listing updated:
Listed by:
Chris Carr 855-885-4663,
HomeZu (855) 885-4663
Source: Bright MLS,MLS#: MDBC2169636
Facts & features
Interior
Bedrooms & bathrooms
- Bedrooms: 4
- Bathrooms: 2
- Full bathrooms: 2
- Main level bathrooms: 1
- Main level bedrooms: 1
Rooms
- Room types: Bedroom 2, Bedroom 3, Bedroom 4, Bedroom 1
Bedroom 1
- Level: Upper
Bedroom 2
- Level: Upper
Bedroom 3
- Level: Upper
Bedroom 4
- Level: Main
Heating
- Baseboard, ENERGY STAR Qualified Equipment, Electric, Natural Gas
Cooling
- ENERGY STAR Qualified Equipment, Electric
Appliances
- Included: Dishwasher, Disposal, Exhaust Fan, Microwave, Oven/Range - Gas, Refrigerator, Stainless Steel Appliance(s), Gas Water Heater
- Laundry: Laundry Chute
Features
- Attic, Ceiling Fan(s), Crown Molding, Family Room Off Kitchen, Recessed Lighting, Bathroom - Stall Shower, Upgraded Countertops, Attic/House Fan, Dry Wall
- Flooring: Carpet, Ceramic Tile, Hardwood, Wood
- Windows: Double Pane Windows
- Has basement: No
- Number of fireplaces: 1
- Fireplace features: Brick, Wood Burning
Interior area
- Total structure area: 1,440
- Total interior livable area: 1,440 sqft
- Finished area above ground: 1,440
- Finished area below ground: 0
Property
Parking
- Total spaces: 2
- Parking features: Concrete, Driveway
- Uncovered spaces: 2
Accessibility
- Accessibility features: None
Features
- Levels: Two
- Stories: 2
- Patio & porch: Deck, Patio
- Exterior features: Lighting
- Pool features: None
- Fencing: Back Yard
Lot
- Size: 6,476 Square Feet
- Dimensions: 1.00 x
Details
- Additional structures: Above Grade, Below Grade
- Parcel number: 04131302002210
- Zoning: R
- Special conditions: Standard
Construction
Type & style
- Home type: SingleFamily
- Architectural style: Traditional
- Property subtype: Single Family Residence
Materials
- Brick Front, Vinyl Siding
- Foundation: Crawl Space, Slab
- Roof: Shingle
Condition
- New construction: No
- Year built: 1951
Utilities & green energy
- Sewer: Public Sewer
- Water: Public
- Utilities for property: Natural Gas Available, Electricity Available
Community & HOA
Community
- Subdivision: None Available
HOA
- Has HOA: No
Location
- Region: Baltimore
Financial & listing details
- Price per square foot: $278/sqft
- Tax assessed value: $264,300
- Annual tax amount: $2,968
- Date on market: 7/24/2026
- Listing agreement: Exclusive Agency
- Listing terms: Conventional,FHA,VA Loan
- Inclusions: Stainless Steel Appliances Including Stove, Microwave, Refrigerator, And Dishwasher
- Ownership: Fee Simple
Estimated market value
$396,700
$377,000 - $417,000
$2,853/mo
Price history
| Date | Event | Price |
|---|---|---|
| 7/24/2026 | Listed for sale | $400,000+281%$278/sqft |
Source:  Bright MLS #MDBC2169636 Report a problem Bright MLS #MDBC2169636 Report a problem | ||
| 4/8/2002 | Sold | $105,000$73/sqft |
Source: Public Record Report a problem | ||
Public tax history
| Year | Property taxes | Tax assessment |
|---|---|---|
| 2026 | $3,739 +7.7% | $264,300 +7.9% |
| 2025 | $3,472 +27% | $244,900 +8.6% |
| 2024 | $2,733 +2.4% | $225,500 +2.4% |
| 2023 | $2,668 +2.5% | $220,167 -2.4% |
| 2022 | $2,604 +2.5% | $225,500 +7.6% |
| 2021 | $2,539 +2.1% | $209,500 +2.1% |
| 2020 | $2,488 +2.1% | $205,267 -2% |
| 2019 | $2,437 +2.2% | $209,500 +6.5% |
| 2018 | $2,385 +6.1% | $196,800 +6.1% |
| 2017 | $2,248 +8.3% | $185,500 +6.5% |
| 2016 | $2,076 | $174,200 +6.9% |
| 2015 | $2,076 | $162,900 |
| 2014 | $2,076 | $162,900 |
| 2013 | -- | $162,900 -19.6% |
| 2012 | -- | $202,600 |
| 2011 | -- | $202,600 |
| 2010 | -- | $202,600 -24.9% |
| 2009 | -- | $269,630 +25.5% |
| 2008 | -- | $214,822 +34.3% |
| 2007 | -- | $160,016 +52.1% |
| 2006 | -- | $105,210 +4.1% |
| 2005 | -- | $101,070 +4.3% |
| 2004 | -- | $96,930 +4.5% |
| 2003 | -- | $92,790 +4.3% |
| 2002 | -- | $88,926 +4.5% |
| 2001 | -- | $85,066 |
Find assessor info on the county website
Monthly payment
Est. payment
Payment breakdown
Explore the cost of this home by adjusting the details. Changes won't be saved.Climate risks
Neighborhood: 21227
Nearby schools
Schools provided by the listing agent
- Elementary: Arbutus
- Middle: Arbutus
- High: Landsdowne
- District: Baltimore County Public Schools
Source: Bright MLS. This data may not be complete. We recommend contacting the local school district to confirm school assignments for this home.
Similar homes
- $400,0003 bd3 ba2.1k sqft5112 Shelbourne Rd, Baltimore, MD 21227For Sale
 MLS ID #MDBC2176662, Patrick Komiske. Long & Foster Broker Feed
 - $400,0003 bd3 ba2.1k sqft5112 Shelbourne 1/2 Rd, Halethorpe, MD 21227For Sale
 MLS ID #MDBC2176662, Pat Komiske, Northrop Realty. Bright MLS
 - $395,0003 bd3 ba1.8k sqft1322 Maple Ave, Baltimore, MD 21227For Sale
 MLS ID #MDBC2175718, Jamie Riley, Long & Foster Real Estate, Inc.. Bright MLS
 - $389,9005 bd3 ba1.9k sqft1238 Leeds Ter, Halethorpe, MD 21227For Sale
 MLS ID #MDBC2176916, Debbie Jones, Berkshire Hathaway HomeServices PenFed Realty. Bright MLS
 - $390,0003 bd2 ba1.3k sqft5211 Benson Ave, Baltimore, MD 21227For SaleMLS ID #MDBC2176062, Lisa Gahan, RE/MAX Solutions. Bright MLS
- $430,0004 bd3 ba1.9k sqft5203 Benson Ave, Baltimore, MD 21227For SaleMLS ID #MDBC2175850, Jim Schaecher, Keller Williams Flagship. Bright MLS
- $375,0004 bd2 ba1.3k sqft5530 Selma Ave, Baltimore, MD 21227For SaleMLS ID #MDBC2164570, Jeff Choyce, Hyatt & Company Real Estate, LLC. Bright MLS
- $449,9004 bd2 ba1.3k sqft5715 1st Ave, Baltimore, MD 21227For SaleMLS ID #MDBC2177544, Arlene Reading, Witz Realty, LLC. Bright MLS
- $415,0003 bd2 ba2.1k sqft1111 Raven Dr, Baltimore, MD 21227For SaleMLS ID #MDBC2176884, Brad Morsberger, Cummings & Co. Realtors. Bright MLS
- $400,0003 bd1 ba1.3k sqft4613 Linden Ave, Halethorpe, MD 21227For SaleMLS ID #MDBC2174858, Jeff Choyce, Hyatt & Company Real Estate, LLC. Bright MLS
- $365,0004 bd2 ba1.5k sqft2209 Gaylawn Dr, Halethorpe, MD 21227For SaleMLS ID #MDBC2175622, John Murrow, Corner House Realty. Bright MLS
- $375,0003 bd1 ba1.1k sqft5572 Oakland Rd, Halethorpe, MD 21227For SaleMLS ID #MDBC2175930, Missi Hamet, Cummings & Co. Realtors. Bright MLS
- $420,0003 bd2 ba1.8k sqft5608 Huntsmoor Rd, Baltimore, MD 21227For SaleMLS ID #MDBC2169428, Marge Cudzilo, Rosario Realty. Bright MLS
- $385,0002 bd2 ba1.4k sqft1214 Weddel Ave, Baltimore, MD 21227For SaleMLS ID #MDBC2176468, Anh Dang, Taylor Properties. Bright MLS
- $380,0003 bd2 ba1.6k sqft1800 Palo Cir, Baltimore, MD 21227For SaleMLS ID #MDBC2171296, Blake Hoffman, Fathom Realty MD, LLC. Bright MLS
- $369,0004 bd2 ba1.2k sqft312 4th Ave, Baltimore, MD 21227For SaleMLS ID #MDBC2175872, Hezeldee Klinger, Redfin Corp. Bright MLS
- $375,0003 bd1 ba1.7k sqft5611 Oakland Rd, Baltimore, MD 21227For SaleMLS ID #MDBC2176154, Todd Broschart, The KW Collective. Bright MLS
- $359,9995 bd2 ba1.1k sqft114 Mine Bank Ln, Baltimore, MD 21227For SaleMLS ID #MDBC2174832, Leah Zuniga, Douglas Realty, LLC. Bright MLS
- $429,9004 bd2 ba1.6k sqft1823 Mayfield Ave, Baltimore, MD 21227For SaleMLS ID #MDBC2161868, Michael Allen, Gates Realty. Bright MLS
