Beautiful new construction home featuring 3 bedrooms and 2 bathrooms, conveniently located within 5 minutes of Fort Smith! This home offers modern living with stylish granite countertops, durable wood laminate flooring, and all the latest colors, finishes, and fixtures. Designed with today’s trends and comfort in mind, this home is the perfect blend of style and functionality. Plus, the builder is offering $10,000 toward home improvements/upgrades, giving you the opportunity to add your own personal touches and make this home truly yours! -Home is still under construction
For sale
$279,900
1205 Lavender Rd, Fort Smith, AR 72916
3beds
1,479sqft
Single Family Residence
Built in 2026
-- sqft lot
$-- Zestimate®
$189/sqft
$-- HOA
What's special
Stylish granite countertopsDurable wood laminate flooring
- 1 day
- 16
- 0
Zillow last checked:
Listing updated:
Listed by:
Ashley Lawyer 479-221-3129,
The Heritage Group Real Estate - Barling 479-806-5955
Source: Western River Valley BOR,MLS#: 1092839Originating MLS: Fort Smith Board of Realtors
Facts & features
Interior
Bedrooms & bathrooms
- Bedrooms: 3
- Bathrooms: 2
- Full bathrooms: 2
Heating
- Central
Cooling
- Central Air
Appliances
- Included: Some Electric Appliances, Dishwasher, Electric Water Heater, Disposal, Microwave, Range
- Laundry: Electric Dryer Hookup, Washer Hookup, Dryer Hookup
Features
- Ceiling Fan(s), Eat-in Kitchen, Granite Counters, Pantry, Split Bedrooms, Walk-In Closet(s)
- Flooring: Carpet, Ceramic Tile, Laminate, Simulated Wood
- Has fireplace: No
Interior area
- Total interior livable area: 1,479 sqft
Property
Parking
- Total spaces: 2
- Parking features: Attached, Garage, Garage Door Opener
- Has attached garage: Yes
- Covered spaces: 2
Features
- Levels: One
- Stories: 1
- Patio & porch: Patio
- Exterior features: Concrete Driveway
- Fencing: None
Lot
- Features: Landscaped, Level, Subdivision
Details
- Parcel number: 0
Construction
Type & style
- Home type: SingleFamily
- Property subtype: Single Family Residence
Materials
- Brick, Vinyl Siding
- Foundation: Slab
- Roof: Architectural,Shingle
Condition
- To Be Built
- Year built: 2026
Utilities & green energy
- Sewer: Public Sewer
- Water: Public
- Utilities for property: Electricity Available, Sewer Available, Water Available
Community & HOA
Community
- Security: Smoke Detector(s)
- Subdivision: Saccharine Hills
Location
- Region: Fort Smith
Financial & listing details
- Price per square foot: $189/sqft
- Date on market: 11/2/2026
Estimated market value
Not available
Estimated sales range
Not available
Not available
Price history
| Date | Event | Price |
|---|---|---|
| 11/2/2026 | Listed for sale | $279,900$189/sqft |
Source: Western River Valley BOR #1092839 Report a problem | ||
Public tax history
Tax history is unavailable.
Monthly payment
Est. payment
Payment breakdown
Explore the cost of this home by adjusting the details. Changes won't be saved.Climate risks
Neighborhood: 72916
Nearby schools
Schools provided by the listing agent
- Elementary: Hackett
- Middle: Hackett
- High: Hackett
- District: Hackett
Source: Western River Valley BOR. This data may not be complete. We recommend contacting the local school district to confirm school assignments for this home.
Similar homes
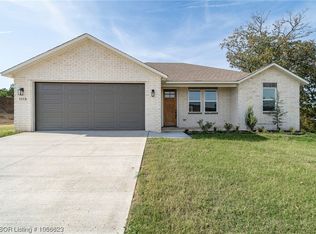
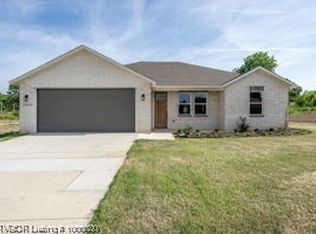
- $279,9003 bd2 ba1.4k sqft1126 Lavender Rd, Fort Smith, AR 72916For Sale
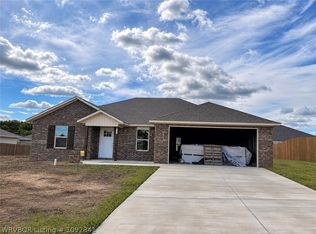 MLS ID #1092841, Ashley Lawyer, The Heritage Group Real Estate - Barling. Western River Valley BOR
- $279,9003 bd2 ba1.4k sqft1121 Lavender Rd, Fort Smith, AR 72916For Sale
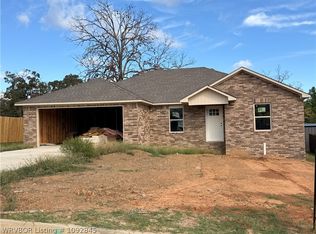 MLS ID #1092845, Ashley Lawyer, The Heritage Group Real Estate - Barling. Western River Valley BOR
- $279,9003 bd2 ba1.4k sqft1214 Lavender Rd, Fort Smith, AR 72916For Sale
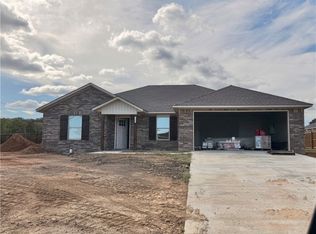 MLS ID #1092831, Ashley Lawyer, The Heritage Group Real Estate - Barling. Western River Valley BOR
- $329,9003 bd2 ba1.6k sqft1107 Lavender Rd, Fort Smith, AR 72916For Sale
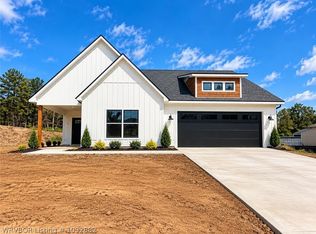 MLS ID #1092882, Ashley Lawyer, The Heritage Group Real Estate - Barling. Western River Valley BOR
