Welcome to the "Parkman" an exclusive build in Saccharine Hills Addition. This adorable craftsman style home offers 3 beds 2 baths and will have all the latest finishes. Wood laminate throughout, granite counters and modern finishes. This home is located only 5 minutes from Fort Smith, shopping, restaurant's, groceries and more. Builder is offering $10,000 toward upgrades and improvements...Home is still under construction.
For sale
$329,900
1107 Lavender Rd, Fort Smith, AR 72916
3beds
1,658sqft
Single Family Residence
Built in 2026
0.47 Acres Lot
$-- Zestimate®
$199/sqft
$-- HOA
What's special
- 6 hours
- 24
- 6
Zillow last checked:
Listing updated:
Listed by:
Ashley Lawyer 479-221-3129,
The Heritage Group Real Estate - Barling 479-806-5955
Source: Western River Valley BOR,MLS#: 1092882Originating MLS: Fort Smith Board of Realtors
Facts & features
Interior
Bedrooms & bathrooms
- Bedrooms: 3
- Bathrooms: 2
- Full bathrooms: 2
Heating
- Central
Cooling
- Central Air
Appliances
- Included: Some Electric Appliances, Dishwasher, Electric Water Heater, Disposal, Microwave, Range
- Laundry: Electric Dryer Hookup, Washer Hookup, Dryer Hookup
Features
- Ceiling Fan(s), Eat-in Kitchen, Granite Counters, Pantry, Split Bedrooms, Walk-In Closet(s)
- Flooring: Carpet, Ceramic Tile, Laminate, Simulated Wood
- Has fireplace: No
Interior area
- Total interior livable area: 1,658 sqft
Property
Parking
- Total spaces: 2
- Parking features: Attached, Garage, Garage Door Opener
- Has attached garage: Yes
- Covered spaces: 2
Features
- Levels: One
- Stories: 1
- Patio & porch: Patio
- Exterior features: Concrete Driveway
- Fencing: None
Lot
- Size: 0.47 Acres
- Dimensions: .47
- Features: Landscaped, Subdivision
Details
- Parcel number: 0
Construction
Type & style
- Home type: SingleFamily
- Property subtype: Single Family Residence
Materials
- Brick, Vinyl Siding
- Foundation: Slab
- Roof: Architectural,Shingle
Condition
- To Be Built
- Year built: 2026
Utilities & green energy
- Sewer: Public Sewer
- Water: Public
- Utilities for property: Electricity Available, Sewer Available, Water Available
Community & HOA
Community
- Security: Smoke Detector(s)
- Subdivision: Saccharine Hills
Location
- Region: Fort Smith
Financial & listing details
- Price per square foot: $199/sqft
- Date on market: 11/3/2026
Estimated market value
Not available
Estimated sales range
Not available
Not available
Price history
| Date | Event | Price |
|---|---|---|
| 11/3/2026 | Listed for sale | $329,900$199/sqft |
Source: Western River Valley BOR #1092882 Report a problem | ||
Public tax history
Tax history is unavailable.
Monthly payment
Est. payment
Payment breakdown
Explore the cost of this home by adjusting the details. Changes won't be saved.Climate risks
Neighborhood: 72916
Nearby schools
Schools provided by the listing agent
- Elementary: Hackett
- Middle: Hackett
- High: Hackett
- District: Hackett
Source: Western River Valley BOR. This data may not be complete. We recommend contacting the local school district to confirm school assignments for this home.
Similar homes
- $279,9003 bd2 ba1.4k sqft1121 Lavender Rd, Fort Smith, AR 72916For Sale
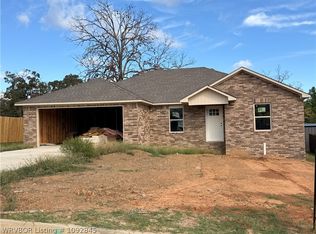 MLS ID #1092845, Ashley Lawyer, The Heritage Group Real Estate - Barling. Western River Valley BOR
- $279,9003 bd2 ba1.4k sqft1214 Lavender Rd, Fort Smith, AR 72916For Sale
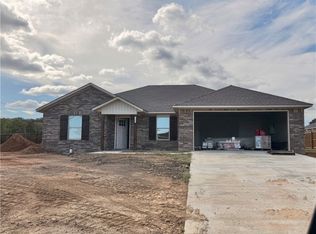 MLS ID #1092831, Ashley Lawyer, The Heritage Group Real Estate - Barling. Western River Valley BOR
- $279,9003 bd2 ba1.4k sqft1126 Lavender Rd, Fort Smith, AR 72916For Sale
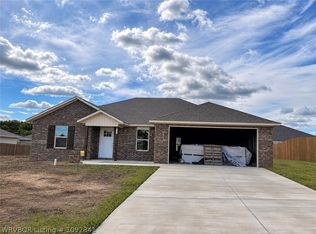 MLS ID #1092841, Ashley Lawyer, The Heritage Group Real Estate - Barling. Western River Valley BOR
- $279,9003 bd2 ba1.4k sqft1205 Lavender Rd, Fort Smith, AR 72916For Sale
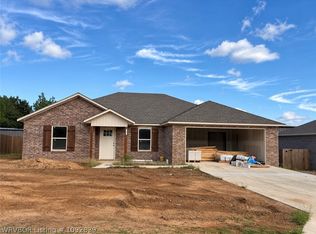 MLS ID #1092839, Ashley Lawyer, The Heritage Group Real Estate - Barling. Western River Valley BOR
