Open concept two story condo with boat slip & permanent lift on Paw Paw Lake! You'll instantly love the high cathedral ceiling & panoramic views from your balcony overlooking the 7 acres of open space with a park, tennis court & private fishing area. Property offers 2 bedrooms on the main along with full bathroom. Upper level features office area, 3rd bedroom & 2nd full bathroom. Updated appliances, furnace, tile backsplash, counters & built-in bookshelf cabs. Enjoy all year long with a cozy fireplace & full maintenance for only $200/month! Located in the Heart of SW Michigan this Lake is a 900 acre all-sports lake featuring a Yacht Club, Gas Dock, Marina & boat-up restaurant. Take advantage of everything the area offers including the Paw Paw Lake golf course, wineries, breweries, farmer's markets & orchards. World Class Golf just minutes at the Point 0' Woods Country Club. 15mins to St. Joe, South Haven & Lake Michigan. All of this under 2hr from Chicago & 1.5hrs from Grand Rapids.
Active
$499,900
5632 N Watervliet Rd APT 23, Watervliet, MI 49098
3beds
1,415sqft
Condominium
Built in 1997
-- sqft lot
$476,600 Zestimate®
$353/sqft
$200/mo HOA
What's special
- 3 days |
- 138 |
- 1 |
Zillow last checked:
Listing updated:
Listed by:
Nicholas F Scalise 219-510-7878,
Windy Mitten Properties 269-463-1050
Source: MichRIC,MLS#: 26041986
Facts & features
Interior
Bedrooms & bathrooms
- Bedrooms: 3
- Bathrooms: 2
- Full bathrooms: 2
- Main level bedrooms: 2
Primary bedroom
- Level: Upper
- Area: 135
- Dimensions: 15.00 x 9.00
Bedroom 2
- Level: Main
- Area: 99
- Dimensions: 11.00 x 9.00
Bedroom 3
- Level: Main
- Area: 150.52
- Dimensions: 10.60 x 14.20
Dining area
- Level: Main
- Area: 80
- Dimensions: 8.00 x 10.00
Kitchen
- Level: Main
- Area: 81
- Dimensions: 9.00 x 9.00
Living room
- Level: Main
- Area: 221
- Dimensions: 17.00 x 13.00
Loft
- Level: Upper
- Area: 157.76
- Dimensions: 14.20 x 11.11
Heating
- Forced Air
Cooling
- Central Air
Appliances
- Included: Dishwasher, Dryer, Microwave, Range, Refrigerator, Washer
- Laundry: Electric Dryer Hookup, In Bathroom, In Unit, Main Level, Washer Hookup
Features
- Ceiling Fan(s), Center Island, Eat-in Kitchen
- Flooring: Carpet, Tile, Wood
- Windows: Skylight(s), Insulated Windows
- Basement: Slab
- Number of fireplaces: 1
- Fireplace features: Living Room
Interior area
- Total structure area: 1,415
- Total interior livable area: 1,415 sqft
Video & virtual tour
Property
Parking
- Total spaces: 1
- Parking features: Garage Faces Front, Garage Door Opener, Detached
- Garage spaces: 1
Features
- Stories: 2
- Exterior features: Balcony, Play Equipment, Tennis Court(s)
- On waterfront: Yes
- Waterfront features: Lake
- Body of water: Paw Paw Lake
Lot
- Size: 7.32 Acres
- Features: Level, Recreational, Ground Cover, Shrubs/Hedges
Details
- Parcel number: 112112010023004
Construction
Type & style
- Home type: Condo
- Architectural style: Contemporary,Traditional
- Property subtype: Condominium
Materials
- Vinyl Siding
- Roof: Composition,Shingle
Condition
- New construction: No
- Year built: 1997
Utilities & green energy
- Sewer: Public Sewer
- Water: Well
- Utilities for property: Phone Connected, Natural Gas Connected, Cable Connected
Community & HOA
Community
- Security: Smoke Detector(s)
- Subdivision: Sherwood Shores
HOA
- Has HOA: Yes
- Amenities included: Beach Area, End Unit, Playground, Storage, Tennis Court(s)
- Services included: Water, Trash, Snow Removal, Maintenance Grounds
- HOA fee: $200 monthly
Location
- Region: Watervliet
Financial & listing details
- Price per square foot: $353/sqft
- Tax assessed value: $134,560
- Annual tax amount: $6,696
- Date on market: 8/12/2026
- Listing terms: Cash,Conventional
- Road surface type: Paved
Estimated market value
$476,600
$453,000 - $500,000
$1,608/mo
Price history
| Date | Event | Price |
|---|---|---|
| 8/12/2026 | Listed for sale | $499,900+131.4%$353/sqft |
Source:  MichRIC #26041986 Report a problem MichRIC #26041986 Report a problem | ||
| 7/28/2017 | Sold | $216,000$153/sqft |
Source: MichRIC #17026354 Report a problem | ||
Public tax history
| Year | Property taxes | Tax assessment |
|---|---|---|
| 2025 | $6,387 +4.3% | $197,700 +14.1% |
| 2024 | $6,125 | $173,300 +7.2% |
| 2023 | -- | $161,700 +35.3% |
| 2022 | $5,715 | $119,500 +4.3% |
| 2021 | -- | $114,600 -1% |
| 2020 | $6,055 +2.6% | $115,700 -10% |
| 2019 | $5,900 +23.2% | $128,500 +8.4% |
| 2018 | $4,790 +1.6% | $118,500 -1.6% |
| 2017 | $4,716 +0% | $120,400 +0.6% |
| 2016 | $4,715 +45.5% | $119,700 +0.1% |
| 2015 | $3,241 | $119,600 +7.3% |
| 2014 | -- | $111,500 +1.6% |
| 2013 | -- | $109,700 +12.7% |
| 2012 | -- | $97,300 -6.9% |
| 2011 | -- | $104,500 -8.3% |
| 2010 | -- | $113,900 +4.9% |
| 2009 | -- | $108,600 +5.8% |
| 2008 | -- | $102,600 +1.8% |
| 2007 | -- | $100,800 +11.9% |
| 2006 | -- | $90,100 +17.6% |
| 2005 | -- | $76,600 |
| 2004 | -- | $76,600 +3.8% |
| 2003 | -- | $73,800 +4.8% |
| 2002 | -- | $70,400 +0.4% |
| 2001 | -- | $70,100 |
Find assessor info on the county website
Monthly payment
Est. payment
Payment breakdown
Explore the cost of this home by adjusting the details. Changes won't be saved.Climate risks
Neighborhood: 49098
Nearby schools
GreatSchools rating
- 6/10North Elementary SchoolGrades: PK,3-5Distance: 1.4 mi
- 6/10Watervliet Middle SchoolGrades: 6-8Distance: 1.8 mi
- 6/10Watervliet Senior High SchoolGrades: 9-12Distance: 1.8 mi
- $499,9993 bd2 ba1.4k sqft5632 N Watervliet Rd APT 21, Watervliet, MI 49098For Sale

- $440,0004 bd2 ba1.7k sqft5632 N Watervliet Rd APT 35, Watervliet, MI 49098Sold
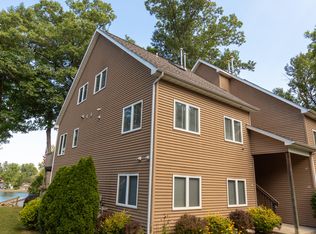
- $338,6002 bd1 ba1k sqft5632 N Watervliet Rd APT 26, Watervliet, MI 49098Off Market
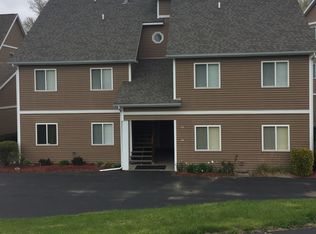
- $371,9003 bd2 ba1.3k sqft5632 N Watervliet Rd, Watervliet, MI 49098Off Market
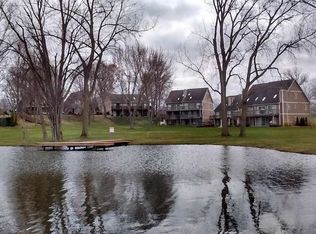
- $398,5002 bd2 ba-- sqft5632 N Watervliet Rd, Watervliet, MI 49098Off Market
- $294,7002 bd1 ba-- sqft5632 N Watervliet Rd, Watervliet, MI 49098Off Market
- $364,2002 bd1 ba942 sqft5632 N Watervliet Rd, Watervliet, MI 49098Off Market
- $294,6002 bd1 ba-- sqft5632 N Watervliet Rd, Watervliet, MI 49098Off Market
A local agent can set up tours, give advice and negotiate with sellers.
A local lender can help you make sure your offer is ready when you are.
Similar homes
- $499,9993 bd2 ba1.4k sqft5632 N Watervliet Rd APT 21, Watervliet, MI 49098For Sale
 MLS ID #26035476, Nicholas F Scalise, Windy Mitten Properties. MichRIC
 - $400,0003 bd2 ba1.1k sqft8223 Forest Beach Rd, Watervliet, MI 49098For Sale
 MLS ID #26024526, Andrea Hook-Graham, @properties Christie's International R.E.. MichRIC
 - $340,0003 bd1 ba1.6k sqft68715 66th Ave, Watervliet, MI 49098For Sale
 MLS ID #26014492, Brittany Depriest-Smith, Greenridge Realty South Haven. MichRIC
 - $485,0003 bd2 ba1.7k sqft5497 Wilson St, Coloma, MI 49038For Sale
 MLS ID #26033604, Matthew Shembarger, McLauchlin Realty, Inc.. MichRIC
 - $265,0003 bd2 ba1.8k sqft62835 Red Arrow Hwy, Hartford, MI 49057For SaleMLS ID #26041814, Sandra Beelen, Jason Mitchell Real Estate Group. MichRIC
- $519,9002 bd1 ba1.2k sqft7830 Pear St, Coloma, MI 49038For SaleMLS ID #26040988, Stephanie Cottier, Tala Real Estate. MichRIC
- from $320,9003 bd2 ba2k sqftIntegrity 2061 V8.1a Plan, River Oaks South, Watervliet, MI 49098New ConstructionAllen Edwin Homes
- $550,0004 bd2 ba1.5k sqft7284 B St, South Haven, MI 49090For SaleMLS ID #26041875, Mark A Young, Jaqua REALTORS. MichRIC
- $259,9002 bd2 ba823 sqft2743 N Michigan Hwy #140, Watervliet, MI 49098For SaleMLS ID #26027572, Dawn Tomlinson, RE/MAX by the Lake. MichRIC
- $300,0002 bd2 ba905 sqft5410 Country Aire Dr #14, Coloma, MI 49038For SaleMLS ID #26024316, Thomas Fry, True Michigan Properties. MichRIC
- $340,0003 bd2 ba1.8k sqft47059 County Road 215, Lawrence, MI 49064For SaleMLS ID #26042014, Samantha Holtzman, Kalvan Realty, Inc.. MichRIC
- $539,0003 bd2 ba1.6k sqft48989 92nd Ave, Decatur, MI 49045For SaleMLS ID #26039479, Paul File, P & S File Land Company, LLC. MichRIC
- $549,9004 bd3 ba2k sqft70070 2nd Ave, South Haven, MI 49090For SaleMLS ID #26035892, Jody Leatherberry, Re/Max Real Estate Professionals. MichRIC
- $439,0003 bd3 ba2k sqft2542 Medinah Ln, Benton Harbor, MI 49022For SaleMLS ID #25056231, Donald W. Fulton, Coldwell Banker Realty. MichRIC
- $489,0003 bd1 ba1k sqft1063 Hazel St, South Haven, MI 49090For SaleMLS ID #26039724, Denise Moore, RE/MAX Lakeshore. MichRIC
- $312,5004 bd2 ba1.9k sqft8040 Territorial Rd, Watervliet, MI 49098For SaleMLS ID #26029427, Ben Stephen, Cressy & Everett Real Estate. MichRIC
- $549,9004 bd2 ba1.6k sqft60779 W Oak Dr, Decatur, MI 49045For SaleMLS ID #26023901, Martha Hassle, @properties Christie's International R.E.. MichRIC
- $499,9003 bd3 ba1.9k sqft2631 Hillview Ln, Saint Joseph, MI 49085For SaleMLS ID #26032877, Kimberly Anne Flaherty, Coldwell Banker Realty. MichRIC
- $--3 bd2 ba1.3k sqft2835 Lincoln Ave, Saint Joseph, MI 49085AuctionAuction.com 1
- $--3 bd1 ba1.6k sqft3375 Circle Dr, Saint Joseph, MI 49085AuctionAuction.com 1
