Enjoy the perfect blend of privacy, space, and convenience on nearly 2 acres complete with your own pond! Whether you're dreaming of a small homestead, raising chickens, or simply enjoying a peaceful setting with room to roam, this property offers endless possibilities.
Inside, you'll find beautifully refinished maple hardwood floors, fresh paint throughout, and a spacious primary suite. The remodeled interior also features brand-new luxury vinyl plank flooring and a new water heater, providing modern comfort and peace of mind. A versatile room off the kitchen with walkout access to a second deck can serve as a family room, dining room, or additional gathering space.
Outside, the brand-new front deck welcomes you home, while the expansive side yard shaded by mature trees offers plenty of space for entertaining, recreation, and additional parking. The detached shop/garage is ideal for hobbies, storage, or vehicle parking. The basement provides abundant storage space, and the existing barn offers additional utility and homesteading potential.
If you've been searching for an affordable, move-in-ready home with acreage, privacy, and room to grow, this is your opportunity. Schedule your private showing today!
Pending
Price cut: $5K (10/14)
$269,900
12058 Bowman Rd, Independence, KY 41051
3beds
--sqft
Single Family Residence, Residential
Built in ----
1.94 Acres Lot
$-- Zestimate®
$--/sqft
$-- HOA
What's special
Fresh paint throughoutYour own pondBrand-new front deckSpacious primary suite
- 38 days
- 2,696
- 309
Likely to sell faster than
Zillow last checked:
Listing updated:
Listed by:
Tom Maldonado 859-780-3000,
RE/MAX Victory + Affiliates
Source: NKMLS,MLS#: 647210
Facts & features
Interior
Bedrooms & bathrooms
- Bedrooms: 3
- Bathrooms: 2
- Full bathrooms: 2
Primary bedroom
- Features: Bath Adjoins, Ceiling Fan(s), Hardwood Floors
- Level: First
- Area: 157.69
- Dimensions: 11.83 x 13.33
Bedroom 2
- Features: Ceiling Fan(s), Hardwood Floors
- Level: First
- Area: 114.4
- Dimensions: 9.67 x 11.83
Bedroom 3
- Features: Ceiling Fan(s), Luxury Vinyl Flooring
- Level: First
- Area: 136.7
- Dimensions: 10 x 13.67
Dining room
- Features: Ceiling Fan(s), Luxury Vinyl Flooring, Walk-Out Access
- Level: First
- Area: 101.25
- Dimensions: 9 x 11.25
Family room
- Features: Ceiling Fan(s), Hardwood Floors
- Level: First
- Area: 128.9
- Dimensions: 9.67 x 13.33
Kitchen
- Features: Recessed Lighting, Luxury Vinyl Flooring
- Level: First
- Area: 159.96
- Dimensions: 12 x 13.33
Living room
- Features: Hardwood Floors, Walk-Out Access
- Level: First
- Area: 194.59
- Dimensions: 13.42 x 14.5
Primary bath
- Features: Laminate Flooring, Shower
- Level: First
- Area: 58
- Dimensions: 8 x 7.25
Heating
- Forced Air
Cooling
- Central Air
Appliances
- Included: Electric Oven, Electric Range, Dishwasher, Dryer, Refrigerator, Humidifier
- Laundry: In Basement
Features
- Ceiling Fan(s)
- Windows: Double Hung, Vinyl Frames
- Basement: Crawl Space,Full
Property
Parking
- Total spaces: 2
- Parking features: Driveway, Garage, Garage Faces Front
- Garage spaces: 2
- Has uncovered spaces: Yes
Features
- Levels: One
- Stories: 1
- Patio & porch: Deck
- Fencing: Wire,Wood
Lot
- Size: 1.94 Acres
- Features: Level, Wooded
- Residential vegetation: Heavily Wooded
Details
- Additional structures: Garage(s), Barn(s)
- Parcel number: 0480000068.00
- Zoning description: Residential
Construction
Type & style
- Home type: SingleFamily
- Architectural style: Ranch
- Property subtype: Single Family Residence, Residential
Materials
- Stone, Vinyl Siding
- Foundation: Block
- Roof: Composition,Shingle
Condition
- Existing Structure
- New construction: No
Utilities & green energy
- Sewer: Septic Tank
- Water: Public
Community & HOA
HOA
- Has HOA: No
Location
- Region: Independence
Financial & listing details
- Tax assessed value: $234,300
- Annual tax amount: $2,154
- Date on market: 10/2/2026
- Cumulative days on market: 38 days
Estimated market value
Not available
Estimated sales range
Not available
Not available
Price history
| Date | Event | Price |
|---|---|---|
| 10/21/2026 | Pending sale | $269,900 |
Source:  NKMLS #647210 Report a problem | ||
| 10/14/2026 | Price change | $269,900-1.8% |
Source: NKMLS #647210 Report a problem | ||
| 10/2/2026 | Listed for sale | $274,900+205.4% |
Source: NKMLS #647210 Report a problem | ||
| 7/6/1999 | Sold | $90,000 |
Source: Public Record Report a problem | ||
Public tax history
| Year | Property taxes | Tax assessment |
|---|---|---|
| 2025 | $2,154 +112.2% | $234,300 +81.3% |
| 2024 | $1,015 -2.9% | $129,200 |
| 2023 | $1,045 -36.8% | $129,200 |
| 2022 | $1,654 -1.5% | $129,200 |
| 2021 | $1,679 +9.4% | $129,200 +17.5% |
| 2020 | $1,535 | $110,000 |
| 2019 | $1,535 +1.1% | $110,000 |
| 2018 | $1,518 | $110,000 |
| 2017 | $1,518 +6.2% | $110,000 |
| 2015 | $1,430 | $110,000 |
| 2014 | $1,430 +1.4% | $110,000 |
| 2013 | $1,410 | $110,000 |
| 2012 | -- | $110,000 |
| 2011 | -- | $110,000 |
| 2010 | -- | $110,000 -16.3% |
| 2009 | -- | $131,500 |
| 2008 | -- | $131,500 |
| 2007 | -- | $131,500 |
| 2006 | -- | $131,500 |
| 2005 | -- | $131,500 +1.2% |
| 2004 | -- | $130,000 +3.2% |
| 2003 | -- | $126,000 +26% |
| 2002 | -- | $100,000 |
| 2001 | -- | $100,000 +11.1% |
| 2000 | -- | $90,000 |
Find assessor info on the county website
Monthly payment
Est. payment
Payment breakdown
Explore the cost of this home by adjusting the details. Changes won't be saved.Climate risks
Neighborhood: 41051
Nearby schools
Schools provided by the listing agent
- Elementary: Whites Tower Elementary
- Middle: Twenhofel Middle School
- High: Simon Kenton High
Source: NKMLS. This data may not be complete. We recommend contacting the local school district to confirm school assignments for this home.

Similar homes
- $324,9003 bd3 ba-- sqft1080 Amblewood Ct, Independence, KY 41051For Sale
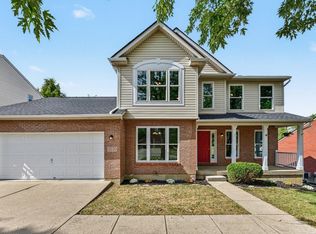 MLS ID #648264, James Mirick, Pivot Realty Group. NKMLS
- $300,0003 bd3 ba1.1k sqft1116 Battleridge Dr, Independence, KY 41051For Sale
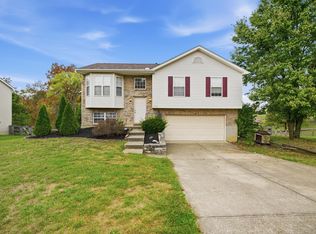 MLS ID #647762, Gail Caines, Huff Realty - Florence. NKMLS
- $330,0004 bd2 ba1.3k sqft773 Scherry Ave, Independence, KY 41051For Sale
 MLS ID #646106, Christy Alwell, Pivot Realty Group. NKMLS
- $290,0003 bd3 ba1.1k sqft4080 Kimberly Dr, Independence, KY 41051For Sale
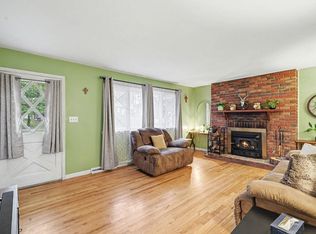 MLS ID #647655, Shelli Stinson, eXp Realty LLC. NKMLS
- $277,0003 bd2 ba1.4k sqft552 Anderson Ferry Rd, Cincinnati, OH 45238For Sale
 MLS ID #1889327, Anne V Bedinghaus, Coldwell Banker Realty. Cincy MLS
- $250,0003 bd2 ba1.7k sqft4243 Marlin Ave, Cincinnati, OH 45211For SaleMLS ID #1899138, Avery R Lindner, Coldwell Banker Realty. Cincy MLS
