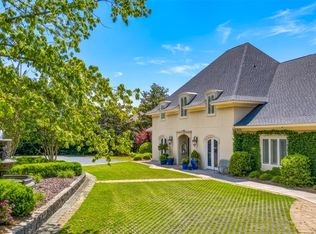
Broker/Owner/Custom Built Home in Eastwood Farms. This development contains custom homes on lots ranging from 3+ to 10+ acre lots with no HOA dues on this property. The zoning of agricultural is considered very rare for this prime location and allows agricultural uses. The property has an approved modern on-site high quality septic system. The site also has its own deep water well and controlled sprinkler system, as well as public water. The exterior has a 9' x 10' front porch. The rear porch is 16' x 24' with a fireplace and built-in cooking station. There is a rear patio with a fountain. There is a plan indicating the addition of a 18' x 32' future swimming pool where the patio/fountain is currently located. There is a site plan available showing the location of the house and septic system. The site plan also indicates additional land area being available for another home site and detached buildings. The ceiling heights range from 10' to 12' to 16' and contain both coffin design; wood tongue & groove; flat and elliptical ceilings in the Gallery being 6' x 40' in length. There is a fireplace in the Great Room and Master Bedroom with stone mantels and trim. The exterior is brick with a stone front at the entry and stone at the rear porch area. All of the exterior trim is Hardi-Board that was recently re-caulked and repainted. The front door is a custom steel and glass twin-door design being 6'x 12'. The kitchen has high quality appliances. The kitchen, pantry and utility cabinet are solid black walnut with granite counter tops. There is a large island in the kitchen area with an eating bar and sink having a granite top. The enclosed bar also has granite counter tops with a sink, ice market and black walnut cabinets. High-quality hanging and wall fixtures lights will remain. The theater has 11 reclining leather seats, screen and equipment that were designed and installed by Watts Up Designs from Birmingham and remain with the house. All ceiling fans will remain.
For sale
$1,450,000
6622 Kathmoor Dr, Montgomery, AL 36117
5beds
7,328sqft
:
Get pre-qualified$8,244/mo
Single Family Residence
Built in 2012
3.2 Acres Lot
$-- Zestimate®
$198/sqft
$-- HOA
What's special
- 6 days |
- 401 |
- 7 |
Zillow last checked:
Listing updated:
Listed by:
Bob Enslen MAI, MAI 334-303-0003,
Realvest
Source: MAAR,MLS#: 557159 Originating MLS: Montgomery Area Association Of Realtors
Originating MLS: Montgomery Area Association Of RealtorsFacts & features
Interior
Bedrooms & bathrooms
- Bedrooms: 5
- Bathrooms: 9
- Full bathrooms: 5
- 1/2 bathrooms: 4
Primary bedroom
- Description: Down Master
- Level: First
- Dimensions: 18 x 22
Bedroom
- Description: Guest Bedroom
- Level: First
- Dimensions: 16 x14
Bedroom
- Description: Guest Bedroom
- Level: First
- Dimensions: 16 x 15
Bedroom
- Description: Upper Master
- Level: Second
- Dimensions: 15 x 20
Bedroom
- Description: Upper Guest
- Level: Second
- Dimensions: 13 x 15
Bathroom
- Description: Master Bath
- Level: First
- Dimensions: 16 x 16
Bathroom
- Description: Private bath
- Level: First
- Dimensions: 12 x 12
Bathroom
- Description: Bath Room/ Closet
- Level: Second
- Dimensions: 8 x 16
Bathroom
- Description: Bath & Closet
- Level: Second
- Dimensions: 5 x 24
Bathroom
- Description: Private Bath
- Level: First
- Dimensions: 10 x 10
Bonus room
- Description: Theater Room
- Level: Second
- Dimensions: 14 x 20
Dining room
- Description: Formal
- Level: First
- Dimensions: 15 x 15
Eat in kitchen
- Description: Kitchen/Breakfast/Wet Bar
- Level: First
- Dimensions: 20 x 22
Exercise room
- Description: Or Office
- Level: Second
- Dimensions: 9 x 12
Foyer
- Description: Entry Foyer
- Level: First
- Dimensions: 10 x 11
Great room
- Description: Upper Great Room
- Level: Second
- Dimensions: 21 x 28
Great room
- Description: Formal Room
- Level: First
- Dimensions: 20 x 22
Half bath
- Description: Powder Room
- Level: First
- Dimensions: 5 x 8
Half bath
- Description: Upper Half Bath
- Level: Second
- Dimensions: 5 x 6
Half bath
- Description: Powder Room
- Level: First
- Dimensions: 6 x 6
Other
- Description: Attached to Kitchen
- Level: First
- Dimensions: 21 x 16
Office
- Description: Private Office off Garage/Exterior door also
- Level: First
- Dimensions: 9 x 27
Utility room
- Description: Cabinets/Washer/Dryer/ 2 Closets
- Level: First
- Dimensions: 10 x 17
Heating
- Central, Electric, Gas, Multiple Heating Units
Cooling
- Ceiling Fan(s), Heat Pump, Multi Units
Appliances
- Included: Double Oven, Dishwasher, Gas Cooktop, Disposal, Gas Oven, Gas Range, Gas Water Heater, Multiple Water Heaters, Microwave, Plumbed For Ice Maker, Refrigerator, Range Hood, Self Cleaning Oven, Dryer, Washer
- Laundry: Washer Hookup, Dryer Hookup
Features
- Attic, Wet Bar, Double Vanity, Garden Tub/Roman Tub, High Ceilings, Storage, Separate Shower, Walk-In Closet(s), Window Treatments, Breakfast Bar, Kitchen Island, Pot Filler, Programmable Thermostat
- Flooring: Carpet, Tile, Wood
- Windows: Blinds, Double Pane Windows, Window Treatments
- Has fireplace: Yes
- Fireplace features: Multiple, Outside
Interior area
- Total interior livable area: 7,328 sqft
Property
Parking
- Total spaces: 3
- Parking features: Attached, Garage, Parking Pad
- Attached garage spaces: 3
Features
- Levels: One and One Half
- Patio & porch: Covered, Patio, Porch
- Exterior features: Sprinkler/Irrigation, Outdoor Grill, Porch, Patio
- Pool features: None
Lot
- Size: 3.2 Acres
- Dimensions: 519.07 x 405.75
- Features: City Lot, Corner Lot, Mature Trees, Sprinklers In Ground
Details
- Parcel number: 0904203004002002
Construction
Type & style
- Home type: SingleFamily
- Property subtype: Single Family Residence
Materials
- Brick, HardiPlank Type, Stone
- Foundation: Slab
- Roof: Vented
Condition
- New Construction
- New construction: No
- Year built: 2012
Utilities & green energy
- Sewer: Septic Tank
- Water: Public, Well
- Utilities for property: Cable Available, Electricity Available, Natural Gas Available, High Speed Internet Available
Green energy
- Energy efficient items: Windows
Community & HOA
Community
- Security: Security System, Fire Alarm
- Subdivision: Eastwood Farms
HOA
- Has HOA: No
Location
- Region: Montgomery
Financial & listing details
- Price per square foot: $198/sqft
- Tax assessed value: $832,100
- Annual tax amount: $3,480
- Date on market: 7/22/2026
- Cumulative days on market: 780 days
- Listing terms: Cash,Conventional,VA Loan
- Road surface type: Paved
Estimated market value
Not available
Estimated sales range
Not available
Not available
Price history
| Date | Event | Price |
|---|---|---|
| 7/22/2026 | Listed for sale | $1,450,000$198/sqft |
Source:  MAAR #557159 Report a problem MAAR #557159 Report a problem | ||
| 6/27/2026 | Listing removed | $1,450,000$198/sqft |
Source: MAAR #557159 Report a problem | ||
| 4/21/2026 | Listed for sale | $1,450,000$198/sqft |
Source: MAAR #557159 Report a problem | ||
| 4/11/2026 | Listing removed | $1,450,000$198/sqft |
Source: MAAR #557159 Report a problem | ||
| 12/24/2025 | Listed for sale | $1,450,000$198/sqft |
Source: MAAR #557159 Report a problem | ||
| 7/15/2025 | Listing removed | $1,450,000$198/sqft |
Source: MAAR #557159 Report a problem | ||
| 6/2/2025 | Listed for sale | $1,450,000$198/sqft |
Source: MAAR #557159 Report a problem | ||
| 9/30/2024 | Listing removed | $1,450,000$198/sqft |
Source: MAAR #557159 Report a problem | ||
| 7/10/2024 | Price change | $1,450,000-3.3%$198/sqft |
Source: MAAR #557159 Report a problem | ||
| 6/8/2024 | Listed for sale | $1,500,000$205/sqft |
Source: MAAR #557159 Report a problem | ||
Public tax history
| Year | Property taxes | Tax assessment |
|---|---|---|
| 2025 | $3,480 -1% | $83,220 -1% |
| 2024 | $3,516 -14.9% | $84,080 -14.9% |
| 2023 | $4,134 +61.6% | $98,780 +15.2% |
| 2022 | $2,558 +16.6% | $85,780 |
| 2021 | $2,194 -0.9% | -- |
| 2020 | $2,215 -1.4% | $74,340 |
| 2019 | $2,247 +0.1% | -- |
| 2018 | $2,245 -3.1% | $77,760 -49.4% |
| 2017 | $2,318 | $153,600 +91.7% |
| 2014 | $2,318 | $80,120 -0.4% |
| 2013 | -- | $80,430 |
| 2011 | -- | -- |
Find assessor info on the county website
Monthly payment
Est. payment
Payment breakdown
Explore the cost of this home by adjusting the details. Changes won't be saved.Climate risks
Neighborhood: 36117
Nearby schools
GreatSchools rating
- 8/10Halcyon Elementary SchoolGrades: PK-5Distance: 1.2 mi
- 4/10Carr Middle SchoolGrades: 6-8Distance: 4 mi
- 2/10Johnson Abernathy Graetz High SchoolGrades: 9-12Distance: 4.6 mi
Schools provided by the listing agent
- Elementary: Halcyon Elementary School
- Middle: McKee Middle School,
- High: Park Crossing High School
Source: MAAR. This data may not be complete. We recommend contacting the local school district to confirm school assignments for this home.
- $734,100-- bd4 ba5.2k sqft6612 Kathmoor Dr, Montgomery, AL 36117Off Market
- $355,400-- bd1 ba2.9k sqft6320 Kathmoor Dr, Montgomery, AL 36117Off Market
- $579,900-- bd2 ba6.8k sqft6621 Kathmoor Dr, Montgomery, AL 36117Off Market
- $100,0004 Acres6315 Kathmoor Dr, Montgomery, AL 36117Off Market
- $925,100-- bd5 ba8.3k sqft6315 Kathmoor Dr, Montgomery, AL 36117Off Market
- $396,8004 bd-- ba3.5k sqft6600 Kathmoor Dr, Montgomery, AL 36117Off Market
- $585,000-- bd4 ba6.4k sqft6611 Kathmoor Dr, Montgomery, AL 36117Off Market
- $594,0005 bd6 ba6k sqft6601 Kathmoor Dr, Montgomery, AL 36117Off Market
A local agent can set up tours, give advice and negotiate with sellers.
Similar homes
- $1,250,0005 bd5 ba5.7k sqft5442 Woodside Cir, Montgomery, AL 36117For Sale
 MLS ID #586069, William F. Davis, Reid & Davis Realtors, LLC.. MAAR
 - $899,0004 bd6 ba5.2k sqft1730 Bell Rd, Montgomery, AL 36117For Sale
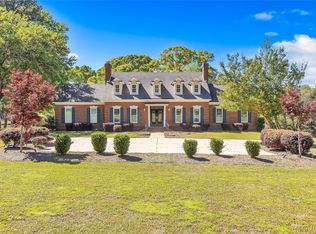
 MLS ID #586836, T J Williford, Partners Realty. MAAR
 - $810,0004 bd4 ba6k sqft1150 Bell Rd, Montgomery, AL 36117For Sale
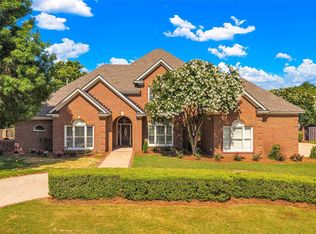
 MLS ID #584715, Jill Tippets, RE/MAX Cornerstone Plus. MAAR
 - $742,9005 bd5 ba4.3k sqft7057 Old Southwick Pl, Montgomery, AL 36117For Sale
 MLS ID #588550, Stacy St. Cin, Securance Realty. MAAR
 - $1,070,0005 bd7 ba6.6k sqft8024 Westchester Pl, Montgomery, AL 36117For SaleMLS ID #584988, Kelli H. Gilliam, Aegis-Michaud Properties Inc. MAAR
- $1,100,0006 bd5 ba7.2k sqft8312 Wynlakes Blvd, Montgomery, AL 36117For SaleMLS ID #586539, Katie Crews, Regional Property Group, LLC.. MAAR
- $865,0006 bd7 ba6.3k sqft7178 Wyngrove Dr, Montgomery, AL 36117For SaleMLS ID #584650, Kimberly Milton, RE/MAX Cornerstone Plus. MAAR
- $735,0005 bd5 ba4.4k sqft116 Payne Rd, Montgomery, AL 36116For SaleMLS ID #586501, Phelps Reid, Reid & Davis Realtors, LLC.. MAAR
- $789,9004 bd4 ba4.7k sqft8048 Westchester Pl, Montgomery, AL 36117For SaleMLS ID #587898, Blake Markham, Montgomery Metro Realty. MAAR
- $774,9004 bd4 ba3.9k sqft8557 Westhampton Ct, Montgomery, AL 36117For SaleMLS ID #586332, Margie Miller, Montgomery Metro Realty. MAAR
- $899,0004 bd5 ba6.1k sqft9861 Wyncrest Cir, Montgomery, AL 36117For SaleMLS ID #582803, Sarah Byrd, Aegis-Michaud Properties Inc. MAAR
- $1,600,0005 bd4 ba3.7k sqft5610 Trotman Dr, Montgomery, AL 36116For SaleMLS ID #585640, Kadra Parkman, Wallace & Moody Realty. MAAR
- $734,9005 bd4 ba4.6k sqft9846 Wynchase Cir, Montgomery, AL 36117For SaleMLS ID #584869, Justin Moody, Partners Realty. MAAR
- $739,0004 bd5 ba4.7k sqft9171 Vaughn Rd, Pike Road, AL 36064For SaleMLS ID #588309, Lauren Keen, Sandra Nickel Hat Team REALTOR. MAAR
- $785,0004 bd4 ba6.6k sqft1944 S Hull St, Montgomery, AL 36104For SaleMLS ID #574666, Kimmberly Taylor, River Region Realty Group LLC. MAAR
- $845,0004 bd5 ba5k sqft124 Glynlakes Dr, Pike Road, AL 36064For SaleMLS ID #583993, Ann McCurdy, Capital Rlty Grp River Region. MAAR
- $1,100,0005 bd5 ba5.2k sqft229 W Farmington Trce, Pike Road, AL 36064For SaleMLS ID #583709, Marian Hollis, Top Tier Realty. MAAR
- $899,9006 bd4 ba5k sqft9450 Manor Way, Pike Road, AL 36064For SaleMLS ID #583643, Michael Atkins, Harris And Atkins Real Estate. MAAR
- $1,299,0006 bd6 ba5.8k sqft23 Waters View Dr, Pike Road, AL 36064For SaleMLS ID #26-847, Jennifer Atkins, New Waters Realty Company LLC. LMMLS
- $749,0005 bd5 ba4.7k sqft2160 Allendale Rd, Montgomery, AL 36111For SaleMLS ID #583750, Beth Poundstone, ARC Realty. MAAR
