Charming and beautifully updated all-brick Cape featuring a BRAND NEW ROOF! Step inside to an inviting living room with refinished hardwood floors and a cozy wood-burning fireplace, perfect for relaxing or entertaining. The formal dining room, accented with hardwood floors and chair rail molding, flows seamlessly into the renovated kitchen, complete with granite countertops, tile flooring and backsplash, crisp white cabinetry, and stainless steel appliances. Two first-floor bedrooms with hardwood floors and a full bath offer comfortable accommodations and flexibility. Upstairs, the spacious primary suite features luxury vinyl tile flooring, a full bath, a dedicated office area, and convenient laundry. Enjoy outdoor living on the screened-in porch overlooking the private, fenced backyard, complete with a detached storage shed. Ideally located in the sought-after Tuckahoe Elementary district, this inviting home offers convenient access to restaurants, shopping, major interstates, and everyday essentials. Outdoor enthusiasts will appreciate the nearby walking and running opportunities, as well as the close proximity to the University of Richmond. A wonderful blend of classic charm, thoughtful updates, and a convenient location!
Coming soon 10/21
$450,000
1206 Santa Rosa Rd, Henrico, VA 23229
3beds
1,224sqft
Single Family Residence
Built in 1952
0.27 Acres Lot
$433,200 Zestimate®
$368/sqft
$-- HOA
What's special
- 7 days
- 553
- 58
Zillow last checked:
Listing updated:
Listed by:
Sylvia Miller 804-364-4663,
Joyner Fine Properties 804-270-9440
Source: CVRMLS,MLS#: 2627132 Originating MLS: Central Virginia Regional MLS
Originating MLS: Central Virginia Regional MLSFacts & features
Interior
Bedrooms & bathrooms
- Bedrooms: 3
- Bathrooms: 2
- Full bathrooms: 2
Primary bedroom
- Description: Full bath, LVT, cf/light
- Level: Second
- Dimensions: 12.0 x 14.0
Bedroom 2
- Description: HW flrs, big closet, cf/light
- Level: First
- Dimensions: 11.0 x 12.0
Bedroom 3
- Description: HW flrs, big closet, cf/light
- Level: First
- Dimensions: 9.0 x 11.0
Additional room
- Description: Screened-in porch off living room
- Level: First
- Dimensions: 8.0 x 11.0
Dining room
- Description: HW flrs, open to kitchen, closet, chair rail mldng
- Level: First
- Dimensions: 8.0 x 11.0
Other
- Description: Tub & Shower
- Level: First
Other
- Description: Tub & Shower
- Level: Second
Kitchen
- Description: tile flrs & backsplash, granite, ss apps
- Level: First
- Dimensions: 8.0 x 11.0
Laundry
- Description: LVT, shelving
- Level: Second
- Dimensions: 4.0 x 12.0
Living room
- Description: HW flrs, fireplace, ceiling fan/light
- Level: First
- Dimensions: 11.0 x 16.0
Office
- Description: LVT, closet, open area
- Level: Second
- Dimensions: 8.0 x 10.0
Heating
- Electric, Heat Pump
Cooling
- Central Air, Heat Pump
Appliances
- Included: Electric Water Heater
- Laundry: Washer Hookup, Dryer Hookup
Features
- Bedroom on Main Level, Ceiling Fan(s), Separate/Formal Dining Room, En Suite Bathroom, Full Bath on Main Level, Granite Counters
- Flooring: Tile, Vinyl, Wood
- Basement: Crawl Space
- Attic: Access Only
- Number of fireplaces: 1
- Fireplace features: Masonry, Wood Burning
Interior area
- Total interior livable area: 1,224 sqft
- Finished area above ground: 1,224
- Finished area below ground: 0
Property
Parking
- Parking features: Driveway, No Garage, Off Street, Unpaved
- Has uncovered spaces: Yes
Features
- Levels: One and One Half
- Stories: 1.5
- Patio & porch: Porch
- Exterior features: Porch, Storage, Shed, Unpaved Driveway
- Pool features: None
- Fencing: Back Yard,Fenced,Partial
Lot
- Size: 0.27 Acres
Details
- Parcel number: 7577418398
- Zoning description: R3
Construction
Type & style
- Home type: SingleFamily
- Architectural style: Cape Cod
- Property subtype: Single Family Residence
Materials
- Brick
- Roof: Composition
Condition
- Resale
- New construction: No
- Year built: 1952
Utilities & green energy
- Sewer: Public Sewer
- Water: Public
Community & HOA
Community
- Subdivision: West Forest Heights
Location
- Region: Henrico
Financial & listing details
- Price per square foot: $368/sqft
- Tax assessed value: $369,900
- Annual tax amount: $3,070
- Date on market: 10/8/2026
- Ownership: Individuals
- Ownership type: Sole Proprietor
Estimated market value
$433,200
$412,000 - $459,000
$2,373/mo
Price history
| Date | Event | Price |
|---|---|---|
| 2/18/2022 | Sold | $315,000+5%$257/sqft |
Source:  CVRMLS #2200648 Report a problem CVRMLS #2200648 Report a problem | ||
| 1/17/2022 | Pending sale | $299,950$245/sqft |
Source: CVRMLS #2200648 Report a problem | ||
| 1/11/2022 | Listed for sale | $299,950+25%$245/sqft |
Source: CVRMLS #2200648 Report a problem | ||
| 10/27/2008 | Listing removed | $239,950$196/sqft |
Source: Homes & Land #2822793 Report a problem | ||
| 9/28/2008 | Listed for sale | $239,950+2.1%$196/sqft |
Source: Homes & Land #2822793 Report a problem | ||
| 8/31/2008 | Listing removed | $234,950$192/sqft |
Source: Homes.com #2822793 Report a problem | ||
| 7/19/2008 | Price change | $234,950-2.1%$192/sqft |
Source: Homes.com #2822793 Report a problem | ||
| 6/25/2008 | Listed for sale | $239,950+8.6%$196/sqft |
Source: Homes.com #2822793 Report a problem | ||
| 8/25/2005 | Sold | $220,950$181/sqft |
Source: Public Record Report a problem | ||
Public tax history
| Year | Property taxes | Tax assessment |
|---|---|---|
| 2025 | $2,862 +5.8% | $344,800 +8.3% |
| 2024 | $2,706 +3.7% | $318,300 +3.7% |
| 2023 | $2,610 +9.8% | $307,000 +9.8% |
| 2022 | $2,376 +9.6% | $279,500 +12.2% |
| 2021 | $2,167 +7% | $249,100 +2.5% |
| 2020 | $2,026 +2.2% | $243,100 +4.4% |
| 2019 | $1,982 | $232,900 +2.2% |
| 2018 | $1,982 +120.7% | $227,800 +10.4% |
| 2017 | $898 -50% | $206,400 |
| 2016 | $1,796 +1.9% | $206,400 +1.9% |
| 2015 | $1,763 | $202,600 |
| 2014 | $1,763 | $202,600 +10.5% |
| 2013 | -- | $183,400 -4% |
| 2012 | -- | $191,100 -6.1% |
| 2011 | -- | $203,500 -1.9% |
| 2010 | -- | $207,500 |
| 2009 | -- | $207,500 |
Find assessor info on the county website
Monthly payment
Est. payment
Payment breakdown
Explore the cost of this home by adjusting the details. Changes won't be saved.Climate risks
Neighborhood: West Forest Heights
Nearby schools
Schools provided by the listing agent
- Elementary: Tuckahoe
- Middle: Tuckahoe
- High: Freeman
Source: CVRMLS. This data may not be complete. We recommend contacting the local school district to confirm school assignments for this home.
Similar homes
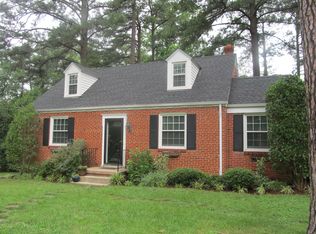
- $419,9503 bd1 ba1.3k sqft806 Penola Dr, Henrico, VA 23229For Sale
 MLS ID #2628122, David Nicholson, EXP Realty, LLC. CVRMLS
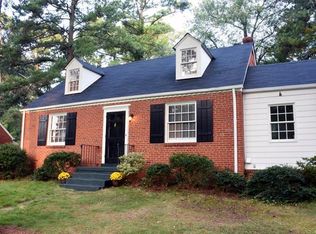
 - $460,0004 bd2 ba1.4k sqft1204 Maywood Rd, Henrico, VA 23229For Sale
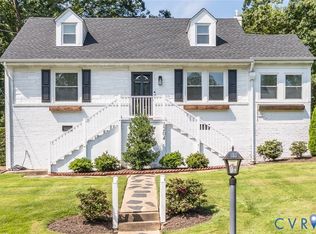 MLS ID #2622428, Meghan Dickey Hale, Shaheen Ruth Martin & Fonville. CVRMLS
 - $449,9994 bd2 ba1.2k sqft1206 Starling Cir, Henrico, VA 23229For Sale
 MLS ID #2622685, Adis Libic, Exit First Realty. CVRMLS
 - $395,0003 bd1 ba1.3k sqft8713 Rolando Dr, Henrico, VA 23229For Sale
 MLS ID #2627300, Krystal Evans, RE/MAX Commonwealth. CVRMLS
