Tucked away on 1.5 private acres yet just around the corner from downtown Winterville, this custom modern farmhouse offers the best of peaceful living with Athens only minutes away. Thoughtfully designed for both everyday living and entertaining, the home features high ceilings, hardwood floors, abundant natural light, and spacious rooms throughout. At the heart of the home is a beautifully appointed kitchen with professional-grade appliances, an oversized island, custom wood cabinetry, and generous countertop space, ideal for creative cooking, gathering, and entertaining. The home offers three spacious bedrooms, a versatile office or bonus room, and four full bathrooms. The main-level primary suite provides a comfortable private retreat with generous closet space and a spacious bath. An expansive sunroom adds another inviting living area and creates the perfect place to relax while enjoying the peaceful setting. Outdoor spaces are equally appealing, with a wrap-around front porch, a large back deck for grilling and dining, and 1.5 acres offering privacy, greenery, and room to enjoy the outdoors. A three-car garage, central vacuum system, and thoughtful storage add everyday convenience. Located in the desirable Winthorpe Subdivision, the property offers a wonderful balance of privacy and accessibility, with downtown Winterville just around the corner and Athens, UGA, shopping, dining, and entertainment only minutes away. Some images in this listing have been virtually staged to illustrate the property's potential. Furniture, decor, and enhancements shown are for visual purposes only. Voluntary HOA. One of the outdoor storage buldings will convey with property at no additional expense to buyer.
Active
$599,900
118 Mount Vernon Way, Winterville, GA 30683
3beds
3,623sqft
Single Family Residence
Built in 2014
1.58 Acres Lot
$587,000 Zestimate®
$166/sqft
$18/mo HOA
What's special
Custom modern farmhouseHigh ceilingsThree-car garageMain-level primary suiteHardwood floorsBeautifully appointed kitchenOversized island
- 3 days |
- 212 |
- 17 |
Zillow last checked:
Listing updated:
Listed by:
Maria Cardarelli 706-255-5522,
Coldwell Banker Upchurch Realty
Source: GAMLS,MLS#: 10824643
Facts & features
Interior
Bedrooms & bathrooms
- Bedrooms: 3
- Bathrooms: 4
- Full bathrooms: 4
- Main level bathrooms: 2
- Main level bedrooms: 1
Rooms
- Room types: Bonus Room, Foyer, Laundry, Office, Sun Room
Dining room
- Features: Separate Room
Kitchen
- Features: Breakfast Area, Breakfast Bar, Kitchen Island, Pantry, Solid Surface Counters, Walk-in Pantry
Heating
- Central
Cooling
- Ceiling Fan(s), Central Air, Electric
Appliances
- Included: Cooktop, Dishwasher, Disposal, Dryer, Electric Water Heater, Microwave, Oven, Refrigerator, Stainless Steel Appliance(s), Washer
- Laundry: In Hall, Mud Room
Features
- Central Vacuum, Double Vanity, High Ceilings, Master On Main Level, Separate Shower, Soaking Tub, Tile Bath, Tray Ceiling(s), Entrance Foyer, Walk-In Closet(s)
- Flooring: Hardwood, Tile
- Windows: Bay Window(s), Double Pane Windows, Skylight(s)
- Basement: None
- Number of fireplaces: 1
- Fireplace features: Gas Log, Living Room
Interior area
- Total structure area: 3,623
- Total interior livable area: 3,623 sqft
- Finished area above ground: 3,623
- Finished area below ground: 0
Property
Parking
- Total spaces: 5
- Parking features: Attached, Garage, Garage Door Opener, Kitchen Level
- Has attached garage: Yes
Features
- Levels: Two
- Stories: 2
- Patio & porch: Deck, Porch
- Exterior features: Veranda
Lot
- Size: 1.58 Acres
- Features: Level
Details
- Additional structures: Outbuilding
- Parcel number: 008 002 13
Construction
Type & style
- Home type: SingleFamily
- Architectural style: Ranch
- Property subtype: Single Family Residence
Materials
- Concrete
- Roof: Composition
Condition
- Resale
- New construction: No
- Year built: 2014
Utilities & green energy
- Sewer: Septic Tank
- Water: Public
- Utilities for property: Cable Available, Electricity Available, Propane, Underground Utilities
Community & HOA
Community
- Features: None
- Security: Security System
- Subdivision: Winthorpe
HOA
- Has HOA: Yes
- Services included: Other
- HOA fee: $220 annually
Location
- Region: Winterville
Financial & listing details
- Price per square foot: $166/sqft
- Tax assessed value: $634,300
- Annual tax amount: $5,713
- Date on market: 8/12/2026
- Cumulative days on market: 3 days
- Listing agreement: Exclusive Right To Sell
- Electric utility on property: Yes
Estimated market value
$587,000
$558,000 - $616,000
$3,199/mo
Price history
| Date | Event | Price |
|---|---|---|
| 12/12/2025 | Price change | $599,900-7.7%$166/sqft |
Source:  GAMLS #10656942 Report a problem GAMLS #10656942 Report a problem | ||
| 9/26/2025 | Price change | $650,000-2.3%$179/sqft |
Source: GAMLS #10557716 Report a problem | ||
| 6/3/2025 | Price change | $665,000-2.2%$184/sqft |
Source: Hive MLS #1026205 Report a problem | ||
| 10/18/2024 | Listed for sale | $680,000+1316.7%$188/sqft |
Source: Hive MLS #1022043 Report a problem | ||
| 2/5/2007 | Sold | $48,000$13/sqft |
Source:  Hive MLS #CM371511 Report a problem Hive MLS #CM371511 Report a problem | ||
Public tax history
| Year | Property taxes | Tax assessment |
|---|---|---|
| 2025 | $6,164 -6.3% | $253,720 -8.1% |
| 2024 | $6,575 +1% | $276,120 +0.4% |
| 2023 | $6,513 +23.2% | $275,120 +32.2% |
| 2022 | $5,285 +19.7% | $208,080 +33.1% |
| 2021 | $4,416 -0.8% | $156,280 |
| 2020 | $4,454 -3% | $156,280 |
| 2019 | $4,591 +25.5% | $156,280 +27.1% |
| 2018 | $3,657 +2.3% | $122,936 |
| 2017 | $3,577 | $122,936 |
| 2016 | -- | $122,936 |
| 2015 | -- | $122,936 +521.6% |
| 2014 | -- | $19,777 +0% |
| 2013 | -- | $19,776 |
| 2012 | -- | -- |
| 2011 | -- | -- |
| 2010 | -- | -- |
| 2009 | -- | -- |
Find assessor info on the county website
Monthly payment
Est. payment
Payment breakdown
Explore the cost of this home by adjusting the details. Changes won't be saved.Climate risks
Neighborhood: 30683
Nearby schools
GreatSchools rating
- NAOglethorpe County Primary SchoolGrades: PK-2Distance: 11.3 mi
- 8/10Oglethorpe County Middle SchoolGrades: 6-8Distance: 11.1 mi
- 5/10Oglethorpe County High SchoolGrades: 9-12Distance: 10.7 mi
Schools provided by the listing agent
- Elementary: Oglethorpe
- Middle: Oglethorpe
- High: Oglethorpe
Source: GAMLS. This data may not be complete. We recommend contacting the local school district to confirm school assignments for this home.
- $540,4004 bd3 ba2.7k sqft112 Mount Vernon Way, Winterville, GA 30683Off Market
- $494,0003 bd3 ba2.7k sqft126 Mount Vernon Way, Winterville, GA 30683Off Market
- $463,0004 bd3 ba-- sqft121 Mount Vernon Way #10, Winterville, GA 30683Off Market

- $425,0005 bd3 ba2.5k sqft121 Mount Vernon Way, Winterville, GA 30683For Sale
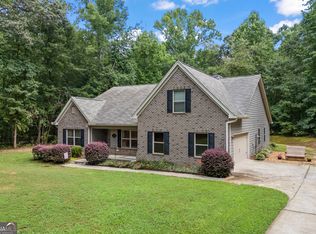
- $448,3004 bd3 ba2.6k sqft104 Mount Vernon Way, Winterville, GA 30683Off Market
- $448,2004 bd3 ba-- sqft104 Mount Vernon Way #15, Winterville, GA 30683Off Market
- $461,2004 bd4 ba2.1k sqft111 Mount Vernon Way, Winterville, GA 30683Off Market
- $430,2004 bd2 ba2.4k sqft129 Mount Vernon Way, Winterville, GA 30683Off Market
A local agent can set up tours, give advice and negotiate with sellers.
A local lender can help you make sure your offer is ready when you are.
Similar homes
- $675,0005 bd5 ba3.3k sqft695 Parkview Dr, Winterville, GA 30683Active

 MLS ID #10813645, Nina Burkdoll, Real Broker, LLC. GAMLS
 - $599,0005 bd4 ba3.9k sqft140 Wesley Dr, Athens, GA 30605Active
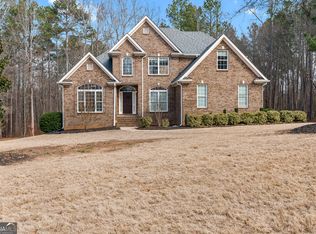 MLS ID #10701234, Ana Sadeghy, Re/Max Tru, Inc.. GAMLS
 - $599,9004 bd4 ba2.6k sqft132 N Poplar St, Athens, GA 30601Active
 MLS ID #10812258, Kristy Lonsford, Keller Williams Greater Athens. GAMLS
 - $445,0004 bd3 ba2.2k sqft175 Windfall Dr, Winterville, GA 30683Active
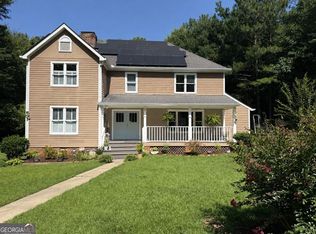 MLS ID #10779913, Kim Laak, Coldwell Banker Upchurch Realty. GAMLS
 - $529,0003 bd2 ba3k sqft115 Creek Dr, Hull, GA 30646ActiveMLS ID #10800763, Darwin Schattler, RE/MAX Signature. GAMLS
- $410,0004 bd3 ba1.8k sqft271 Oxmoor Close, Winterville, GA 30683For Sale
 MLS ID #CL360231, Bonnie Dunn, Coldwell Banker Upchurch Realty. Hive MLS
 - $354,0003 bd2 ba2.1k sqft254 Taylor Ln, Winterville, GA 30683ActiveMLS ID #10760183, Talley W Toro, Keller Williams Greater Athens. GAMLS
- $599,5004 bd3 ba3.3k sqft615 Riverbottom Rd, Athens, GA 30606ActiveMLS ID #10798419, Mark L Mahaffey, Mark Mahaffey & Associates Real Est.. GAMLS
- $559,0003 bd3 ba3.1k sqft136 Wedgewood Dr, Danielsville, GA 30633ActiveMLS ID #10765063, Melisa McCue, 214 Realty Company. GAMLS
- $549,9004 bd3 ba3.2k sqft759 Riverhill Dr, Athens, GA 30606ActiveMLS ID #10818641, Shamay Jordan, Georgian Home Realty, Inc.. GAMLS
- $599,0004 bd3 ba2.1k sqft2200 Avalon Dr, Bogart, GA 30622ActiveMLS ID #10807967, Dean Weaver, Keller Williams Greater Athens. GAMLS
- $649,9003 bd4 ba3k sqft20 Waterford Cv, Nicholson, GA 30565ActiveMLS ID #10794800, Jerrod H Morse, Keller Williams Greater Athens. GAMLS
- $599,9004 bd5 ba4.5k sqft106 Telfair Pl, Athens, GA 30606ActiveMLS ID #10769703, Michelle Barnard, Joe Stockdale Real Estate. GAMLS
- $589,0004 bd3 ba2.5k sqft4662 Whitlow Ridge Dr, Bishop, GA 30621ActiveMLS ID #10804911, Chassidy Hodgins, 1 Look Real Estate. GAMLS
- $649,9004 bd4 ba3.8k sqft1161 Mulberry Chase, Commerce, GA 30530ActiveMLS ID #10799925, Charles E Smith, Green Leaf Realty Firm. GAMLS
- $580,0003 bd2 ba1.8k sqft325 Edgewater Dr, Athens, GA 30605ActiveMLS ID #10693620, Steven T Koleno, Beycome Brokerage Realty LLC. GAMLS
- $539,0004 bd4 ba2.8k sqft122 Albright Ct, Commerce, GA 30529ActiveMLS ID #10773123, Nate Howes, Greater Athens Properties. GAMLS
- $699,0004 bd5 ba2.8k sqft246 Emmaline Ln, Jefferson, GA 30549ActiveMLS ID #10818037, Itzel Wiley, Century 21 Results. GAMLS
- $567,9004 bd5 ba3.1k sqft109 Marauder Way, Athens, GA 30607ActiveMLS ID #10762438, Brad Echols, Extol Realty. GAMLS
- $599,9004 bd3 ba2.6k sqft1040 Sapphire Trl, Bogart, GA 30622ActiveMLS ID #10764330, Stephen J. Smith, Coldwell Banker Upchurch Realty. GAMLS
