Welcome to this beautifully maintained ranch-style home featuring efficient envelope construction and a versatile layout with two separate living areas under one roof. Whether you're looking for a multigenerational living arrangement or private guest accommodation, this home offers exceptional flexibility while maintaining the convenience of single-level living. The main residence welcomes you through an energy-efficient air-lock foyer into a bright and inviting floor plan featuring an updated kitchen, spacious dining area, generous living room, and an oversized family room with panoramic views of the fenced backyard. This wing also offers two spacious bedrooms, including a primary bedroom with a private half bath and its own laundry area, as well as an updated ¾ bath serving the main living area. Added in 2007, the second living area has its own private entrance through the attached one-car garage and features a well-appointed kitchen, comfortable living area, two bedrooms, a ¾ bath, and dedicated laundry. Both living areas feature hardwood flooring, central A/C, ample storage, and private one-car garages. Additional highlights include a whole-house standby generator, a three-season screened porch, and a spacious deck overlooking the backyard. The expansive 1,923 sq. ft. walkout basement offers endless possibilities for storage, a workshop, or future finished living space. Conveniently located just minutes from Milford's Oval, restaurants, shopping, and Route 101A. Showings begin at the open house, Friday, August 14th, from 5:00-6:30 PM.
For sale
$649,900
34 Old Milford Rd, Amherst, NH 03031
4beds
2,211sqft
Single Family Residence
Built in 1982
2.75 Acres Lot
$720,000 Zestimate®
$294/sqft
$-- HOA
What's special
Private one-car garagesUpdated kitchenFenced backyardThree-season screened porchAmple storageEnergy-efficient air-lock foyerSpacious dining area
- 1 day |
- 726 |
- 35 |
Zillow last checked:
Listing updated:
Listed by:
Tal Hagbi 603-854-2540,
RE/MAX Synergy 603-472-3900
Source: MLS PIN,MLS#: 73561269
Facts & features
Interior
Bedrooms & bathrooms
- Bedrooms: 4
- Bathrooms: 3
- Full bathrooms: 2
- 1/2 bathrooms: 1
Heating
- Forced Air, Natural Gas
Cooling
- Central Air
Appliances
- Included: Range, Oven, Dishwasher, Microwave, Refrigerator, Washer, Dryer
Features
- Flooring: Carpet, Hardwood
- Basement: Full,Walk-Out Access,Concrete,Unfinished
- Has fireplace: No
Interior area
- Total structure area: 2,211
- Total interior livable area: 2,211 sqft
- Finished area above ground: 2,211
- Finished area below ground: 1,923
Property
Parking
- Total spaces: 5
- Parking features: Attached, Paved Drive, Paved
- Attached garage spaces: 2
- Uncovered spaces: 3
Features
- Patio & porch: Screened, Deck
- Exterior features: Porch - Screened, Deck, Fenced Yard
- Fencing: Fenced/Enclosed,Fenced
Lot
- Size: 2.75 Acres
- Features: Cleared
Details
- Parcel number: M:003 B:077 L:002,272588
- Zoning: RR
Construction
Type & style
- Home type: SingleFamily
- Architectural style: Ranch
- Property subtype: Single Family Residence
Materials
- Frame
- Foundation: Concrete Perimeter
- Roof: Shingle
Condition
- Year built: 1982
Utilities & green energy
- Electric: Generator, Circuit Breakers
- Sewer: Private Sewer
- Water: Private
Green energy
- Energy efficient items: Other (See Remarks)
Community & HOA
HOA
- Has HOA: No
Location
- Region: Amherst
Financial & listing details
- Price per square foot: $294/sqft
- Tax assessed value: $473,200
- Annual tax amount: $11,347
- Date on market: 8/14/2026
Estimated market value
$720,000
$684,000 - $756,000
$3,925/mo
Price history
| Date | Event | Price |
|---|---|---|
| 8/14/2026 | Listed for sale | $649,900+40.4%$294/sqft |
Source:  PrimeMLS #5104165 Report a problem PrimeMLS #5104165 Report a problem | ||
| 8/31/2020 | Sold | $463,000+10.3%$209/sqft |
Source: PrimeMLS #4816891 Report a problem | ||
| 7/21/2020 | Pending sale | $419,900$190/sqft |
Source: Berkshire Hathaway HomeServices Verani Realty #4816891 Report a problem | ||
| 7/16/2020 | Listed for sale | $419,900+44.8%$190/sqft |
Source: BHHS Verani Bedford #4816891 Report a problem | ||
| 9/20/2013 | Sold | $290,000+16%$131/sqft |
Source: Public Record Report a problem | ||
| 7/23/2004 | Sold | $249,900+11.1%$113/sqft |
Source: Public Record Report a problem | ||
| 9/29/2003 | Sold | $224,900$102/sqft |
Source: Public Record Report a problem | ||
Public tax history
| Year | Property taxes | Tax assessment |
|---|---|---|
| 2024 | $10,850 +4.8% | $473,200 |
| 2023 | $10,354 +3.6% | $473,200 |
| 2022 | $9,999 -0.8% | $473,200 |
| 2021 | $10,084 -2.4% | $473,200 +30.5% |
| 2020 | $10,330 +8.2% | $362,700 +2.5% |
| 2019 | $9,544 -1% | $354,000 |
| 2018 | $9,639 +4.7% | $354,000 |
| 2017 | $9,208 +3.6% | $354,000 |
| 2016 | $8,885 +16.5% | $354,000 +22.9% |
| 2015 | $7,626 -0.7% | $288,000 |
| 2014 | $7,678 +1.9% | $288,000 +1.1% |
| 2013 | $7,538 | $285,000 |
Find assessor info on the county website
Monthly payment
Est. payment
Payment breakdown
Explore the cost of this home by adjusting the details. Changes won't be saved.Climate risks
Neighborhood: 03031
Nearby schools
GreatSchools rating
- 9/10Clark-Wilkins SchoolGrades: PK-4Distance: 1.3 mi
- 7/10Amherst Middle SchoolGrades: 5-8Distance: 3.4 mi
- 9/10Souhegan Coop High SchoolGrades: 9-12Distance: 3.4 mi
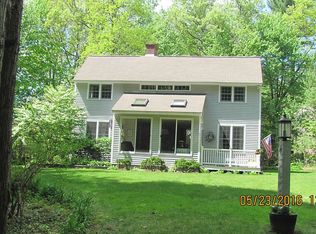
- $930,8004 bd3 ba3.2k sqft33 Old Milford Rd, Amherst, NH 03031Off Market
- $473,5002 bd2 ba1.1k sqft98 Amherst St, Amherst, NH 03031Off Market
- $552,9003 bd3 ba1.9k sqft9 Sycamore Ct, Amherst, NH 03031Off Market
- $783,7004 bd2 ba2.8k sqft32 Old Milford Rd, Amherst, NH 03031Off Market
- $862,1004 bd4 ba3.4k sqft29 Old Milford Rd, Amherst, NH 03031Off Market
- $595,0003 bd3 ba1.9k sqft8 Sycamore Ct, Amherst, NH 03031Sold
- $574,4003 bd3 ba2.6k sqft6 Sycamore Ct, Amherst, NH 03031Off Market
- $570,7002 bd1 ba1.8k sqft30 Old Milford Rd, Amherst, NH 03031Off Market
A local agent can set up tours, give advice and negotiate with sellers.
Similar homes
- $675,0003 bd3 ba2k sqft3 Captain Danforth Lane, Amherst, NH 03031Active
 MLS ID #5104340, Alyse Savage. PrimeMLS
 - $699,0003 bd3 ba3k sqft1 Old Milford Road, Amherst, NH 03031Active
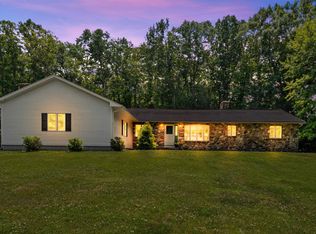 MLS ID #5099008, Jennifer Lawrence. PrimeMLS
 - $699,0004 bd3 ba2.2k sqft16 Williamsburg Drive, Amherst, NH 03031Active
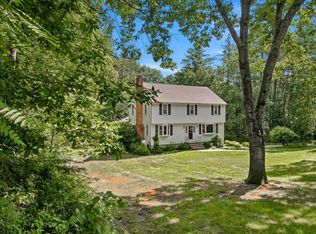 MLS ID #5099078, Marianna M Vis. PrimeMLS
 - $789,9004 bd3 ba2.5k sqft9 Northfield Road, Amherst, NH 03031Active
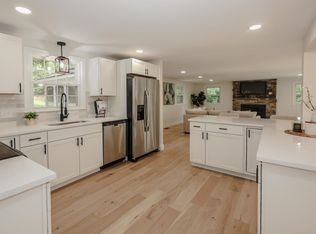 MLS ID #5092385, Cheryl L Hazzard. PrimeMLS
 - $730,0003 bd2 ba2.9k sqft54B Oak Hill Road, Brookline, NH 03033ActiveMLS ID #5104529, Sarah Buchino. PrimeMLS
- $598,0003 bd2 ba2k sqft6 Mosher Drive, Brookline, NH 03033ActiveMLS ID #5103765, Terry Napior. PrimeMLS
- $568,0004 bd3 ba3.1k sqft51 Timbertop Road, New Ipswich, NH 03071ActiveMLS ID #5104915, Lisa Hunt. PrimeMLS
- $550,0004 bd2 ba1.7k sqft94 Old Amherst Road, Mont Vernon, NH 03057ActiveMLS ID #5103639, Fine Homes Group International. PrimeMLS
- $739,9004 bd3 ba2k sqft11 Wood Lane, Hollis, NH 03049ActiveMLS ID #5104122, Laurel S Allaby. PrimeMLS
- $589,0003 bd2 ba1.9k sqft13 Cole Road, Derry, NH 03038ActiveMLS ID #5105019, Diana Mancuso. PrimeMLS
- $699,9004 bd3 ba2.8k sqft22 Erik Street, Merrimack, NH 03054ActiveMLS ID #5096617, Taylor Aselin. PrimeMLS
- $649,9004 bd3 ba2.2k sqft33 Palomino Lane, Bedford, NH 03110ActiveMLS ID #5104419, Chris Rowen. PrimeMLS
- $649,9004 bd3 ba2.1k sqft138 Cunningham Pond Road, Peterborough, NH 03458ActiveMLS ID #5094839, Cindy Cullen. PrimeMLS
- $625,0003 bd2 ba2k sqft96 Lindsey Way, Goffstown, NH 03045ActiveMLS ID #5104073, Shannon Stone. PrimeMLS
- $649,9004 bd3 ba2.1k sqft27 Gilcreast Road, Londonderry, NH 03053ActiveMLS ID #5082916, Kristin Reyes. PrimeMLS
- $849,9004 bd3 ba3.1k sqft19 Buttonwood Drive, Derry, NH 03038ActiveMLS ID #5104520, Doug Danzey. PrimeMLS
- $555,0003 bd3 ba2.1k sqft17 Spring Hill Road, Mont Vernon, NH 03057ActiveMLS ID #5098880, Barry Warhola. PrimeMLS
- $574,9003 bd2 ba2.4k sqft4 Highland Ave, Goffstown, NH 03045For SaleMLS ID #73563870, Mari Keegan, Berkshire Hathaway HomeServices Verani Realty. MLS PIN
- $599,0004 bd2 ba2.2k sqft15 Parkhurst Drive, Nashua, NH 03062ActiveMLS ID #5104368, The Adams Home Team. PrimeMLS
- $599,0003 bd1 ba1.5k sqft12 Constance Drive, Londonderry, NH 03053ActiveMLS ID #5103311, Sarah McCoy. PrimeMLS
