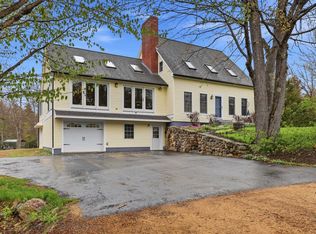
Just steps from Cunningham Pond and surrounded by the natural beauty of New Hampshire’s trail country, this inviting four bedroom, 2½ bath home is ideal for families looking for warmth, comfort, and outdoor adventure. Outdoor enthusiasts will appreciate the direct access to some of the area’s most cherished trail systems, including Pack Monadnock and the Raymond Trail to Miller State Park. From peaceful pond walks to scenic hikes, the best of the New Hampshire lifestyle is right outside your door. Inside, the thoughtful layout offers excellent versatility. A convenient first-floor primary bedroom provides ease of access, while the upper level offers the option for a second primary suite with a spacious walk-in closet—ideal for multigenerational living or guests. At the heart of the home is an inviting kitchen featuring rich cherry cabinetry and leathered granite countertops, designed to connect seamlessly with the living spaces. The private backyard serves as a true retreat, featuring an expansive deck and a charming boardwalk that leads to a log cabin tucked among the trees. Additionally, a heated workshop, equipment shed, and an oversized two-bay garage provide exceptional space for projects and storage. Conveniently located near local schools and just minutes from downtown Peterborough, this special property offers a peaceful setting with easy access to shopping, dining, and community events.
Active under contract
Listed by: BHHS Verani Concord • Darcy Mantel • 603-224-0700
Price cut: $24.9K (8/20)
$625,000
138 Cunningham Pond Road, Peterborough, NH 03458
4beds
2,144sqft
Single Family Residence
Built in 1978
3.1 Acres Lot
$-- Zestimate®
$292/sqft
$-- HOA
What's special
Oversized two-bay garageHeated workshopConvenient first-floor primary bedroomExpansive deckEquipment shed
- 124 days
- 111
- 5
Zillow last checked:
Listing updated:
Listed by:
Darcy Mantel,
BHHS Verani Concord Cell:603-264-4229
Source: PrimeMLS,MLS#: 5094839
Facts & features
Interior
Bedrooms & bathrooms
- Bedrooms: 4
- Bathrooms: 3
- Full bathrooms: 2
- 1/2 bathrooms: 1
Heating
- Oil, Electric, Hot Water
Cooling
- None
Appliances
- Included: Down Draft Cooktop, Gas Cooktop, Dishwasher, Disposal, Dryer, Microwave, Wall Oven, Refrigerator, Washer, Electric Water Heater, Water Heater off Boiler
- Laundry: 2nd Floor Laundry
Features
- Ceiling Fan(s), Primary BR w/ BA, Natural Woodwork, Walk-In Closet(s)
- Flooring: Carpet, Vinyl
- Basement: Concrete,Concrete Floor,Interior Stairs,Exterior Entry,Basement Stairs,Interior Entry
- Fireplace features: Wood Stove Insert
Interior area
- Total structure area: 3,532
- Total interior livable area: 2,144 sqft
- Finished area above ground: 2,144
- Finished area below ground: 0
Video & virtual tour
Property
Parking
- Total spaces: 2
- Parking features: Paved
- Garage spaces: 2
Accessibility
- Accessibility features: 1st Floor Bedroom, 1st Floor Full Bathroom, Access to Common Areas
Features
- Levels: 1.75
- Stories: 1.75
- Patio & porch: Screened Porch
- Exterior features: Deck, Natural Shade, Playground, Shed, Storage
- Waterfront features: Beach Access
- Body of water: Cunningham Pond
- Frontage length: Road frontage: 200
Lot
- Size: 3.1 Acres
- Features: Country Setting, Landscaped, Level, Trail/Near Trail, Walking Trails, Wooded, Near Country Club, Near Golf Course, Near Shopping, Near Hospital, Near School(s)
Details
- Additional structures: Gazebo, Guest House, Outbuilding
- Parcel number: PTBRMR001B023L002
- Zoning description: Residential
- Special conditions: Standard
- Other equipment: Standby Generator
Construction
Type & style
- Home type: SingleFamily
- Architectural style: Gambrel
- Property subtype: Single Family Residence
Materials
- Clapboard Exterior
- Foundation: Concrete
- Roof: Metal,Standing Seam
Condition
- New construction: No
- Year built: 1978
Utilities & green energy
- Electric: 200+ Amp Service, 60 Amp Service, Generator Ready
- Sewer: 1000 Gallon, Leach Field
- Utilities for property: Cable at Site, Telephone at Site
Community & HOA
Community
- Security: Battery Smoke Detector
Location
- Region: Peterborough
Financial & listing details
- Price per square foot: $292/sqft
- Tax assessed value: $339,000
- Annual tax amount: $10,368
- Date on market: 6/15/2026
- Road surface type: Paved
Estimated market value
Not available
Estimated sales range
Not available
Not available
Price history
| Date | Event | Price |
|---|---|---|
| 8/20/2026 | Price change | $625,000-3.8%$292/sqft |
Source:  PrimeMLS #5094839 Report a problem PrimeMLS #5094839 Report a problem | ||
| 7/17/2026 | Price change | $649,900-3.7%$303/sqft |
Source: PrimeMLS #5094839 Report a problem | ||
| 6/19/2026 | Listed for sale | $675,000+170%$315/sqft |
Source: PrimeMLS #5094839 Report a problem | ||
| 7/30/2002 | Sold | $250,000+18.5%$117/sqft |
Source: Public Record Report a problem | ||
| 9/28/1998 | Sold | $211,000$98/sqft |
Source: Public Record Report a problem | ||
Public tax history
| Year | Property taxes | Tax assessment |
|---|---|---|
| 2024 | $11,018 +15.3% | $339,000 |
| 2023 | $9,556 +12.6% | $339,000 +3.3% |
| 2022 | $8,485 +0.4% | $328,100 |
| 2021 | $8,452 +0.9% | $328,100 +20.8% |
| 2020 | $8,379 +3.7% | $271,700 |
| 2019 | $8,083 -1.1% | $271,700 |
| 2018 | $8,175 +4.1% | $271,700 +8.9% |
| 2017 | $7,852 +2% | $249,600 |
| 2016 | $7,698 +3.8% | $249,600 |
| 2015 | $7,416 +4.3% | $249,600 +7.3% |
| 2014 | $7,108 | $232,600 |
Find assessor info on the county website
Monthly payment
Est. payment
Payment breakdown
Explore the cost of this home by adjusting the details. Changes won't be saved.Climate risks
Neighborhood: 03458
Nearby schools
Schools provided by the listing agent
- Elementary: Peterborough Elem School
- Middle: South Meadow School
- High: Contoocook Valley Regional Hig
- District: Contoocook Valley SD SAU #1
Source: PrimeMLS. This data may not be complete. We recommend contacting the local school district to confirm school assignments for this home.
- $536,600-- bd-- ba-- sqft138 Cunningham Pond Rd, Peterborough, NH 03458Off Market
- $705,0003 bd3 ba2k sqft120 Cunningham Pond Rd, Peterborough, NH 03458Sold

- $705,0003 bd2 ba2.5k sqft150 Cunningham Pond Rd, Peterborough, NH 03458Off Market
- $74,800-- bd-- ba-- sqft159 Cunningham Pond Rd, Peterborough, NH 03458Off Market
Similar homes
- $579,0004 bd3 ba2.3k sqft16 Ashlee Drive, Peterborough, NH 03458Active
 MLS ID #5104906, Derek Stone. PrimeMLS
 - $649,5003 bd2 ba2.2k sqft35 Turnpike Road, Sharon, NH 03458Active
 MLS ID #5090081, Roberta Letourneau. PrimeMLS
 - $629,0004 bd2 ba1.8k sqft89 Steele Rd, Peterborough, NH 03458For Sale By Owner

- $639,0004 bd2 ba3k sqft103 Dean Farm Road, Jaffrey, NH 03452Active
 MLS ID #5091425, Denise Whitney. PrimeMLS
