This is North Ridge's ultimate statement home, a quick stroll to North Ridge Country Club, designer finishes throughout, and built to impress at every turn. Completed in 2020, this 7,500+ sq ft custom estate delivers the level of design, detail, and functionality today's luxury buyers should expect, without compromise. A light-filled, open-concept layout showcases coffered ceilings, bespoke millwork, and seamless indoor-outdoor living built for both everyday comfort and elevated entertaining. The chef's kitchen with Wolf/Sub-Zero appliances, oversized quartz custom island, and full scullery anchors the home, flowing effortlessly into a dining space with a designer bar and wine display. The main-level primary suite is a true retreat--private entrance, coffee bar, dual custom closets, and a spa bath with steam shower and soaking tub. The outdoor oasis features a custom pool/spa, full outdoor kitchen, resort style lounge, firepit lounge, and a screened porch with Phantom screens, heaters, and built-in audio--perfect year-round. Upstairs offers exceptional flexibility with a full game room kitchen, recreation lounge with built-ins, and thoughtfully designed guest spaces. A third-floor flex level adds a fitness area, additional living space, and conditioned storage. Smart home features, whole-home audio, 3 laundry spaces, and a 3.5-car garage with a golf cart bay to elevate everyday living. In one of Raleigh's most coveted communities, this is luxury without waiting--and it's ready now.
Pending
Price cut: $100K (8/6)
$3,299,000
1208 Hunting Ridge Rd, Raleigh, NC 27615
5beds
7,506sqft
Single Family Residence
Built in 2020
0.61 Acres Lot
$-- Zestimate®
$440/sqft
$-- HOA
What's special
Designer finishes throughoutWhole-home audioCoffered ceilingsBespoke millworkOversized quartz custom islandResort style loungeRecreation lounge with built-ins
- 192 days
- 597
- 32
Zillow last checked:
Listing updated:
Listed by:
Steve Wall 919-208-7226,
Raleigh Custom Realty, LLC,
Sallie Wall 919-280-6480,
Raleigh Custom Realty, LLC
Source: Doorify MLS,MLS#: 10160655
Facts & features
Interior
Bedrooms & bathrooms
- Bedrooms: 5
- Bathrooms: 9
- Full bathrooms: 6
- 1/2 bathrooms: 3
- Main level bathrooms: 2
- Main level bedrooms: 2
Primary bedroom
- Level: Main
- Area: 418.88 Square Feet
- Dimensions: 24.41 x 17.16
Bedroom 2
- Level: Main
- Area: 199.37 Square Feet
- Dimensions: 14.16 x 14.08
Bedroom 3
- Level: Second
- Area: 163.76 Square Feet
- Dimensions: 13.75 x 11.91
Bedroom 4
- Level: Second
- Area: 221.89 Square Feet
- Dimensions: 15.67 x 14.16
Bedroom 5
- Level: Second
- Area: 205.32 Square Feet
- Dimensions: 14.5 x 14.16
Primary bathroom
- Level: Main
- Area: 322.74 Square Feet
- Dimensions: 22.0 x 14.67
Dining room
- Level: Main
- Area: 238.92 Square Feet
- Dimensions: 16.58 x 14.41
Exercise room
- Level: Third
- Area: 318.75 Square Feet
- Dimensions: 25.5 x 12.5
Family room
- Level: Main
- Area: 400.98 Square Feet
- Dimensions: 20.83 x 19.25
Game room
- Level: Second
- Area: 503.73 Square Feet
- Dimensions: 23.16 x 21.75
Kitchen
- Level: Main
- Area: 235.81 Square Feet
- Dimensions: 17.25 x 13.67
Kitchen
- Description: Game Room--Kitchen
- Level: Second
- Area: 145.71 Square Feet
- Dimensions: 12.67 x 11.5
Laundry
- Description: Off of the Primary Bedroom
- Level: Main
- Area: 43.5 Square Feet
- Dimensions: 7.25 x 6.0
Loft
- Level: Second
- Area: 451.28 Square Feet
- Dimensions: 23.25 x 19.41
Mud room
- Level: Main
- Area: 73.93 Square Feet
- Dimensions: 15.83 x 4.67
Office
- Level: Main
- Area: 40.9 Square Feet
- Dimensions: 8.33 x 4.91
Other
- Description: Scullery
- Level: Main
- Area: 81.72 Square Feet
- Dimensions: 12.91 x 6.33
Other
- Description: UF Storage-Conditioned
- Level: Third
- Length: 717 Feet
Recreation room
- Level: Second
- Area: 707.07 Square Feet
- Dimensions: 31.08 x 22.75
Utility room
- Description: Craft/Laundry
- Level: Second
- Area: 189.39 Square Feet
- Dimensions: 14.67 x 12.91
Heating
- Forced Air, Natural Gas
Cooling
- Central Air, Electric
Appliances
- Included: Built-In Refrigerator, Disposal, Dishwasher, Gas Cooktop, Instant Hot Water, Microwave, Oven, Plumbed For Ice Maker, Range Hood, Stainless Steel Appliance(s), Vented Exhaust Fan, Wine Cooler, Wine Refrigerator, Wall Oven
- Laundry: Laundry Room, Main Level, Multiple Locations, Upper Level
Features
- Built-in Features, Bookcases, Ceiling Fan(s), Crown Molding, Coffered Ceiling(s), Central Vacuum, Double Vanity, Entrance Foyer, Eat-in Kitchen, High Ceilings, His and Hers Closets, Kitchen Island, Natural Woodwork, Open Floorplan, Pantry, Primary Downstairs, Recessed Lighting, Soaking Tub, Sound System, Storage, Vaulted Ceiling(s), Wet Bar, Walk-In Closet(s), Dressing Room, Central Vacuum Prewired, Shower Only, Separate Shower, Bathtub/Shower Combination, Walk-In Shower, Water Closet, Quartz Counters, Smooth Ceilings
- Flooring: Carpet, Hardwood, Tile
- Doors: Sliding Doors
- Windows: Plantation Shutters, Skylight(s)
- Number of fireplaces: 2
- Fireplace features: Family Room, Gas, Outside
Interior area
- Total structure area: 7,506
- Total interior livable area: 7,506 sqft
- Finished area above ground: 7,506
- Finished area below ground: 0
Property
Parking
- Total spaces: 6
- Parking features: Attached, Circular Driveway, Concrete, Driveway, Garage Faces Side, Golf Cart Garage, Garage Door Opener, Inside Entrance
- Garage spaces: 3
- Uncovered spaces: 3
Features
- Levels: Three Or More
- Stories: 2
- Patio & porch: Covered, Front Porch, Patio, Porch, Screened
- Exterior features: Built-in Barbecue, Fire Pit, Gas Grill, Lighting, Outdoor Grill, Outdoor Kitchen, Private Yard, Rain Gutters, Smart Irrigation, Fenced Yard
- Fencing: Back Yard
- Has view: Yes
- View description: Pool
Lot
- Size: 0.61 Acres
- Features: Back Yard, Cul-De-Sac, City Lot, Corner Lot, Front Yard, Landscaped, Near Golf Course, Sprinklers In Front, Hardwood Trees
Details
- Parcel number: 1717246931
- Zoning: R-4
- Special conditions: Standard
Construction
Type & style
- Home type: SingleFamily
- Architectural style: Transitional
- Property subtype: Single Family Residence
Materials
- Brick, Fiber Cement
- Foundation: Brick/Mortar
- Roof: Metal,Architectural Shingle
Condition
- New construction: No
- Year built: 2020
Details
- Builder name: Homestead Building Company
Utilities & green energy
- Sewer: Public Sewer
- Water: Public
Community & HOA
Community
- Features: Street Lights, Sidewalks
- Security: Smoke Detector(s), Security System
HOA
- Has HOA: No
Location
- Region: Raleigh
Financial & listing details
- Price per square foot: $440/sqft
- Tax assessed value: $3,437,284
- Annual tax amount: $29,996
- Date on market: 4/16/2026
- Listing agreement: Exclusive Right To Sell
- Listing terms: Cash,Conventional
Estimated market value
Not available
Estimated sales range
Not available
Not available
Price history
| Date | Event | Price |
|---|---|---|
| 10/6/2026 | Pending sale | $3,299,000$440/sqft |
Source:  Doorify MLS #10160655 Report a problem Doorify MLS #10160655 Report a problem | ||
| 8/6/2026 | Price change | $3,299,000-2.9%$440/sqft |
Source: Doorify MLS #10160655 Report a problem | ||
| 4/16/2026 | Listed for sale | $3,399,000-5.6%$453/sqft |
Source: Doorify MLS #10160655 Report a problem | ||
| 3/9/2026 | Listing removed | $3,599,000$479/sqft |
Source: Doorify MLS #10124916 Report a problem | ||
| 12/2/2025 | Pending sale | $3,599,000$479/sqft |
Source: Doorify MLS #10124916 Report a problem | ||
| 10/1/2025 | Listed for sale | $3,599,000$479/sqft |
Source: Doorify MLS #10124916 Report a problem | ||
| 10/1/2025 | Listing removed | $3,599,000$479/sqft |
Source: Doorify MLS #10098220 Report a problem | ||
| 9/26/2025 | Price change | $3,599,000-2.7%$479/sqft |
Source: Doorify MLS #10098220 Report a problem | ||
| 7/11/2025 | Price change | $3,699,000-7.1%$493/sqft |
Source: Doorify MLS #10098220 Report a problem | ||
| 5/22/2025 | Listed for sale | $3,980,000+623.6%$530/sqft |
Source: Doorify MLS #10098220 Report a problem | ||
| 12/6/2019 | Sold | $550,000-71.8%$73/sqft |
Source: Doorify MLS #2286696 Report a problem | ||
| 11/1/2019 | Pending sale | $1,950,000$260/sqft |
Source: Coldwell Banker Howard Perry and Walston #2286696 Report a problem | ||
| 10/31/2019 | Listed for sale | $1,950,000+306.3%$260/sqft |
Source: Howard Perry & Walston Realtor #2286696 Report a problem | ||
| 3/20/2019 | Sold | $480,000$64/sqft |
Source: Public Record Report a problem | ||
Public tax history
| Year | Property taxes | Tax assessment |
|---|---|---|
| 2025 | $29,997 +0.4% | $3,437,284 |
| 2024 | $29,873 +91.3% | $3,437,284 +140.3% |
| 2023 | $15,612 +9% | $1,430,429 +1.2% |
| 2022 | $14,326 +6.1% | $1,412,915 +1.9% |
| 2021 | $13,506 +102.6% | $1,386,035 +98.6% |
| 2020 | $6,666 +6% | $697,900 +29.1% |
| 2019 | $6,287 | $540,754 |
| 2018 | $6,287 +11.4% | $540,754 |
| 2017 | $5,645 +2.1% | $540,754 |
| 2016 | $5,529 +16% | $540,754 +17.9% |
| 2015 | $4,768 +5.4% | $458,489 |
| 2014 | $4,521 | $458,489 |
| 2013 | -- | $458,489 |
| 2012 | -- | $458,489 |
| 2011 | -- | $458,489 |
| 2010 | -- | $458,489 |
| 2009 | -- | $458,489 |
| 2008 | -- | -- |
| 2007 | -- | -- |
| 2006 | -- | -- |
| 2005 | -- | -- |
| 2004 | -- | -- |
| 2003 | -- | -- |
| 2002 | -- | -- |
| 2001 | -- | -- |
Find assessor info on the county website
Monthly payment
Est. payment
Payment breakdown
Explore the cost of this home by adjusting the details. Changes won't be saved.Climate risks
Neighborhood: North Raleigh
Nearby schools
Schools provided by the listing agent
- Elementary: Wake - North Ridge Elementary
- Middle: Wake - West Millbrook Middle
- High: Wake - Millbrook High
Source: Doorify MLS. This data may not be complete. We recommend contacting the local school district to confirm school assignments for this home.
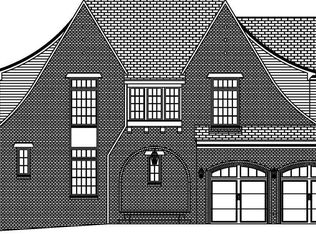
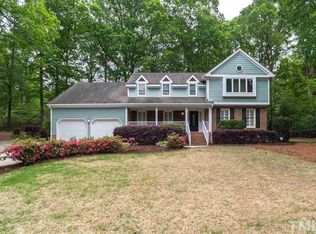
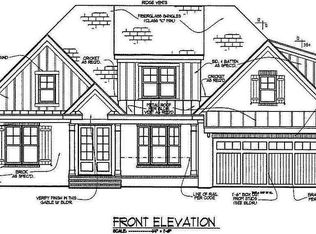
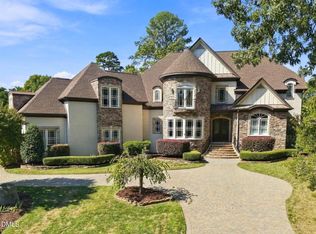
Similar homes
- $2,875,0005 bd6 ba6.2k sqft6701 Foxfire Pl, Raleigh, NC 27615For Sale
 MLS ID #10196418, Steve Wall. Doorify MLS
 - $2,945,0005 bd5 ba5.3k sqft2101 Gresham Lake Rd, Raleigh, NC 27615For Sale
 MLS ID #10178625, Mollie Owen. Doorify MLS
 - $3,500,0005 bd7 ba5.5k sqft7917 S Bridgewater Ct, Raleigh, NC 27615New Construction
 MLS ID #10140067, Jim Allen. Doorify MLS
 - $2,995,0005 bd6 ba5k sqft7508 Grist Mill Rd, Raleigh, NC 27615New Construction
 MLS ID #10177211, Jim Allen. Doorify MLS
 - $3,500,0005 bd8 ba9.6k sqft6508 Century Oak Ct, Raleigh, NC 27615For SaleMLS ID #10175753, Christina Valkanoff. Doorify MLS
- $3,000,0005 bd6 ba9.4k sqft1024 Stradshire Dr, Raleigh, NC 27614For SaleMLS ID #10187484, Lynette McEvoy. Doorify MLS
- $3,500,0004 bd7 ba7.4k sqft5420 Deer Forest Trl, Raleigh, NC 27614For SaleMLS ID #10181637, Linda Craft. Doorify MLS
- $3,650,0005 bd6 ba5.4k sqft1412 Pony Run Rd, Raleigh, NC 27615New ConstructionMLS ID #10131307, Jim Allen. Doorify MLS
- $2,999,9004 bd7 ba5.1k sqft5141 Avalaire Oaks Dr, Raleigh, NC 27614For SaleMLS ID #10167828, Gilliam Kittrell. Doorify MLS
- $3,249,0004 bd9 ba7.8k sqft1608 Estate Valley Ln, Raleigh, NC 27613For SaleMLS ID #10154434, Gretchen Coley. Doorify MLS
- $2,777,0004 bd5 ba5.5k sqft2424 Heartley Dr, Raleigh, NC 27615For SaleMLS ID #10195289, Marti Hampton. Doorify MLS
- $1,900,0004 bd6 ba6.2k sqft928 Oak Creek Rd, Raleigh, NC 27615For SaleMLS ID #10189315, Ryan Reynolds. Doorify MLS
- $3,250,0004 bd6 ba5.3k sqft906 Lake Boone Trl, Raleigh, NC 27607For SaleMLS ID #10192912, Tiffany Clark. Doorify MLS
- $3,500,0006 bd6 ba6.2k sqft1325 Eagleson Ln, Wake Forest, NC 27587For SaleMLS ID #10198940, Lee Goldstein. Doorify MLS
- $2,795,0004 bd5 ba5.5k sqft1625 Morning Mountain Rd, Raleigh, NC 27614For SaleMLS ID #10196841, Sheri Hagerty. Doorify MLS
- $2,200,0004 bd4 ba4.9k sqft8900 Barleymoor Dr, Raleigh, NC 27615For SaleMLS ID #10196526, Casey Styers. Doorify MLS
- $3,100,0005 bd6 ba5.6k sqft5042 Langley Cir, Raleigh, NC 27609New ConstructionMLS ID #10195636, Jim Allen. Doorify MLS
- $3,999,0004 bd7 ba7k sqft508 Ramblewood Dr, Raleigh, NC 27609For SaleMLS ID #10165768, Jared Cozart. Doorify MLS
- $3,599,0004 bd7 ba9.9k sqft6205 Autrey Ct, Raleigh, NC 27613For SaleMLS ID #10176451, Jared Cozart. Doorify MLS
- $4,495,0005 bd7 ba5.8k sqft1925 Hunting Ridge Rd, Raleigh, NC 27615New ConstructionMLS ID #10137619, Jim Allen. Doorify MLS
