Welcome to 928 Oak Creek Rd, a truly exceptional estate designed for luxury living, entertaining, and multigenerational comfort. This remarkable 4-bedroom home offers 4 full and 2 half baths, a 6-car garage, and an impressive collection of amenities rarely found in one property. The thoughtfully designed floor plan features a spacious primary suite on the main level, while a second primary suite upstairs provides an ideal private retreat or in-law suite. Each additional bedroom is complemented by its own full bath, offering exceptional comfort and privacy for family and guests. An elevator provides convenient access between levels. Entertain in style with a gourmet kitchen featuring granite countertops and a stunning butler's pantry, along with a sophisticated wet bar and dedicated theater room. Three gas fireplaces add warmth and character throughout the home. Outdoor living is equally impressive, centered around a heated, in-ground saltwater pool surrounded by beautifully landscaped grounds featuring mature hardwood trees and lush ferns. A covered stone patio creates the perfect setting for relaxing or entertaining year-round. The expansive wrap-around driveway provides an impressive arrival and abundant parking. With its combination of luxury finishes, versatile living spaces, resort-style amenities, and beautifully landscaped setting, 928 Oak Creek Rd offers an exceptional opportunity to enjoy refined living with room for everyone.
For sale
Price cut: $50K (10/4)
$1,900,000
928 Oak Creek Rd, Raleigh, NC 27615
4beds
6,265sqft
Single Family Residence
Built in 2005
1.46 Acres Lot
$1,824,400 Zestimate®
$303/sqft
$-- HOA
What's special
Sophisticated wet barBeautifully landscaped settingDedicated theater roomHeated in-ground saltwater poolSecond primary suite upstairs
- 50 days
- 1,090
- 69
Zillow last checked:
Listing updated:
Listed by:
Ryan Reynolds 919-414-8857,
Choice Residential Real Estate
Source: Doorify MLS,MLS#: 10189315
Facts & features
Interior
Bedrooms & bathrooms
- Bedrooms: 4
- Bathrooms: 6
- Full bathrooms: 4
- 1/2 bathrooms: 2
- Main level bedrooms: 1
Primary bedroom
- Level: Main
- Area: 320 Square Feet
- Dimensions: 20.0 x 16.0
Bedroom 2
- Level: Second
- Area: 333.27 Square Feet
- Dimensions: 20.7 x 16.1
Bedroom 3
- Level: Second
- Area: 266.76 Square Feet
- Dimensions: 17.1 x 15.6
Bedroom 4
- Level: Second
- Area: 237 Square Feet
- Dimensions: 15.8 x 15.0
Bonus room
- Level: Second
- Area: 278.32 Square Feet
- Dimensions: 19.6 x 14.2
Breakfast room
- Level: Main
- Area: 273 Square Feet
- Dimensions: 17.5 x 15.6
Dining room
- Level: Main
- Area: 224.84 Square Feet
- Dimensions: 15.4 x 14.6
Other
- Level: Main
- Area: 160 Square Feet
- Dimensions: 16.0 x 10.0
Family room
- Level: Main
- Area: 154.76 Square Feet
- Dimensions: 14.6 x 10.6
Game room
- Level: Second
- Area: 487.41 Square Feet
- Dimensions: 23.1 x 21.1
Kitchen
- Level: Main
- Area: 257.52 Square Feet
- Dimensions: 17.4 x 14.8
Living room
- Level: Main
- Area: 278.53 Square Feet
- Dimensions: 16.1 x 17.3
Office
- Level: Main
- Area: 210.25 Square Feet
- Dimensions: 14.5 x 14.5
Sunroom
- Level: Main
- Area: 296 Square Feet
- Dimensions: 20.0 x 14.8
Heating
- Forced Air, Heat Pump, Natural Gas, Zoned, Gas Pack
Cooling
- Central Air, Dual
Appliances
- Included: Gas Range, Refrigerator, Washer/Dryer
- Laundry: Laundry Room, Main Level, Multiple Locations
Features
- Bar, Built-in Features, Cathedral Ceiling(s), Ceiling Fan(s), Crown Molding, Coffered Ceiling(s), Double Vanity, Entrance Foyer, Elevator, Granite Counters, High Ceilings, His and Hers Closets, Kitchen Island, Pantry, Primary Downstairs, Storage, Tray Ceiling(s), Vaulted Ceiling(s), Wet Bar, Walk-In Closet(s), Second Primary Bedroom, Dining L, Butler's Pantry, Walk-In Shower, Room Over Garage, Smooth Ceilings
- Flooring: Carpet, Hardwood, Tile
- Windows: Double Pane Windows, Plantation Shutters, Screens
- Number of fireplaces: 3
- Fireplace features: Family Room, Gas, Living Room, Primary Bedroom
Interior area
- Total structure area: 6,265
- Total interior livable area: 6,265 sqft
- Finished area above ground: 6,265
- Finished area below ground: 0
Property
Parking
- Total spaces: 6
- Parking features: Attached, Circular Driveway, Concrete, Driveway
- Garage spaces: 6
- Has uncovered spaces: Yes
Features
- Levels: Two
- Stories: 2
- Patio & porch: Porch
- Exterior features: Fire Pit, Lighting, Private Yard, Smart Light(s), Fenced Yard
- Has private pool: Yes
- Pool features: Heated, In Ground, Pool Cover, Private, Salt Water
- Fencing: Back Yard
Lot
- Size: 1.46 Acres
- Features: Landscaped, Hardwood Trees
Details
- Parcel number: 171814238053000 0274629
- Zoning: R-40W
- Special conditions: Standard
Construction
Type & style
- Home type: SingleFamily
- Architectural style: Transitional
- Property subtype: Single Family Residence
Materials
- Brick, Stone
- Foundation: Crawlspace
- Roof: Rubber,Shingle
Condition
- New construction: No
- Year built: 2005
Utilities & green energy
- Sewer: Septic Tank
- Water: Community Water
Community & HOA
Community
- Features: None
- Subdivision: Koupela Place
HOA
- Has HOA: No
Location
- Region: Raleigh
Financial & listing details
- Price per square foot: $303/sqft
- Tax assessed value: $1,800,326
- Annual tax amount: $11,534
- Date on market: 8/28/2026
- Listing agreement: Exclusive Right To Sell
- Listing terms: Cash,Conventional,FHA,VA Loan
Estimated market value
$1,824,400
$1.73M - $1.92M
$6,169/mo
Price history
| Date | Event | Price |
|---|---|---|
| 10/4/2026 | Price change | $1,900,000-2.6%$303/sqft |
Source:  Doorify MLS #10189315 Report a problem Doorify MLS #10189315 Report a problem | ||
| 9/11/2026 | Price change | $1,950,000-2.5%$311/sqft |
Source: Doorify MLS #10189315 Report a problem | ||
| 8/28/2026 | Listed for sale | $2,000,000+8.1%$319/sqft |
Source: Doorify MLS #10189315 Report a problem | ||
| 5/20/2022 | Sold | $1,850,000-2.4%$295/sqft |
Source: Public Record Report a problem | ||
| 5/5/2022 | Pending sale | $1,895,000$302/sqft |
Source: Doorify MLS #2439161 Report a problem | ||
| 4/8/2022 | Contingent | $1,895,000$302/sqft |
Source: Doorify MLS #2439161 Report a problem | ||
| 3/29/2022 | Listed for sale | $1,895,000+139.9%$302/sqft |
Source: Doorify MLS #2439161 Report a problem | ||
| 1/4/2013 | Sold | $790,000-1.3%$126/sqft |
Source: Public Record Report a problem | ||
| 11/9/2012 | Price change | $800,000-3%$128/sqft |
Source: Coldwell Banker Howard Perry and Walston #1834825 Report a problem | ||
| 9/27/2012 | Price change | $825,000-2.9%$132/sqft |
Source: Coldwell Banker Howard Perry and Walston #1834825 Report a problem | ||
| 7/4/2012 | Price change | $850,000-1.7%$136/sqft |
Source: Coldwell Banker Howard Perry and Walston #1834825 Report a problem | ||
| 2/28/2012 | Listed for sale | $865,000+21.8%$138/sqft |
Source: Owner Report a problem | ||
| 3/23/2011 | Sold | $710,000-16.5%$113/sqft |
Source: Public Record Report a problem | ||
| 12/10/2010 | Listing removed | $849,900$136/sqft |
Source: List 2 Sell Realty, LLC #1748374 Report a problem | ||
| 10/8/2010 | Price change | $849,900-5.6%$136/sqft |
Source: List 2 Sell Realty, LLC #1748374 Report a problem | ||
| 9/22/2010 | Listed for sale | $899,900-40%$144/sqft |
Source: List 2 Sell Realty, LLC #1748374 Report a problem | ||
| 12/18/2006 | Sold | $1,500,000+20%$239/sqft |
Source: Public Record Report a problem | ||
| 7/14/2006 | Sold | $1,250,000+1119.5%$200/sqft |
Source: Public Record Report a problem | ||
| 5/3/2001 | Sold | $102,500$16/sqft |
Source: Public Record Report a problem | ||
Public tax history
| Year | Property taxes | Tax assessment |
|---|---|---|
| 2025 | $11,535 +3% | $1,800,326 |
| 2024 | $11,200 +55.3% | $1,800,326 +95.2% |
| 2023 | $7,212 +7.9% | $922,426 |
| 2022 | $6,682 +2.8% | $922,426 |
| 2021 | $6,502 +1.7% | $922,426 |
| 2020 | $6,394 -30.4% | $922,426 -17.8% |
| 2019 | $9,190 | $1,122,843 |
| 2018 | $9,190 +14.8% | $1,122,843 |
| 2017 | $8,003 +2.1% | $1,122,843 |
| 2016 | $7,841 -21.5% | $1,122,843 -21.8% |
| 2015 | $9,988 +5.5% | $1,435,262 |
| 2014 | $9,464 | $1,435,262 +1% |
| 2013 | -- | $1,421,372 |
| 2012 | -- | $1,421,372 |
| 2011 | -- | $1,421,372 |
| 2010 | -- | $1,421,372 |
| 2009 | -- | $1,421,372 |
| 2008 | -- | -- |
| 2007 | -- | -- |
Find assessor info on the county website
Monthly payment
Est. payment
Payment breakdown
Explore the cost of this home by adjusting the details. Changes won't be saved.Climate risks
Neighborhood: 27615
Nearby schools
Schools provided by the listing agent
- Elementary: Wake - Brassfield Road Elementary
- Middle: Wake - West Millbrook Middle
- High: Wake - Millbrook High
Source: Doorify MLS. This data may not be complete. We recommend contacting the local school district to confirm school assignments for this home.
Similar homes
- $1,950,0004 bd4 ba5.1k sqft11409 Royal Amber Way, Raleigh, NC 27614For Sale

 MLS ID #10196257, Susan Doninger Greer. Doorify MLS
 - $2,200,0004 bd4 ba4.9k sqft8900 Barleymoor Dr, Raleigh, NC 27615For Sale
 MLS ID #10196526, Casey Styers. Doorify MLS
 - $1,499,9994 bd6 ba5.2k sqft2111 Cook Ridge Ct, Raleigh, NC 27615For Sale
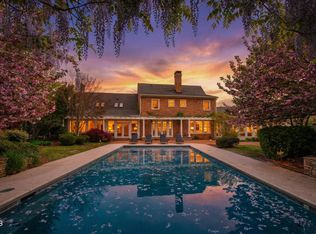 MLS ID #10156864, Sheri Hagerty. Doorify MLS
 - $1,750,0004 bd6 ba4.3k sqft10773 Trego Trl, Raleigh, NC 27614For Sale
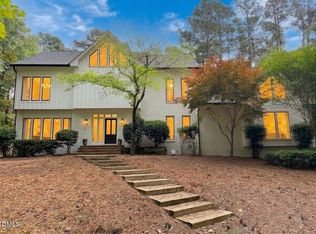 MLS ID #10160676, Nicolle Bowers. Doorify MLS
 - $1,075,0004 bd4 ba4.1k sqft1008 Old Meetinghouse Way, Raleigh, NC 27615For SaleMLS ID #10171239, Marti Hampton. Doorify MLS
- $1,050,0005 bd5 ba5k sqft429 Grosvenor Dr, Raleigh, NC 27615For SaleMLS ID #10168072, Melissa Schambs. Doorify MLS
- $950,0004 bd3 ba4k sqft1017 Old Meetinghouse Way, Raleigh, NC 27615For SaleMLS ID #10168088, Sallie Wall. Doorify MLS
- $1,895,0005 bd5 ba4.6k sqft512 Hertford St, Raleigh, NC 27609For SaleMLS ID #10140855, Runyon Tyler. Doorify MLS
- $975,0004 bd4 ba3.7k sqft8509 Towneley Pl, Raleigh, NC 27615For SaleMLS ID #10170000, Kristin Vore. Doorify MLS
- $1,550,0005 bd6 ba5.2k sqft1340 Caistor Ln, Raleigh, NC 27614For SaleMLS ID #10197216, Don Gomez. Doorify MLS
- $2,795,0004 bd5 ba5.5k sqft1625 Morning Mountain Rd, Raleigh, NC 27614For SaleMLS ID #10196841, Sheri Hagerty. Doorify MLS
- $2,250,0004 bd5 ba7.2k sqft501 Vista Del Lago Ln, Wake Forest, NC 27587For SaleMLS ID #10174742, Phillip Marquis. Doorify MLS
- $2,525,0004 bd6 ba6.8k sqft6025 Over Hadden Ct, Raleigh, NC 27614For SaleMLS ID #10190404, Sheri Hagerty. Doorify MLS
- $1,775,0004 bd4 ba3.3k sqft105 Pasquotank Dr, Raleigh, NC 27609For SaleMLS ID #10197233, William McElroy. Doorify MLS
- $1,775,0005 bd6 ba6.7k sqft166 Bonica Creek Dr, Garner, NC 27529For SaleMLS ID #10198401, Rod Al Haddad. Doorify MLS
- $1,650,0004 bd4 ba5k sqft116 Crestview Rd, Raleigh, NC 27609For SaleMLS ID #10192908, Sheri Hagerty. Doorify MLS
- $2,777,0004 bd5 ba5.5k sqft2424 Heartley Dr, Raleigh, NC 27615For SaleMLS ID #10195289, Marti Hampton. Doorify MLS
- $1,950,0004 bd5 ba5.6k sqft3207 Sussex Rd, Raleigh, NC 27607For SaleMLS ID #10155582, John Merriman. Doorify MLS
- $1,800,0005 bd5 ba3.9k sqft4816 Sweetbriar Dr, Raleigh, NC 27609For SaleMLS ID #10182967, Naama Shaked. Doorify MLS
