This is not your typical renovated ranch! This 3BR/2BA home combines an open floor plan and luxury finishes with extensive improvements that go far beyond cosmetic updates. The redesigned kitchen features soft-close cabinetry, abundant storage, a tile backsplash and updated fixtures. The spacious primary suite features 3 walls of windows, a separate exterior entrance and a beautifully renovated bath with a vaulted ceiling, skylights, a double vanity and a fully tiled shower. The private back entrance to the primary suite also offers added flexibility for a studio or creative space. Major improvements include a 200-amp electrical upgrade with extensive rewiring, an encapsulated crawlspace, added attic insulation and a radiant barrier, a tankless water heater, sewer line replacement and more. Outside, enjoy a fenced backyard with a wooded buffer for added privacy, a patio, a fire pit and a newer storage shed. Convenient to Downtown Raleigh and I-440. This is a renovation where the details you can't see matter just as much as the ones you can.
For sale
$359,950
1209 Bentley Ln, Raleigh, NC 27610
3beds
1,540sqft
Single Family Residence
Built in 1967
0.25 Acres Lot
$350,900 Zestimate®
$234/sqft
$-- HOA
What's special
- 13 days
- 1,289
- 210
Likely to sell faster than
Zillow last checked:
Listing updated:
Listed by:
Drew Ludlow 919-818-8998,
ESP Realty
Source: Doorify MLS,MLS#: 10196800
Facts & features
Interior
Bedrooms & bathrooms
- Bedrooms: 3
- Bathrooms: 2
- Full bathrooms: 2
- Main level bathrooms: 2
- Main level bedrooms: 3
Primary bedroom
- Level: Main
- Area: 311.6 Square Feet
- Dimensions: 15.58 x 20.0
Bedroom 2
- Level: Main
- Area: 145.36 Square Feet
- Dimensions: 12.83 x 11.33
Bedroom 3
- Level: Main
- Area: 132.41 Square Feet
- Dimensions: 9.75 x 13.58
Dining room
- Level: Main
- Area: 124.54 Square Feet
- Dimensions: 12.58 x 9.9
Family room
- Level: Main
- Area: 219.59 Square Feet
- Dimensions: 16.17 x 13.58
Kitchen
- Level: Main
- Area: 182.27 Square Feet
- Dimensions: 16.83 x 10.83
Heating
- Central, Electric, ENERGY STAR Qualified Equipment, Forced Air, Heat Pump
Cooling
- Central Air, Ceiling Fan(s), Electric, ENERGY STAR Qualified Equipment, Heat Pump
Appliances
- Included: Dishwasher, ENERGY STAR Qualified Dishwasher, Gas Cooktop, Gas Oven, ENERGY STAR Qualified Water Heater, Stainless Steel Appliance(s), Tankless Water Heater
- Laundry: Electric Dryer Hookup, Inside, Laundry Room, Main Level, Washer Hookup
Features
- Bidet, Ceiling Fan(s), Eat-in Kitchen, Kitchen Island, Recessed Lighting, Vaulted Ceiling(s), Walk-In Closet(s), Second Primary Bedroom, Separate Shower, Bathtub/Shower Combination, Walk-In Shower, Smooth Ceilings
- Flooring: Luxury Vinyl, Tile
Interior area
- Total structure area: 1,540
- Total interior livable area: 1,540 sqft
- Finished area above ground: 1,540
- Finished area below ground: 0
Video & virtual tour
Property
Parking
- Parking features: Concrete, Driveway
- Has uncovered spaces: Yes
Features
- Levels: One
- Stories: 1
- Patio & porch: Covered, Front Porch, Patio
- Exterior features: Fire Pit, Private Entrance, Private Yard, Rain Gutters, Storage, Fenced Yard
- Fencing: Back Yard,Wood
Lot
- Size: 0.25 Acres
- Features: Back Yard
Details
- Additional structures: Shed(s)
- Parcel number: 172317120482000 0033763
- Zoning: R-6
- Special conditions: Standard
Construction
Type & style
- Home type: SingleFamily
- Architectural style: Ranch
- Property subtype: Single Family Residence
Materials
- Brick, Wood Siding
- Foundation: Crawlspace
- Roof: Shingle,Architectural Shingle
Condition
- Updated/Remodeled
- New construction: No
- Year built: 1967
Utilities & green energy
- Sewer: Public Sewer
- Water: Public
- Utilities for property: Cable Available, Electricity Connected, Sewer Connected
Community & HOA
Community
- Security: Carbon Monoxide Detector(s), Smoke Detector(s)
- Subdivision: Worthdale Park
HOA
- Has HOA: No
Location
- Region: Raleigh
Financial & listing details
- Price per square foot: $234/sqft
- Tax assessed value: $342,547
- Annual tax amount: $3,134
- Date on market: 10/9/2026
- Listing agreement: Exclusive Right To Sell
- Listing terms: Cash,Conventional,FHA,VA Loan
Estimated market value
$350,900
$333,000 - $368,000
$1,839/mo
Price history
| Date | Event | Price |
|---|---|---|
| 10/9/2026 | Listed for sale | $359,950+140%$234/sqft |
Source:  Doorify MLS #10196800 Report a problem Doorify MLS #10196800 Report a problem | ||
| 3/30/2016 | Sold | $150,000+129%$97/sqft |
Source: Public Record Report a problem | ||
| 8/5/2015 | Sold | $65,500+4.8%$43/sqft |
Source: Public Record Report a problem | ||
| 2/4/2015 | Sold | $62,500$41/sqft |
Source: Public Record Report a problem | ||
Public tax history
| Year | Property taxes | Tax assessment |
|---|---|---|
| 2025 | $3,007 +0.4% | $342,547 |
| 2024 | $2,995 +26.9% | $342,547 +59.6% |
| 2023 | $2,360 +7.6% | $214,694 |
| 2022 | $2,194 +4% | $214,694 |
| 2021 | $2,109 +1.8% | $214,694 |
| 2020 | $2,071 +11.6% | $214,694 +35.5% |
| 2019 | $1,856 | $158,422 |
| 2018 | $1,856 +11.3% | $158,422 |
| 2017 | $1,668 +80.5% | $158,422 +78.5% |
| 2016 | $924 | $88,748 -9.7% |
| 2015 | -- | $98,333 |
| 2014 | $985 | $98,333 |
| 2013 | -- | $98,333 |
| 2012 | -- | $98,333 |
| 2011 | -- | $98,333 |
| 2010 | -- | $98,333 |
| 2009 | -- | $98,333 |
| 2008 | -- | -- |
| 2007 | -- | -- |
| 2006 | -- | -- |
| 2005 | -- | -- |
| 2004 | -- | -- |
| 2003 | -- | -- |
| 2002 | -- | -- |
| 2001 | -- | -- |
Find assessor info on the county website
Monthly payment
Est. payment
Payment breakdown
Explore the cost of this home by adjusting the details. Changes won't be saved.Climate risks
Neighborhood: Southeast Raleigh
Nearby schools
Schools provided by the listing agent
- Elementary: Wake - Bugg Elementary
- Middle: Wake - Ligon Middle
- High: Wake - William G Enloe High
Source: Doorify MLS. This data may not be complete. We recommend contacting the local school district to confirm school assignments for this home.
Similar homes
- $327,0003 bd2 ba1.2k sqft913 Greenwich St, Raleigh, NC 27610For Sale

 MLS ID #10192055, Lee Rand. Doorify MLS
 - $375,0003 bd2 ba1.1k sqft2744 Milburnie Rd, Raleigh, NC 27610For Sale
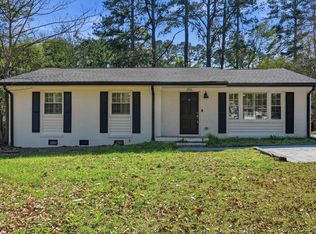 MLS ID #10187809, Juan David Agudelo. Doorify MLS
 - $333,0003 bd2 ba1.3k sqft468 Dickens Dr, Raleigh, NC 27610For Sale
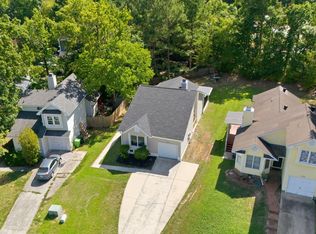 MLS ID #10187150, Patrick Ryan Overcash. Doorify MLS
 - $350,0003 bd1 ba1k sqft2120 Millbank St, Raleigh, NC 27610For Sale
 MLS ID #10192310, Jamie Ferguson. Doorify MLS
 - $365,0003 bd2 ba1.1k sqft1349 Crabtree Blvd, Raleigh, NC 27610For SaleMLS ID #10161153, Diana Zarate. Doorify MLS
- $300,0003 bd3 ba1.2k sqft5500 Pennfine Dr, Raleigh, NC 27610For SaleMLS ID #10197194, Marinus C Leach. Doorify MLS
- $335,0002 bd2 ba989 sqft2107 Dandridge Dr, Raleigh, NC 27610For SaleMLS ID #10186290, Ryan Daniel Sabatini. Doorify MLS
- $284,9003 bd1 ba1.1k sqft705 Brigham Rd, Raleigh, NC 27610For SaleMLS ID #10182362, Sandy Roberts. Doorify MLS
- $450,0004 bd3 ba1.3k sqft2820 Willow Ct, Raleigh, NC 27610For SaleMLS ID #10184374, Tracy Nadine Dupler. Doorify MLS
- $429,0003 bd2 ba1.3k sqft1117 Culpepper Ln, Raleigh, NC 27610For SaleMLS ID #10181069, Michael Resavy. Doorify MLS
- $359,9003 bd2 ba1.4k sqft109 Blanchard St, Raleigh, NC 27603For SaleMLS ID #10176625, Alex Rivers. Doorify MLS
- $375,0004 bd3 ba1.9k sqft3512 Neptune Dr, Raleigh, NC 27604For SaleMLS ID #10191788, Bonnie Gambardella. Doorify MLS
- $465,0004 bd2 ba1.8k sqft1536 N King Charles Rd, Raleigh, NC 27610For SaleMLS ID #10190626, Jim Allen. Doorify MLS
- $275,0003 bd2 ba1.4k sqft904 Seabrook Rd, Raleigh, NC 27610For SaleMLS ID #10169241, Kia Williford Patton. Doorify MLS
- $359,0003 bd2 ba1.1k sqft7401 Longstreet Dr, Raleigh, NC 27615For SaleMLS ID #10190216, Sophia Griffies. Doorify MLS
- $395,0003 bd2 ba1.3k sqft1109 S Bloodworth St, Raleigh, NC 27601For SaleMLS ID #10189252, Annette Holt. Doorify MLS
- $350,0003 bd2 ba1.2k sqft147 Bridle Trl, Youngsville, NC 27596For SaleMLS ID #10198924, Harrison White. Doorify MLS
- $394,0004 bd2 ba1.8k sqft1809 Pinedale Dr, Raleigh, NC 27603For SaleMLS ID #10176906, Brittney Leanne Ocasio. Doorify MLS
- $385,0003 bd3 ba1.7k sqft1900 Jupiter Hills Ct, Raleigh, NC 27604For SaleMLS ID #10178682, Heather Winters. Doorify MLS
- $398,0003 bd2 ba1.5k sqft1004 Edgebrook Dr, Garner, NC 27529For SaleMLS ID #10192697, Nelson Bunn. Doorify MLS
