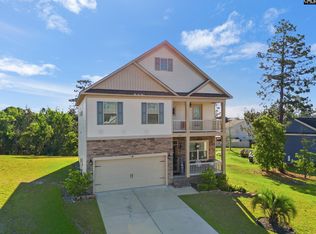
This beautiful 5 Bedroom 3 Bath Home in Copper Bluff welcomes you the moment you arrive. Nestled on a peaceful cul-de-sac in the award winning Lexington One School District, it offers a large fenced backyard, plenty of room to plan, and an above-ground pool ready for summer fun. Step inside to a long, inviting foyer with a flexible main floor bedroom that works perfectly as a cozy den or home office. A full main floor bath with a walk-in shower makes hosting guests easy and comfortable. The heart of the home opens into a warm, open concept living space featuring a formal dining room with judges panels and crown molding and a gourmet kitchen with espresso cabinets, a spacious island, and stainless steel appliances, including a gas range, microwave, refrigerator, and updated dishwasher and disposal. The kitchen is equipped with surround sound speakers easily connected by your phone for music while you cook! The great room is bright and welcoming, with sliding doors leading to the patio, deck and pool. Upstairs, a large loft offers a perfect hangout spot for movie nights or game time, with a convenient laundry closet nearby. The owner's suite feels like a retreat with French door entry, vaulted ceiling, dual closets and a luxury bath with double vanity and separate tub and shower and a water closet. Three additional bedrooms and a roomy hall bath complete the upstairs. Come see this wonderful home-it's ready to welcome its next family. Disclaimer: CMLS has not reviewed and, therefore, does not endorse vendors who may appear in listings.
For sale
$329,900
322 Copper Queen Ct, Lexington, SC 29073
5beds
2,264sqft
Single Family Residence
Built in 2016
0.36 Acres Lot
$327,800 Zestimate®
$146/sqft
$21/mo HOA
What's special
Long inviting foyerSpacious islandPeaceful cul-de-sacLarge fenced backyardConvenient laundry closet nearby
- 3 days |
- 225 |
- 10 |
Likely to sell faster than
Zillow last checked:
Listing updated:
Listed by:
Mary Morgan Kerlagon,
JPAR Magnolia Group
Source: Consolidated MLS,MLS#: 640637
Facts & features
Interior
Bedrooms & bathrooms
- Bedrooms: 5
- Bathrooms: 3
- Full bathrooms: 3
- Main level bathrooms: 1
Rooms
- Room types: Loft
Primary bedroom
- Features: Double Vanity, Tub-Garden, Bath-Private, Separate Shower, Walk-In Closet(s), Vaulted Ceiling(s), Ceiling Fan(s), Separate Water Closet
- Level: Second
Bedroom 2
- Features: Bath-Shared, Closet-Private
- Level: Second
Bedroom 3
- Features: Bath-Shared, Closet-Private
- Level: Second
Bedroom 4
- Features: Bath-Shared, Closet-Private
- Level: Second
Bedroom 5
- Features: Bath-Shared, Ceiling Fan(s), Closet-Private
- Level: Main
Dining room
- Features: Molding
- Level: Main
Great room
- Level: Main
Kitchen
- Features: Bar, Kitchen Island, Granite Counters, Cabinets-Stained, Backsplash-Tiled
- Level: Main
Heating
- Heat Pump 1st Lvl, Heat Pump 2nd Lvl
Cooling
- Central Air
Appliances
- Included: Free-Standing Range, Gas Range, Self Clean, Dishwasher, Disposal, Refrigerator, Microwave Above Stove, Tankless Water Heater, Gas Water Heater
- Laundry: Laundry Closet, Heated Space
Features
- Ceiling Fan(s), Wired for Sound
- Flooring: Luxury Vinyl, Carpet
- Doors: Storm Door(s)
- Windows: Thermopane
- Has basement: No
- Attic: Pull Down Stairs
- Has fireplace: No
Interior area
- Total structure area: 2,264
- Total interior livable area: 2,264 sqft
Property
Parking
- Total spaces: 2
- Parking features: Garage Door Opener
- Attached garage spaces: 2
Features
- Stories: 2
- Patio & porch: Patio
- Exterior features: Gutters - Partial
- Has private pool: Yes
- Pool features: Above Ground
- Fencing: Privacy,Rear Only Wood
Lot
- Size: 0.36 Acres
- Dimensions: 90' x 120' x 160' x 136
- Features: Cul-De-Sac, Sprinkler
Details
- Parcel number: 00861601038
Construction
Type & style
- Home type: SingleFamily
- Architectural style: Traditional
- Property subtype: Single Family Residence
Materials
- Stone, Vinyl
- Foundation: Slab
Condition
- New construction: No
- Year built: 2016
Utilities & green energy
- Sewer: Septic Tank
- Water: Public
- Utilities for property: Cable Available, Electricity Connected
Green energy
- Energy efficient items: Goodcents-Rate 01
Community & HOA
Community
- Features: Sidewalks
- Security: Security System Owned, Smoke Detector(s), Security Cameras
- Subdivision: COPPER BLUFF
HOA
- Has HOA: Yes
- Services included: Common Area Maintenance, Green Areas
- HOA fee: $250 annually
Location
- Region: Lexington
Financial & listing details
- Price per square foot: $146/sqft
- Tax assessed value: $279,900
- Annual tax amount: $1,588
- Date on market: 8/12/2026
- Listing agreement: Exclusive Right To Sell
- Road surface type: Paved
Estimated market value
$327,800
$311,000 - $344,000
$2,363/mo
Price history
| Date | Event | Price |
|---|---|---|
| 8/12/2026 | Listed for sale | $329,900+17.9%$146/sqft |
Source:  Consolidated MLS #640637 Report a problem Consolidated MLS #640637 Report a problem | ||
| 10/18/2024 | Sold | $279,900$124/sqft |
Source: Public Record Report a problem | ||
| 9/21/2024 | Listed for sale | $279,900+64.7%$124/sqft |
Source: Consolidated MLS #593790 Report a problem | ||
| 4/6/2016 | Sold | $169,900$75/sqft |
Source: Agent Provided Report a problem | ||
Public tax history
| Year | Property taxes | Tax assessment |
|---|---|---|
| 2025 | $1,588 +43.7% | $11,196 +51.3% |
| 2024 | $1,105 +4.4% | $7,401 |
| 2023 | $1,058 -4% | $7,401 |
| 2022 | $1,102 | $7,401 |
| 2021 | -- | $7,401 +8.9% |
| 2019 | -- | $6,796 |
| 2018 | $1,057 +1.9% | $6,796 |
| 2017 | $1,038 +3.1% | $6,796 +579.6% |
| 2016 | $1,007 +586.3% | $1,000 +30.2% |
| 2015 | $147 | $768 |
| 2014 | $147 -56.2% | $768 -28.9% |
| 2013 | $335 | $1,080 |
Find assessor info on the county website
Monthly payment
Est. payment
Payment breakdown
Explore the cost of this home by adjusting the details. Changes won't be saved.Climate risks
Neighborhood: 29073
Nearby schools
GreatSchools rating
- 6/10Gilbert Elementary SchoolGrades: PK-5Distance: 6.7 mi
- 6/10Gilbert Middle SchoolGrades: 6-8Distance: 6.5 mi
- 7/10Gilbert High SchoolGrades: 9-12Distance: 6.4 mi
Schools provided by the listing agent
- Elementary: Gilbert
- Middle: Gilbert
- High: Gilbert
- District: Lexington One
Source: Consolidated MLS. This data may not be complete. We recommend contacting the local school district to confirm school assignments for this home.
- $325,3004 bd2 ba2.6k sqft318 Copper Queen Ct, Lexington, SC 29073Off Market
- $317,5005 bd3 ba2.2k sqft326 Copper Queen Ct, Lexington, SC 29073Off Market

- $296,4005 bd3 ba2.2k sqft413 Peak Copper Ct, Lexington, SC 29073Off Market
- $302,9003 bd2 ba2.2k sqft421 Peak Copper Ct, Lexington, SC 29073Off Market
- $363,0005 bd3 ba2.2k sqft314 Copper Queen Ct, Lexington, SC 29073Off Market
- $420,3003 bd2 ba2.4k sqft315 Copper Queen Ct, Lexington, SC 29073Off Market
- $323,7004 bd2 ba2.4k sqft433 Peak Copper Ct, Lexington, SC 29073Off Market
- $308,5004 bd4 ba2.2k sqft421 Peak Copper, Lexington, SC 29073Off Market
A local agent can set up tours, give advice and negotiate with sellers.
A local lender can help you make sure your offer is ready when you are.
Similar homes
- $359,0004 bd3 ba2.3k sqft515 Sasanqua Ln, Lexington, SC 29073For Sale
 MLS ID #640925, Angelia Dodson. Consolidated MLS
 - $299,9004 bd3 ba1.9k sqft220 Chaps Cir, Lexington, SC 29073For Sale
 MLS ID #640727, Keon Wilson. Consolidated MLS
 - $299,9004 bd3 ba2.1k sqft425 Magnolia Tree Rd, Lexington, SC 29073For Sale
 MLS ID #640923, Rachelle Rawl. Consolidated MLS
 - $349,9005 bd4 ba2.7k sqft223 Cassique Dr, Lexington, SC 29073For Sale
 MLS ID #639048, Todd Lyle. Consolidated MLS
 - $365,0004 bd3 ba2.2k sqft1025 Warbler Ln, Lexington, SC 29073For SaleMLS ID #640406, Haleigh Robbins. Consolidated MLS
- $354,9004 bd3 ba2.6k sqft263 Cassique Dr, Lexington, SC 29073For SaleMLS ID #638087, Alison Dean. Consolidated MLS
- $349,9004 bd3 ba2.4k sqft412 Knotts Ct, Lexington, SC 29073For SaleMLS ID #636252, Keith Fairchild. Consolidated MLS
- $269,0003 bd2 ba1.4k sqft214 Farm Chase Dr, Lexington, SC 29073For SaleMLS ID #640525, Kaundra Belton. Consolidated MLS
- $269,9003 bd3 ba1.9k sqft1415 Tanreall Dr, Lexington, SC 29073For SaleMLS ID #640842, Christina Myers. Consolidated MLS
- $365,0004 bd3 ba2.4k sqft515 Winterfield Dr, Lexington, SC 29073For SaleMLS ID #637316, Josh Stevenson. Consolidated MLS
- $319,0003 bd3 ba1.8k sqft538 Sasanqua Ln, Lexington, SC 29073For SaleMLS ID #638662, Donna Brown. Consolidated MLS
- $365,0003 bd2 ba2.4k sqft301 Knotts Cir, Lexington, SC 29073For SaleMLS ID #639908, Hannah Norman. Consolidated MLS
- $379,9005 bd3 ba3k sqft416 Sasanqua Ln, Lexington, SC 29073For SaleMLS ID #631063, Mandy Saunders. Consolidated MLS
- $259,9004 bd3 ba1.8k sqft205 Drayden Ct, Lexington, SC 29073For SaleMLS ID #639995, Matt Shealy. Consolidated MLS
- $325,0004 bd3 ba2k sqft129 Bridleridge Rd, Lexington, SC 29073For SaleMLS ID #634282, Binh Phu. Consolidated MLS
- $331,5005 bd3 ba2.3k sqft702 Glacier Rd, Lexington, SC 29072New ConstructionMLS ID #640541, Cara Hartley. Consolidated MLS
- $309,0003 bd3 ba2.3k sqft208 Timber Chase Ct, Lexington, SC 29073For SaleMLS ID #639136, Mariah Matthews. Consolidated MLS
- $295,0003 bd3 ba1.7k sqft173 Cassique Dr, Lexington, SC 29073For SaleMLS ID #635734, Bonni Jeffers. Consolidated MLS
- $315,0004 bd3 ba2k sqft104 Katmai Ct, Lexington, SC 29073For SaleMLS ID #630418, Kadijah Wilson. Consolidated MLS
- $299,0004 bd3 ba1.9k sqft1014 Sequoia Ct, Lexington, SC 29073For SaleMLS ID #638665, Carmen Berrios. Consolidated MLS
