Welcome home to comfort, privacy, and classic charm! Nestled at the quiet end of a dead-end street, this beautiful 4-bedroom, 1-bathroom home offers the perfect blend of timeless, old-style character and fresh modern updates. From the moment you step inside, you will be greeted by an inviting, homey, and cozy atmosphere that makes you feel instantly at ease. The entire home features a crisp, clean coat of new paint, creating a bright and welcoming backdrop for your personal decor. Take notice of the gorgeous, freshly stained hardwood floors that run throughout the living spaces, adding warmth and elegance to every room. Three well-appointed bedrooms provide plenty of space for a growing family, a home office, or guest accommodations, all serviced by a full central bathroom. The true crown jewel of this property is the beautifully landscaped, expansive yard. With tons of open space, it is a blank canvas for gardening, play, or hosting summer gatherings. Relax with your morning coffee or unwind in the evening inside your own private backyard gazebo—a perfect retreat for peaceful outdoor living. Find two sheds and a detached garage with ample storage space for all of your outdoor equipment. This charming property is ready for you to move right in and start making memories. Don't miss your chance to see this cozy gem!
For sale
$399,999
121 First Road, Wappingers Falls, NY 12590
4beds
1,290sqft
Single Family Residence, Residential
Built in 1940
0.5 Acres Lot
$-- Zestimate®
$310/sqft
$-- HOA
What's special
Private backyard gazeboBeautifully landscaped expansive yardTwo shedsThree well-appointed bedroomsFull central bathroomTons of open space
- 14 days
- 3,107
- 427
Likely to sell faster than
Zillow last checked:
Listing updated:
Listed by:
Exit Realty Connections 845-298-6034,
Samantha McCrory 845-240-4464
Source: OneKey® MLS as distributed by MLS GRID,MLS#: 1054319
Facts & features
Interior
Bedrooms & bathrooms
- Bedrooms: 4
- Bathrooms: 1
- Full bathrooms: 1
Heating
- Oil
Cooling
- Wall/Window Unit(s)
Appliances
- Included: Cooktop, Dishwasher, Microwave, Refrigerator
- Laundry: In Basement
Features
- First Floor Bedroom
- Flooring: Hardwood
- Basement: Full
- Attic: Crawl
Interior area
- Total structure area: 1,290
- Total interior livable area: 1,290 sqft
Property
Parking
- Total spaces: 2
- Parking features: Detached, Driveway
- Garage spaces: 2
- Has uncovered spaces: Yes
Features
- Levels: Three Or More
- Patio & porch: Deck
Lot
- Size: 0.5 Acres
Details
- Additional structures: Gazebo, Shed(s)
- Parcel number: 1328006458075688650000
- Special conditions: None
Construction
Type & style
- Home type: SingleFamily
- Architectural style: Other
- Property subtype: Single Family Residence, Residential
Materials
- Wood Siding
Condition
- Year built: 1940
Utilities & green energy
- Sewer: Septic Tank
- Water: Well
- Utilities for property: Electricity Connected
Community & HOA
HOA
- Has HOA: No
Location
- Region: Wappingers Falls
Financial & listing details
- Price per square foot: $310/sqft
- Tax assessed value: $312,700
- Annual tax amount: $7,630
- Date on market: 10/1/2026
- Cumulative days on market: 13 days
- Listing agreement: Exclusive Right To Sell
- Electric utility on property: Yes
Estimated market value
Not available
Estimated sales range
Not available
Not available
Price history
| Date | Event | Price |
|---|---|---|
| 10/1/2026 | Listed for sale | $399,999+198%$310/sqft |
Source:  OneKey® MLS as distributed by MLS GRID #1054319 Report a problem OneKey® MLS as distributed by MLS GRID #1054319 Report a problem | ||
| 1/28/1991 | Sold | $134,250$104/sqft |
Source: Agent Provided Report a problem | ||
Public tax history
| Year | Property taxes | Tax assessment |
|---|---|---|
| 2025 | -- | $312,700 +6.5% |
| 2024 | -- | $293,600 +6% |
| 2023 | -- | $276,900 +10% |
| 2022 | -- | $251,700 +12% |
| 2021 | -- | $224,700 +8% |
| 2020 | -- | $208,100 |
| 2019 | -- | $208,100 +6% |
| 2018 | -- | $196,300 +1% |
| 2017 | $3,440 | $194,400 |
| 2016 | -- | $194,400 |
| 2015 | -- | $194,400 |
| 2014 | -- | $194,400 -2% |
| 2012 | -- | $198,400 -5% |
| 2011 | -- | $208,800 -4% |
| 2010 | -- | $217,500 -6.9% |
| 2009 | -- | $233,500 -10% |
| 2008 | -- | $259,400 -7% |
| 2007 | -- | $278,900 +1235.1% |
| 2006 | -- | $20,890 |
| 2005 | -- | $20,890 |
| 2004 | -- | $20,890 |
| 2003 | -- | $20,890 |
| 2002 | -- | $20,890 |
| 2001 | -- | $20,890 |
| 2000 | -- | $20,890 |
Find assessor info on the county website
Monthly payment
Climate risks
Neighborhood: Hillside Lake
Nearby schools
Schools provided by the listing agent
- Elementary: Fishkill Plains Elementary School
- Middle: Van Wyck Junior High School
- High: John Jay Senior High School
Source: OneKey® MLS as distributed by MLS GRID. This data may not be complete. We recommend contacting the local school district to confirm school assignments for this home.

Similar homes
- $399,0003 bd2 ba1.2k sqft417 Fourth Road, Wappingers Falls, NY 12590For Sale
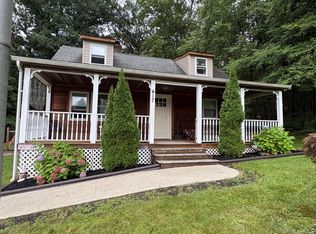
 MLS ID #1049542, Laura Lacertosa, Listing by: Century 21 Alliance Rlty Group. OneKey® MLS as distributed by MLS GRID
 - $375,0002 bd1 ba888 sqft814 N Hillside Road, Wappingers Falls, NY 12590For Sale
 MLS ID #1046735, James D'Amato, Listing by: RE/MAX Town & Country. OneKey® MLS as distributed by MLS GRID
 - $425,0003 bd2 ba1.6k sqft59 Martin Drive, Wappingers Falls, NY 12590For Sale
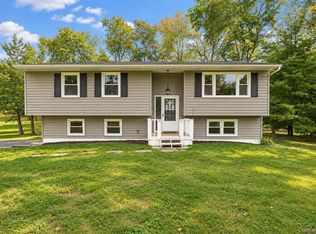 MLS ID #1050312, Ronald C. Green, Listing by: KW MidHudson. OneKey® MLS as distributed by MLS GRID
 - $429,0002 bd2 ba1.5k sqft29 Brothers Road, Wappingers Falls, NY 12590For Sale
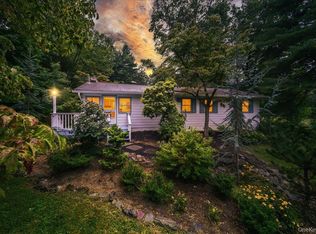 MLS ID #1050353, Bridget Capawana, Listing by: Exit Realty Connections. OneKey® MLS as distributed by MLS GRID
 - $429,0003 bd1 ba912 sqft9 Glen Drive, Wappingers Falls, NY 12590For SaleMLS ID #1054932, Nancy Balducci, Listing by: Houlihan Lawrence Inc.. OneKey® MLS as distributed by MLS GRID
- $429,0003 bd2 ba1.4k sqft1 Barbara Lane, Wappingers Falls, NY 12590For SaleMLS ID #1055952, Christine Ricci, Listing by: Real Broker NY LLC. OneKey® MLS as distributed by MLS GRID
- $445,0003 bd1 ba1.4k sqft3 Liss Road, Wappingers Falls, NY 12590For SaleMLS ID #1059133, Justin M. LaFalce, Listing by: KW MidHudson. OneKey® MLS as distributed by MLS GRID
- $399,9993 bd2 ba1.3k sqft280 Noxon Road, Lagrangeville, NY 12603For SaleMLS ID #1054377, Nicholas Breithaupt, Listing by: eXp Realty. OneKey® MLS as distributed by MLS GRID
- $439,0003 bd2 ba1.6k sqft11 Sherwood Heights, Wappingers Falls, NY 12590For SaleMLS ID #990683, Robert Maher, Listing by: BHHS Hudson Valley Properties. OneKey® MLS as distributed by MLS GRID
- $385,0003 bd1 ba1.7k sqft929 Freedom Plains Road, Poughkeepsie, NY 12603For SaleMLS ID #1042347, Virginia Corbett, Listing by: eXp Realty. OneKey® MLS as distributed by MLS GRID
- $475,0003 bd2 ba1.6k sqft15 Vandewater Drive, Wappingers Falls, NY 12590For SaleMLS ID #1052679, Ronald C. Green, Listing by: KW MidHudson. OneKey® MLS as distributed by MLS GRID
- $445,0004 bd3 ba1.7k sqft20 Memory Lane, Poughkeepsie, NY 12603For SaleMLS ID #1057386, Liudmila Lobeeva, Listing by: eXp Realty. OneKey® MLS as distributed by MLS GRID
- $537,5003 bd3 ba1.7k sqft38 W Taconic Road, Wappingers Falls, NY 12590For SaleMLS ID #1030461, Dawne Salamone, Listing by: Exit Realty Connections. OneKey® MLS as distributed by MLS GRID
- $525,0003 bd2 ba1.4k sqft199 Lauer Road, Poughkeepsie, NY 12603For SaleMLS ID #1062853, Hamar J. Clarke, Listing by: Clarke Realty & Associates LLC. OneKey® MLS as distributed by MLS GRID
- $425,0003 bd2 ba1.5k sqft6 Hamlet Court, Wappingers Falls, NY 12590For SaleMLS ID #1049169, Nicholas Torsiello, Listing by: K. Fortuna Realty, Inc.. OneKey® MLS as distributed by MLS GRID
- $399,9003 bd1 ba1.1k sqft64 Alda Drive, Poughkeepsie, NY 12603For SaleMLS ID #1044603, Lori Rheingold, Listing by: Houlihan Lawrence Inc.. OneKey® MLS as distributed by MLS GRID
- $429,0004 bd2 ba1.7k sqft46 Hillis Terrace, Poughkeepsie, NY 12603For SaleMLS ID #1037936, David Parides, Listing by: Redfin Real Estate. OneKey® MLS as distributed by MLS GRID
- $449,0003 bd2 ba1.8k sqft11 Bloomer Road, Lagrangeville, NY 12540For SaleMLS ID #1058561, Michael Edwards, Listing by: KW MidHudson. OneKey® MLS as distributed by MLS GRID
- $575,0004 bd2 ba1.6k sqft24 Rocky Road, Hopewell Junction, NY 12533For SaleMLS ID #1062909, Owais Khan, Listing by: OXM Realty Group LLC. OneKey® MLS as distributed by MLS GRID
