Welcome to 19 Ridgeview Road, an inviting ranch-style home in Hopewell Junction offering approximately 1,550 square feet of living space, 2 bedrooms, 1 full bath and 1 half bath, an attached 2-car garage, and a full walk-out basement, all situated on approximately 0.42 acres. Built in 1950, the home combines classic character with thoughtful updates and comfortable one-level living.
Step inside to an open and light-filled interior highlighted by a wood-burning-style focal fireplace, hardwood flooring, and an easy flow between the main living spaces. The updated eat-in kitchen features gray shaker-style cabinetry, granite-style countertops, stainless steel appliances, gas cooking, built-in microwave and dishwasher, with plenty of workspace for everyday meals and entertaining. Just beyond the kitchen is a bright sunroom with vaulted ceilings and recessed lighting, providing additional flexible living space and direct access to the backyard.
The home offers two bedrooms plus additional flexible space that can serve as a home office, along with convenient first-floor bedroom accommodations. Downstairs, the full walk-out basement expands the home's possibilities with recreation, media, exercise, hobby or storage space, as well as a laundry area. Outside, enjoy a generously sized backyard with plenty of green space for relaxing, gardening and outdoor entertaining.
Located within the Arlington Central School District, with listing records identifying Noxon Road Elementary, LaGrange Middle School and Arlington High School, the property offers convenient access to shopping, dining and surrounding Hudson Valley destinations.
For sale
$475,000
19 Ridgeview Road, Hopewell Junction, NY 12533
2beds
1,550sqft
Single Family Residence, Residential
Built in 1950
0.42 Acres Lot
$-- Zestimate®
$306/sqft
$-- HOA
What's special
- 27 days
- 1,983
- 229
Zillow last checked:
Listing updated:
Listed by:
Howard Hanna Rand Realty 845-562-0050,
Kerri F Stretch 845-546-4123
Source: OneKey® MLS as distributed by MLS GRID,MLS#: 1049657
Facts & features
Interior
Bedrooms & bathrooms
- Bedrooms: 2
- Bathrooms: 2
- Full bathrooms: 1
- 1/2 bathrooms: 1
Bedroom 1
- Description: Bedroom with light wood finished floors, ornamental molding, and baseboards
- Level: First
Bedroom 2
- Description: Bedroom featuring ornamental molding, multiple windows, wood finished floors, an office area, and baseboards
- Level: First
Bathroom 1
- Description: Bathroom with tile walls, curtained shower, toilet, and vanity
- Level: First
Bathroom 2
- Description: Full bathroom with a shower, toilet, and vanity
- Level: Basement
Bonus room
- Description: Rec room featuring wood finished floors, baseboards, recessed lighting.
- Level: Basement
Dining room
- Description: Dining area featuring vaulted ceiling, recessed lighting, and baseboards
- Level: First
Kitchen
- Description: Kitchen featuring stainless steel appliances, gray cabinetry, a sink, healthy amount of natural light, and recessed lighting
- Level: First
Laundry
- Level: Basement
Living room
- Description: Living room with wood finished floors, a ceiling fan, baseboards, crown molding, and a large fireplace
- Level: First
Heating
- Forced Air, Oil
Cooling
- Central Air
Appliances
- Included: Convection Oven, Dishwasher, Dryer, Refrigerator, Washer, Gas Water Heater
Features
- First Floor Bedroom, Eat-in Kitchen
- Basement: Full,Walk-Out Access
- Attic: Scuttle
- Number of fireplaces: 1
Interior area
- Total structure area: 1,550
- Total interior livable area: 1,550 sqft
Video & virtual tour
Property
Parking
- Total spaces: 2
- Parking features: Attached
- Garage spaces: 2
Lot
- Size: 0.42 Acres
- Features: Views
Details
- Parcel number: 1328006559032290420000
- Special conditions: None
Construction
Type & style
- Home type: SingleFamily
- Architectural style: Ranch
- Property subtype: Single Family Residence, Residential
Materials
- Brick, Frame, Vinyl Siding
Condition
- Year built: 1950
Utilities & green energy
- Sewer: Septic Tank
- Water: Well
- Utilities for property: Trash Collection Private
Community & HOA
HOA
- Has HOA: No
Location
- Region: Hopewell Junction
Financial & listing details
- Price per square foot: $306/sqft
- Tax assessed value: $331,400
- Annual tax amount: $8,860
- Date on market: 10/23/2026
- Cumulative days on market: 25 days
- Listing agreement: Exclusive Right To Sell
Estimated market value
Not available
Estimated sales range
Not available
Not available
Price history
| Date | Event | Price |
|---|---|---|
| 10/23/2026 | Listed for sale | $475,000+11.8%$306/sqft |
Source:  OneKey® MLS as distributed by MLS GRID #1049657 Report a problem | ||
| 5/29/2025 | Listing removed | $3,300$2/sqft |
Source: Zillow Rentals Report a problem | ||
| 5/10/2025 | Listed for rent | $3,300+17.9%$2/sqft |
Source: Zillow Rentals Report a problem | ||
| 2/13/2024 | Listing removed | -- |
Source:  MHMLS #412320 Report a problem | ||
| 1/5/2023 | Listing removed | -- |
Source:  MHMLS Report a problem | ||
| 12/16/2022 | Price change | $2,800-6.7%$2/sqft |
Source: Zillow Rentals Report a problem | ||
| 11/30/2022 | Listed for rent | $3,000$2/sqft |
Source: Zillow Rental Manager Report a problem | ||
| 11/30/2022 | Listing removed | $425,000$274/sqft |
Source: MHMLS #412320 Report a problem | ||
| 11/4/2022 | Listed for sale | $425,000+103.8%$274/sqft |
Source: OneKey® MLS as distributed by MLS GRID #H6218267 Report a problem | ||
| 10/10/2022 | Listing removed | -- |
Source: Zillow Rental Manager Report a problem | ||
| 10/4/2022 | Listed for rent | $3,000$2/sqft |
Source: Zillow Rental Manager Report a problem | ||
| 3/24/2021 | Listing removed | -- |
Source: Owner Report a problem | ||
| 1/31/2013 | Sold | $208,550-11.3%$135/sqft |
Source: Public Record Report a problem | ||
| 10/17/2012 | Listed for sale | $235,000$152/sqft |
Source: Owner Report a problem | ||
| 5/12/2012 | Listing removed | $235,000$152/sqft |
Source: Owner Report a problem | ||
| 2/12/2012 | Listed for sale | $235,000$152/sqft |
Source: Owner Report a problem | ||
| 12/4/2011 | Listing removed | $235,000$152/sqft |
Source: Owner Report a problem | ||
| 4/14/2011 | Price change | $235,000-4.1%$152/sqft |
Source: Owner Report a problem | ||
| 10/27/2010 | Listed for sale | $245,000+81.5%$158/sqft |
Source: Owner Report a problem | ||
| 12/21/2000 | Sold | $135,000$87/sqft |
Source: Public Record Report a problem | ||
Public tax history
| Year | Property taxes | Tax assessment |
|---|---|---|
| 2025 | -- | $331,400 +6.5% |
| 2024 | -- | $311,200 +6.1% |
| 2023 | -- | $293,400 +10% |
| 2022 | -- | $266,700 +12% |
| 2021 | -- | $238,100 +8% |
| 2020 | -- | $220,500 |
| 2019 | -- | $220,500 +6% |
| 2018 | -- | $208,000 +1% |
| 2017 | $5,657 | $205,900 |
| 2016 | -- | $205,900 |
| 2015 | -- | $205,900 |
| 2014 | -- | $205,900 +12.5% |
| 2012 | -- | $183,100 -7% |
| 2011 | -- | $196,900 -6% |
| 2010 | -- | $209,500 -6.9% |
| 2009 | -- | $225,000 -21.3% |
| 2008 | -- | $286,000 -7% |
| 2007 | -- | $307,500 +1504.1% |
| 2006 | -- | $19,170 |
| 2005 | -- | $19,170 |
| 2004 | -- | $19,170 |
| 2003 | -- | $19,170 |
| 2002 | -- | $19,170 |
| 2001 | -- | $19,170 |
| 2000 | -- | $19,170 |
Find assessor info on the county website
Monthly payment
Climate risks
Neighborhood: 12533
Nearby schools
Schools provided by the listing agent
- Elementary: Noxon Road Elementary School
- Middle: Lagrange Middle School
- High: Arlington High School
Source: OneKey® MLS as distributed by MLS GRID. This data may not be complete. We recommend contacting the local school district to confirm school assignments for this home.
- $298,2002 bd1 ba1.2k sqft32 Ridge Rd, Hopewell Junction, NY 12533Off Market

- $372,7002 bd1 ba1.1k sqft34 Ridge Rd, Hopewell Junction, NY 12533Off Market
- $470,3003 bd2 ba1.8k sqft30 Ridge Rd, Hopewell Junction, NY 12533Off Market
- $353,5002 bd1 ba651 sqft23 Ridgeview Rd, Hopewell Junction, NY 12533Off Market
Similar homes
- $450,0003 bd2 ba1.5k sqft3 Jaycox Lane, Hopewell Junction, NY 12533For Sale
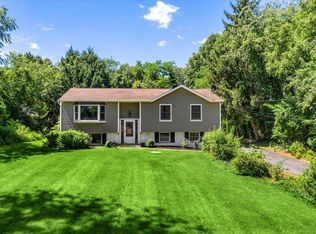
 MLS ID #1038684, Jessica Figueroa, Listing by: Noel Antonio Properties LLC. OneKey® MLS as distributed by MLS GRID
- $365,0003 bd2 ba1.6k sqft6504 Chelsea Cove N, Hopewell Junction, NY 12533For Sale
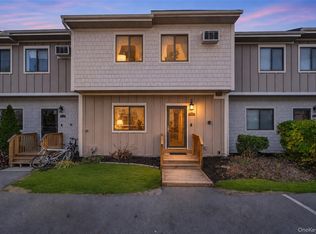 MLS ID #1070198, Virginia Corbett, Listing by: eXp Realty. OneKey® MLS as distributed by MLS GRID
- $529,0003 bd2 ba2k sqft117 Shenandoah Road, Hopewell Junction, NY 12533For Sale
 MLS ID #1068513, Elaine Thomas, Listing by: Century 21 Alliance Rlty Group. OneKey® MLS as distributed by MLS GRID
- $524,9993 bd2 ba1.8k sqft38 Elk Road, Hopewell Junction, NY 12533For Sale
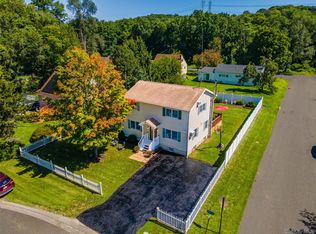 MLS ID #1044842, Ray Reyes, Listing by: Keller Williams Realty. OneKey® MLS as distributed by MLS GRID
- $498,0004 bd3 ba2k sqft44 Degarmo Hills Road, Wappingers Falls, NY 12590For SaleMLS ID #1067712, Dani Dorman, Listing by: Real Broker NY LLC. OneKey® MLS as distributed by MLS GRID
- $575,0004 bd3 ba2.2k sqft2 Presidential Way, Hopewell Junction, NY 12533For SaleMLS ID #1060086, Nancy Martinelli, Listing by: Century 21 Alliance Rlty Group. OneKey® MLS as distributed by MLS GRID
- $500,0003 bd2 ba1.7k sqft114 Cramer Road, Poughkeepsie, NY 12603For SaleMLS ID #1034416, Daniel Feldman, Listing by: William Raveis-New York LLC. OneKey® MLS as distributed by MLS GRID
- $525,0003 bd2 ba2.1k sqft79 Pleasant Ridge Road, Poughquag, NY 12570For SaleMLS ID #1065559, Milton Hyatt Jr, Listing by: KFortuna All Aspects Realty. OneKey® MLS as distributed by MLS GRID
- $449,5004 bd2 ba1.7k sqft9 Hewlett Place, Poughkeepsie, NY 12603For SaleMLS ID #1069757, Justin M. LaFalce, Listing by: KW MidHudson. OneKey® MLS as distributed by MLS GRID
- $425,0003 bd2 ba2k sqft20 Stagecoach Pass, Stormville, NY 12582For SaleMLS ID #1070033, Justin M. LaFalce, Listing by: KW MidHudson. OneKey® MLS as distributed by MLS GRID
- $459,0004 bd2 ba2.1k sqft39 Main Street, Poughquag, NY 12570For SaleMLS ID #1029436, Stacey J. Cronin, Listing by: Houlihan Lawrence Inc.. OneKey® MLS as distributed by MLS GRID
- $575,0003 bd3 ba2k sqft54 Bowe Lane, Lagrangeville, NY 12540For SaleMLS ID #1068108, Justin M. LaFalce, Listing by: KW MidHudson. OneKey® MLS as distributed by MLS GRID
- $449,9003 bd2 ba1.3k sqft1 Christopher Way, Marlboro, NY 12542For SaleMLS ID #1070143, Valeria Rios, Listing by: KW Hudson Valley United. OneKey® MLS as distributed by MLS GRID
- $475,0003 bd2 ba1.6k sqft28 Marshall Drive W, New Windsor, NY 12553For SaleMLS ID #1068362, Susan Walski, Listing by: HomeSmart Homes & Estates. OneKey® MLS as distributed by MLS GRID
- $525,0003 bd3 ba1.8k sqft3 Stanley Lane, Wappingers Falls, NY 12590For SaleMLS ID #1067819, Corinna Deigan, Listing by: Compass Greater NY, LLC. OneKey® MLS as distributed by MLS GRID
- $539,9004 bd3 ba2.2k sqft31 Van Dam Road, Hyde Park, NY 12538For SaleMLS ID #1060879, Mark Braverman, Listing by: KW Hudson Valley North. OneKey® MLS as distributed by MLS GRID
- $510,0003 bd2 ba1.6k sqft4 Aspen Court, Wappingers Falls, NY 12590For SaleMLS ID #1049463, Jessica Mojica, Listing by: Eleven Real Estate Group Inc.. OneKey® MLS as distributed by MLS GRID
- $469,0003 bd2 ba1.5k sqft225 Hull Avenue, Plattekill, NY 12515For SaleMLS ID #1056876, Jacob M. Cohen, Listing by: eXp Realty. OneKey® MLS as distributed by MLS GRID
- $410,0003 bd2 ba1.7k sqft13 Osborne Road, Poughkeepsie, NY 12601For SaleMLS ID #1007852, Alejandra Filiciotto, Listing by: Corcoran Country Living. OneKey® MLS as distributed by MLS GRID
- $449,9003 bd2 ba2.1k sqft30 Raker Road, Poughkeepsie, NY 12603For SaleMLS ID #1028036, Felicia A. Watson, Listing by: eXp Realty. OneKey® MLS as distributed by MLS GRID
