This meticulously maintained 5-bedroom, 2.5-bathroom home in the unforgettable Bradford Estates, Ross Township, is ready for its new owners. The inviting foyer welcomes you with abundant natural light and hardwood floors that flow throughout the entire home. The first floor features spacious and elegant rooms, including a stylish 19x15 living room and a 22x13 cozy family room—both anchored by a wood-burning fireplace. The eat-in kitchen boasts beautiful cabinetry and overlooks the expansive, serene 0.94-acre lot. Just off the 15x13 kitchen, a 3-season enclosed porch extends your living space, making it perfect for morning coffee or evening relaxation. A main-floor laundry room and a powder room add extra daily convenience. Upstairs, you will find 5 generous bedrooms, including a large 15x15 master suite with a private ensuite bathroom. A second full bathroom completes the upper level, ensuring plenty of space for family or guests. The standout backyard serves as your private oasis, featuring a hot tub perfect for unwinding. 2 car garage fits the largest vehicles. Located within the North Hills School District, this property is just minutes from McKnight Road, Ross Park Mall, and major commuter routes, offering the perfect blend of suburban privacy and ultimate convenience. New roof April 2025.
Contingent
Price cut: $500 (9/23)
$574,500
121 Berwyn Rd, Pittsburgh, PA 15237
5beds
2,610sqft
Single Family Residence
Built in 1973
0.94 Acres Lot
$563,400 Zestimate®
$220/sqft
$-- HOA
What's special
Wood-burning fireplaceSpacious and elegant roomsEat-in kitchenAbundant natural lightMain-floor laundry roomBeautiful cabinetryInviting foyer
- 101 days
- 578
- 34
Zillow last checked:
Listing updated:
Listed by:
Gina Mercorelli-Diaz 724-933-6300,
RE/MAX SELECT REALTY 724-933-6300
Source: WPMLS,MLS#: 1765003 Originating MLS: West Penn Multi-List
Originating MLS: West Penn Multi-ListFacts & features
Interior
Bedrooms & bathrooms
- Bedrooms: 5
- Bathrooms: 3
- Full bathrooms: 2
- 1/2 bathrooms: 1
Primary bedroom
- Level: Upper
- Dimensions: 15x15
Bedroom 2
- Level: Upper
- Dimensions: 13x12
Bedroom 3
- Level: Upper
- Dimensions: 13x11
Bedroom 4
- Level: Upper
- Dimensions: 12x11
Bedroom 5
- Level: Upper
- Dimensions: 11x10
Dining room
- Level: Main
- Dimensions: 14x12
Family room
- Level: Main
- Dimensions: 22x13
Kitchen
- Level: Main
- Dimensions: 15x13
Living room
- Level: Main
- Dimensions: 19x15
Heating
- Forced Air, Gas
Cooling
- Central Air
Appliances
- Included: Some Electric Appliances, Cooktop, Dryer, Dishwasher, Disposal, Microwave, Refrigerator, Washer
Features
- Hot Tub/Spa, Kitchen Island, Pantry
- Flooring: Ceramic Tile, Hardwood
- Windows: Screens
- Basement: Partially Finished,Walk-Up Access
- Number of fireplaces: 2
- Fireplace features: Wood Burning
Interior area
- Total structure area: 2,610
- Total interior livable area: 2,610 sqft
Video & virtual tour
Property
Parking
- Total spaces: 2
- Parking features: Built In, Garage Door Opener
- Has attached garage: Yes
Features
- Levels: Two
- Stories: 2
- Has spa: Yes
- Spa features: Hot Tub
Lot
- Size: 0.94 Acres
- Dimensions: 0.9437
Details
- Parcel number: 0352J00190000000
Construction
Type & style
- Home type: SingleFamily
- Architectural style: Colonial,Two Story
- Property subtype: Single Family Residence
Materials
- Brick
- Roof: Asphalt
Condition
- Resale
- Year built: 1973
Utilities & green energy
- Sewer: Public Sewer
- Water: Public
Community & HOA
Community
- Subdivision: Bradford Estates
Location
- Region: Pittsburgh
Financial & listing details
- Price per square foot: $220/sqft
- Tax assessed value: $255,700
- Annual tax amount: $7,321
- Date on market: 7/16/2026
Estimated market value
$563,400
$535,000 - $592,000
$3,251/mo
Price history
| Date | Event | Price |
|---|---|---|
| 10/6/2026 | Contingent | $574,500$220/sqft |
Source:  WPMLS #1765003 Report a problem WPMLS #1765003 Report a problem | ||
| 9/23/2026 | Price change | $574,500-0.1%$220/sqft |
Source: WPMLS #1765003 Report a problem | ||
| 8/25/2026 | Listed for sale | $575,000$220/sqft |
Source: WPMLS #1765003 Report a problem | ||
| 8/15/2026 | Contingent | $575,000$220/sqft |
Source: WPMLS #1765003 Report a problem | ||
| 8/7/2026 | Price change | $575,000-2.4%$220/sqft |
Source: WPMLS #1765003 Report a problem | ||
| 8/4/2026 | Price change | $589,000-0.2%$226/sqft |
Source: WPMLS #1765003 Report a problem | ||
| 7/28/2026 | Price change | $590,000-1.7%$226/sqft |
Source: WPMLS #1765003 Report a problem | ||
| 7/16/2026 | Listed for sale | $600,000+8.1%$230/sqft |
Source: WPMLS #1765003 Report a problem | ||
| 4/11/2025 | Sold | $555,000-5.8%$213/sqft |
Source: WPMLS #1689651 Report a problem | ||
| 4/11/2025 | Pending sale | $589,000$226/sqft |
Source: WPMLS #1689651 Report a problem | ||
| 3/12/2025 | Contingent | $589,000$226/sqft |
Source: WPMLS #1689651 Report a problem | ||
| 2/26/2025 | Listed for sale | $589,000$226/sqft |
Source: WPMLS #1689651 Report a problem | ||
Public tax history
| Year | Property taxes | Tax assessment |
|---|---|---|
| 2025 | $7,219 +11.9% | $237,700 |
| 2024 | $6,449 +473.6% | $237,700 |
| 2023 | $1,124 | $237,700 |
| 2022 | $1,124 | $237,700 |
| 2021 | $1,124 +2% | $237,700 |
| 2020 | $1,102 -2% | $237,700 |
| 2019 | $1,124 -81.4% | $237,700 |
| 2018 | $6,045 +0.8% | $237,700 |
| 2017 | $5,997 +433.4% | $237,700 |
| 2016 | $1,124 -80.8% | $237,700 |
| 2015 | $5,869 +546% | $237,700 |
| 2014 | $908 | $237,700 -1.2% |
| 2013 | -- | $240,700 +24.3% |
| 2012 | -- | $193,700 |
| 2011 | -- | $193,700 |
| 2010 | -- | $193,700 |
| 2009 | -- | $193,700 |
| 2008 | -- | $193,700 |
| 2007 | -- | $193,700 |
| 2006 | -- | $193,700 |
| 2005 | -- | $193,700 |
| 2004 | -- | $193,700 -7.2% |
| 2003 | -- | $208,700 |
| 2002 | -- | $208,700 |
Find assessor info on the county website
Monthly payment
Est. payment
Payment breakdown
Explore the cost of this home by adjusting the details. Changes won't be saved.Climate risks
Neighborhood: 15237
Nearby schools
Schools provided by the listing agent
- District: North Hills
Source: WPMLS. This data may not be complete. We recommend contacting the local school district to confirm school assignments for this home.
Similar homes

- $495,0004 bd4 ba2.2k sqft1593 Oakleaf Ln, Pittsburgh, PA 15237For Sale
 MLS ID #1780413, Angie Peluso. WPMLS
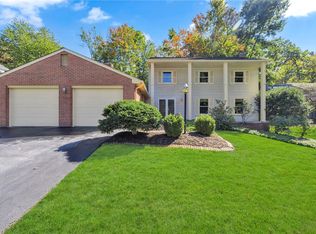
 - $575,0004 bd3 ba2.2k sqft119 Cherrydale Ct, Pittsburgh, PA 15237For Sale
 MLS ID #1773315, Lisa Bossong. WPMLS
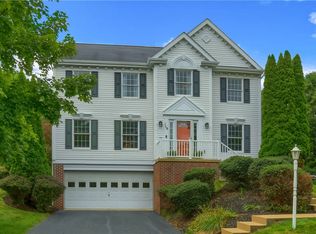
 - $649,0004 bd4 ba3.6k sqft9610 Fox Rd, Pittsburgh, PA 15237For Sale
 MLS ID #1759997, Danielle Hitson. WPMLS
 - $669,0004 bd4 ba2.5k sqft8002 Pressley Ct, Pittsburgh, PA 15237For Sale
 MLS ID #1763080, Linda Honeywill. WPMLS
