This home is priced $26,000 below appraised value!! Beautifully updated mobile home situated on 1.5 private, unrestricted acres. The modern covered patio welcomes you and features heavy timber accents and concrete flooring, creating the perfect outdoor living space. Inside, the oversized kitchen offers gorgeous cabinetry, marble countertops, and a large island with bar seating. This will certainly be the gathering spot with room to spare. The spacious family room is filled with natural light and provides flexibility for a formal dining area as well. The owner's suite is a true retreat, complete with a separate tub and shower, double vanity, and walk-in closet. A split-bedroom floor plan offers privacy for guests. Enjoy the peaceful view of open pastures from the 12x16 rear deck - the perfect place to relax and unwind. No Restrictions and quiet, peaceful county living. This home will qualify for Conventional Financing.
Active
$318,900
121 Haley Mountain Rd, Talking Rock, GA 30175
3beds
1,674sqft
Single Family Residence, Manufactured Home
Built in 2016
1.5 Acres Lot
$313,200 Zestimate®
$191/sqft
$-- HOA
What's special
Filled with natural lightBeautifully updated mobile homeHeavy timber accentsSpacious family roomOversized kitchenWalk-in closetSeparate tub and shower
- 49 days
- 221
- 14
Zillow last checked:
Listing updated:
Listed by:
Lydia Spink 770-851-7494,
Century 21 Lindsey & Pauley
Source: GAMLS,MLS#: 10839824
Facts & features
Interior
Bedrooms & bathrooms
- Bedrooms: 3
- Bathrooms: 2
- Full bathrooms: 2
Rooms
- Room types: Foyer, Great Room, Laundry, Other
Dining room
- Features: L Shaped
Kitchen
- Features: Kitchen Island
Heating
- Central
Cooling
- Ceiling Fan(s), Central Air
Appliances
- Included: Dishwasher, Microwave, Refrigerator
- Laundry: Laundry Closet
Features
- Double Vanity, Master On Main Level, Split Bedroom Plan, Walk-In Closet(s)
- Flooring: Laminate
- Windows: Double Pane Windows
- Basement: Crawl Space
- Has fireplace: Yes
- Fireplace features: Other
- Common walls with other units/homes: No Common Walls
Interior area
- Total structure area: 1,674
- Total interior livable area: 1,674 sqft
- Finished area above ground: 1,674
- Finished area below ground: 0
Property
Parking
- Parking features: Kitchen Level
Features
- Levels: One
- Stories: 1
- Patio & porch: Deck
- Body of water: None
Lot
- Size: 1.5 Acres
- Features: Level, Private
- Residential vegetation: Cleared
Details
- Parcel number: PB6004
- Special conditions: Investor Owned
Construction
Type & style
- Home type: MobileManufactured
- Architectural style: Ranch
- Property subtype: Single Family Residence, Manufactured Home
Materials
- Concrete
- Foundation: Block
- Roof: Metal
Condition
- Resale
- New construction: No
- Year built: 2016
Utilities & green energy
- Electric: 220 Volts
- Sewer: Septic Tank
- Water: Public
- Utilities for property: Cable Available, Electricity Available, High Speed Internet, Phone Available
Community & HOA
Community
- Features: None
- Security: Smoke Detector(s)
- Subdivision: None
HOA
- Has HOA: No
- Services included: None
Location
- Region: Talking Rock
Financial & listing details
- Price per square foot: $191/sqft
- Date on market: 9/3/2026
- Cumulative days on market: 49 days
- Listing agreement: Exclusive Right To Sell
- Listing terms: Cash,Conventional,FHA,USDA Loan
- Electric utility on property: Yes
Estimated market value
$313,200
$298,000 - $329,000
Not available
Price history
| Date | Event | Price |
|---|---|---|
| 9/2/2026 | Listed for sale | $318,900$191/sqft |
Source:  FMLS GA #7830837 Report a problem FMLS GA #7830837 Report a problem | ||
| 9/2/2026 | Listing removed | $318,900$191/sqft |
Source:  GAMLS #10697581 Report a problem GAMLS #10697581 Report a problem | ||
| 7/8/2026 | Price change | $318,900-1.8%$191/sqft |
Source: GAMLS #10697581 Report a problem | ||
| 6/22/2026 | Price change | $324,900-1.2%$194/sqft |
Source: GAMLS #10697581 Report a problem | ||
| 2/24/2026 | Listed for sale | $329,000$197/sqft |
Source: FMLS GA #7720631 Report a problem | ||
Public tax history
Tax history is unavailable.
Monthly payment
Climate risks
Neighborhood: 30175
Nearby schools
Schools provided by the listing agent
- Elementary: Hill City
- Middle: Pickens
- High: Pickens
Source: GAMLS. This data may not be complete. We recommend contacting the local school district to confirm school assignments for this home.
- $219,4003 bd2 ba1.1k sqft119 Haley Mountain Rd, Talking Rock, GA 30175Off Market
- $359,500-- bd3 ba1k sqft197 Haley Mountain Rd, Talking Rock, GA 30175Off Market
- $173,000-- bd1 ba960 sqft2136 Big Ridge Rd, Talking Rock, GA 30175Off Market
- $131,8712 bd1 ba480 sqft116 Haley Mountain Rd, Talking Rock, GA 30175Off Market
Similar homes
- $339,9993 bd2 ba1.5k sqft116 Ramblewood Ln, Jasper, GA 30143Active
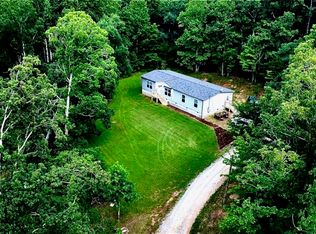
 MLS ID #10802811, Cori Kotsianis, Dwelli. GAMLS
 - $469,0003 bd2 ba1.5k sqft4016 Carver Mill Rd, Talking Rock, GA 30175New Construction
 MLS ID #434098, Stephanie Burdett, REMAX Town & Country - Jasper. NGBOR
 - $320,0003 bd2 ba1.6k sqft480 Beason Rd SE, Calhoun, GA 30701Active
 MLS ID #10818268, Wayne Buchanan, Maximum One Community Realtors. GAMLS
 - $315,0003 bd2 ba1.1k sqft745 Pioneer Rd, Jasper, GA 30143Active
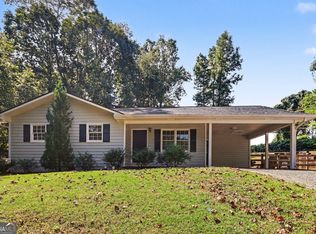 MLS ID #10844334, Mark Spain, Mark Spain Real Estate. GAMLS
 - $315,0004 bd2 ba2.1k sqft106 Northside Dr, Calhoun, GA 30701ActiveMLS ID #10832465, Amanda Brown, Amanda Jo Realty Group. GAMLS
- $339,0003 bd2 ba1.3k sqft42 Kimberlys Way, Jasper, GA 30143ActiveMLS ID #10875581, Cassie Rasco, BHHS Georgia Properties. GAMLS
- $320,0003 bd3 ba1.2k sqft1081 Whispering Woods Dr, Canton, GA 30114ActiveMLS ID #10834276, Jenni Vereen, Keller Williams Realty Consultants. GAMLS
- $299,9003 bd2 ba1.5k sqft132 Ashley Ter SE, Calhoun, GA 30701Active Under ContractMLS ID #10833874, Lori Thomason, KW Signature Partners. GAMLS
- $325,0003 bd2 ba1.8k sqft272 Blackwood Pl SE, Calhoun, GA 30701ActiveMLS ID #10868167, Simone Ford, Maximum One Community Realtors. GAMLS
- $290,0004 bd2 ba1.3k sqft1015 Erwin Hill Church Rd SE, Calhoun, GA 30701Active Under ContractMLS ID #10822267, Josh Powell, Atlanta Communities. GAMLS
- $395,0003 bd2 ba1.6k sqft660 Sutallee Ridge Trl, Canton, GA 30184Active Under ContractMLS ID #10869000, Diana Servedio, Atlanta Communities. GAMLS
- $430,0003 bd2 ba1.7k sqft930 Dry Pond Ln, Canton, GA 30114ActiveMLS ID #10774604, Zack Bobo, ERA Sunrise Realty. GAMLS
- $394,0003 bd3 ba1.5k sqft164 Mossburg Trl, Jasper, GA 30143ActiveMLS ID #10688729, Cassie Rasco, BHHS Georgia Properties. GAMLS
- $294,9004 bd3 ba1.8k sqft106 Summerfield Ct NE, Calhoun, GA 30701ActiveMLS ID #10766081, Rozanne Collins, Hardy Realty & Development Company. GAMLS
- $339,0003 bd2 ba1.5k sqft7 Crossroad Cir, Jasper, GA 30143Active Under ContractMLS ID #10836308, Melodie Smith, Atlanta Communities. GAMLS
