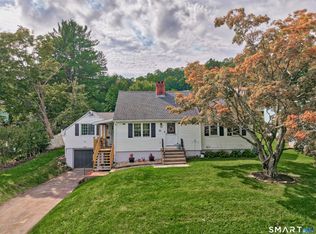
Welcome to Simsbury! This spacious 4-bedroom, 2-full-bath Cape offers a wonderful blend of charm, comfort, and opportunity in one of the Farmington Valley's most sought-after communities. With many of the major improvements already completed, including central air in 2025, a new boiler in 2026, hot water heater in 2020, and septic system in 2016, the home is ready for its next owner to add their own personal style. Inside, hardwood floors add warmth throughout, while the inviting living room features a wood-burning fireplace perfect for cozy New England evenings. The large eat-in kitchen provides plenty of space for everyday meals and casual gatherings, and the heated mudroom offers built-in storage, a doggy door, and convenient access to both the front and backyard. Outside, the fully fenced backyard offers privacy and space for pets, play, or gardening, along with a patio for grilling and outdoor dining and a firepit for relaxing evenings under the stars. Two oil tanks add the convenience of extra fuel storage. With generous living space, solid updates, and just a few cosmetic touches needed to make it your own, this Simsbury Cape is full of potential and ready to welcome its next chapter.
For sale
$399,900
121 Hartford Road, Simsbury, CT 06070
4beds
1,425sqft
Single Family Residence
Built in 1959
1.07 Acres Lot
$-- Zestimate®
$281/sqft
$-- HOA
What's special
Wood-burning fireplaceLarge eat-in kitchenGenerous living space
- 2 days
- 1,168
- 108
Zillow last checked:
Listing updated:
Listed by:
The Goff Team of Berkshire Hathaway Home Services New England Properties,
Linda Goff (860)966-4003,
Berkshire Hathaway NE Prop. 860-648-2045
Source: Smart MLS,MLS#: 24205043
Facts & features
Interior
Bedrooms & bathrooms
- Bedrooms: 4
- Bathrooms: 2
- Full bathrooms: 2
Primary bedroom
- Features: Hardwood Floor
- Level: Main
Bedroom
- Features: Hardwood Floor
- Level: Main
Bedroom
- Features: Wall/Wall Carpet
- Level: Upper
Bedroom
- Features: Wall/Wall Carpet
- Level: Upper
Bathroom
- Level: Main
Bathroom
- Level: Upper
Kitchen
- Features: Tile Floor
- Level: Main
Living room
- Features: Fireplace, Hardwood Floor
- Level: Main
Heating
- Hot Water, Oil
Cooling
- Ceiling Fan(s), Central Air
Appliances
- Included: Oven/Range, Microwave, Refrigerator, Dishwasher, Washer, Dryer, Water Heater
- Laundry: Lower Level
Features
- Basement: Full
- Attic: None
- Number of fireplaces: 1
Interior area
- Total structure area: 1,425
- Total interior livable area: 1,425 sqft
- Finished area above ground: 1,425
Property
Parking
- Total spaces: 1
- Parking features: Attached
- Attached garage spaces: 1
Lot
- Size: 1.07 Acres
- Features: Level
Details
- Parcel number: 698814
- Zoning: R-40
Construction
Type & style
- Home type: SingleFamily
- Architectural style: Cape Cod
- Property subtype: Single Family Residence
Materials
- Vinyl Siding
- Foundation: Concrete Perimeter
- Roof: Asphalt
Condition
- New construction: No
- Year built: 1959
Utilities & green energy
- Sewer: Septic Tank
- Water: Well
Community & HOA
HOA
- Has HOA: No
Location
- Region: Simsbury
Financial & listing details
- Price per square foot: $281/sqft
- Tax assessed value: $203,000
- Annual tax amount: $7,105
- Date on market: 9/10/2026
Estimated market value
Not available
Estimated sales range
Not available
Not available
Price history
| Date | Event | Price |
|---|---|---|
| 9/10/2026 | Listed for sale | $399,900+107.4%$281/sqft |
Source:  Smart MLS #24205043 Report a problem Smart MLS #24205043 Report a problem | ||
| 10/24/2016 | Sold | $192,800+92.8%$135/sqft |
Source: Smart MLS #G10143235 Report a problem | ||
| 8/25/1998 | Sold | $100,000$70/sqft |
Source: Public Record Report a problem | ||
Public tax history
| Year | Property taxes | Tax assessment |
|---|---|---|
| 2025 | $6,934 +2.5% | $203,000 |
| 2024 | $6,762 +4.7% | $203,000 |
| 2023 | $6,459 +16.8% | $203,000 +41.8% |
| 2022 | $5,529 | $143,140 |
| 2021 | $5,529 +4.1% | $143,140 |
| 2020 | $5,309 -0.6% | $143,140 |
| 2019 | $5,342 -0.7% | $143,140 |
| 2018 | $5,381 -6.6% | $143,140 -3.7% |
| 2017 | $5,761 +4.4% | $148,630 |
| 2016 | $5,517 | $148,630 |
Find assessor info on the county website
Monthly payment
Est. payment
Payment breakdown
Explore the cost of this home by adjusting the details. Changes won't be saved.Climate risks
Neighborhood: 06070
Nearby schools
Schools provided by the listing agent
- High: Simsbury
Source: Smart MLS. This data may not be complete. We recommend contacting the local school district to confirm school assignments for this home.
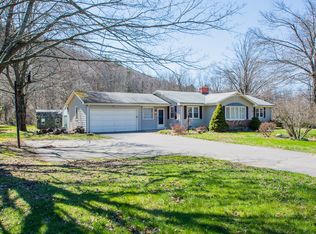

Similar homes
- $444,9004 bd2 ba2k sqft138 Tariffville Road, Simsbury, CT 06081For Sale
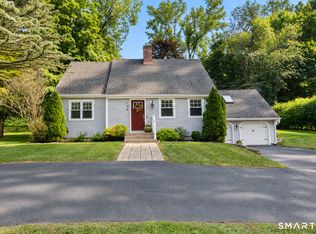
 MLS ID #24205272, Erica K. Maglieri, Berkshire Hathaway NE Prop.. Smart MLS
 - $465,0004 bd2 ba1.8k sqft44 Climax Road, Simsbury, CT 06070For Sale
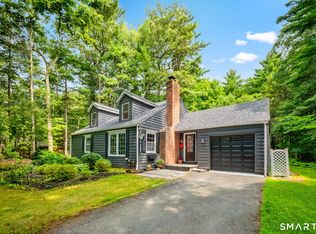 MLS ID #24197334, Peter Nowak, Ryze Realty Group LLC. Smart MLS
 - $399,9003 bd3 ba1.6k sqft25 Gale Road, Bloomfield, CT 06002For Sale
 MLS ID #24202227, Arek Wtulich, William Raveis Real Estate. Smart MLS
 - $399,0003 bd2 ba1.7k sqft22 Kingwood Place, New Britain, CT 06053For Sale
 MLS ID #24202949, Ryan Shea, Dave Jones Realty, LLC. Smart MLS
 - $299,9004 bd3 ba1.6k sqft314 Tunxis Avenue, Bloomfield, CT 06002For SaleMLS ID #24202417, Tracey T. Deleston, Berkshire Hathaway NE Prop.. Smart MLS
- $385,0003 bd2 ba1.1k sqft17 Eileen Lane, Enfield, CT 06082For SaleMLS ID #24205343, Ellen E. Paklos, William Raveis Real Estate. Smart MLS
- $449,9003 bd3 ba1.7k sqft4 Woodland Hollow Street, Windsor Locks, CT 06096For SaleMLS ID #24200665, Carrie Blair, Keller Williams Realty-Longmdw. Smart MLS
- $424,9004 bd2 ba1.5k sqft130 Rolling Hill Lane, Southington, CT 06489For SaleMLS ID #24203064, Daniel Johannesen, Berkshire Hathaway NE Prop.. Smart MLS
- $469,9003 bd2 ba1.3k sqft14 Alexander Drive, Cromwell, CT 06416For SaleMLS ID #24205824, Giulia Terese, Hagel & Assoc. Real Estate. Smart MLS
- $300,0003 bd2 ba950 sqft10 Middle Lane, Simsbury, CT 06070For SaleMLS ID #24192623, Melanie A. LeRoy, William Raveis Real Estate. Smart MLS
- $249,9003 bd1 ba1.2k sqft128 Capen Street, Windsor, CT 06095For SaleMLS ID #24187819, Stacey Costanzo, LPT Realty. Smart MLS
- $379,9003 bd2 ba1.3k sqft6 Bruce Road, Manchester, CT 06040For SaleMLS ID #24204658, Christy L. Lofstrom, ERA Blanchard & Rossetto. Smart MLS
- $399,9004 bd2 ba1.9k sqft40 Vantana Drive, Bristol, CT 06010For SaleMLS ID #24196672, Sabrina A. Janco, Century 21 Bay-Mar Realty. Smart MLS
- $474,9994 bd3 ba2.1k sqft282 Tunxis Road, West Hartford, CT 06107For SaleMLS ID #24197137, Matthew Thurston, KW Legacy Partners. Smart MLS
- $364,0004 bd4 ba1.7k sqft639 Arch Street, New Britain, CT 06051For SaleMLS ID #24202218, Antoni Balbus, New Haus Group LLC. Smart MLS
- $359,9003 bd2 ba1.4k sqft411 Tolland Street, East Hartford, CT 06108For SaleMLS ID #24202908, Ismael Cuadros, Five Stars Realty. Smart MLS
- $289,9003 bd2 ba1.1k sqft297 Lake Street, Vernon, CT 06066For SaleMLS ID #24205405, Amber L. Alcazar, Coldwell Banker Realty. Smart MLS
- $419,9003 bd2 ba1.3k sqft14 Steven Street, Plymouth, CT 06786For SaleMLS ID #24202694, Ryan Martin, Coldwell Banker Premier Real Estate. Smart MLS
- $369,9004 bd2 ba1.7k sqft93 Steele Road, Enfield, CT 06082For SaleMLS ID #24199733, Michael J. Kusy, Evermark Property Group. Smart MLS
- $425,0003 bd2 ba1.5k sqft83 Glendale Drive, Bristol, CT 06010For SaleMLS ID #24197430, Sean Greger, Country Manor Realty. Smart MLS
