Enjoy lakefront living on beautiful Lake Charles in Powhatan, AR! This spacious 4 BR, 3 BA brick home offers approx. 3,400 sq. ft., stunning lake views & exceptional amenities! Interior features include 9' ceilings, formal dining room, 2 living areas, sunroom & fresh paint throughout. The primary suite & both living areas offer gorgeous water views. Recent updates include new LVP flooring on main level, recently remodeled primary bath with custom tile shower, granite kitchen countertops & updated lighting. Energy-efficient Trane variable-speed HVAC adds year-round comfort. Relax or entertain on the new screened-in back deck overlooking the garden & lake. Enjoy a boathouse with electric & storage! Need room for boats, vehicles or hobbies? The impressive 34x36 shop features dual drive-through roll-up doors & lean-to covered storage, plus an attached 2-car garage. Low-maintenance brick exterior & newer architectural shingle roof add lasting appeal. Whether seeking a full-time lakefront home or peaceful waterfront retreat, this Lake Charles property is a must-see! Schedule your showing today!
Active
$379,000
121 Lawrence 245 Rd, Powhatan, AR 72458
4beds
3,400sqft
Single Family Residence
Built in 1994
1 Acres Lot
$-- Zestimate®
$111/sqft
$-- HOA
What's special
Stunning lake viewsEnergy-efficient trane variable-speed hvacFormal dining roomGranite kitchen countertopsNewer architectural shingle roofLow-maintenance brick exteriorUpdated lighting
- 21 hours
- 25
- 4
Zillow last checked:
Listing updated:
Listed by:
Yvonne Cooper 870-897-6570,
Scenic Rivers Realty 870-869-1515
Source: CARMLS,MLS#: 26045590
Facts & features
Interior
Bedrooms & bathrooms
- Bedrooms: 4
- Bathrooms: 3
- Full bathrooms: 2
- 1/2 bathrooms: 1
Rooms
- Room types: Bonus Room, Den/Family Room, Formal Living Room, Office/Study, Sun Room, Workshop/Craft
Dining room
- Features: Separate Dining Room
Appliances
- Included: Dishwasher, Free-Standing Range, Gas Range, Refrigerator, Water Softener, Electric Water Heater
- Laundry: Washer Hookup, Electric Dryer Hookup, Laundry Room
Features
- Walk-In Closet(s), Ceiling Fan(s), Walk-in Shower, Granite Counters, Sheet Rock, Sheet Rock Ceiling, 2 Bedrooms Same Level, 2 Bedrooms Upper Level, Primary Bedroom/Main Lv
- Flooring: Carpet, Luxury Vinyl, Tile
- Basement: None
- Has fireplace: Yes
- Fireplace features: Gas Logs Present
Interior area
- Total structure area: 3,400
- Total interior livable area: 3,400 sqft
Property
Parking
- Total spaces: 2
- Parking features: Garage, Two Car
- Has garage: Yes
Features
- Levels: Two
- Stories: 2
- Patio & porch: Deck, Screened
- Exterior features: Rain Gutters, Storage, Shop
- Has view: Yes
- View description: Lake
- Has water view: Yes
- Water view: Lake
- Waterfront features: Dock, Dock - Covered, Dock Private, Lake Front, Lake
- Body of water: Lake: Charles
Lot
- Size: 1 Acres
- Dimensions: 115' x 157' x 175' x 163'
- Features: Subdivided, Level, River/Lake Area, Waterfront
Details
- Additional structures: Boat House
- Parcel number: 10000022000
Construction
Type & style
- Home type: SingleFamily
- Architectural style: Traditional
- Property subtype: Single Family Residence
Materials
- Brick
- Foundation: Crawl Space, Slab/Crawl Combination
- Roof: Shingle
Condition
- New construction: No
- Year built: 1994
Utilities & green energy
- Electric: Electric-Co-op
- Gas: Gas-Propane/Butane
- Sewer: Septic Tank
- Utilities for property: Gas-Propane/Butane
Green energy
- Energy efficient items: Other (see remarks), Thermostat
Community & HOA
Community
- Features: No Fee
- Security: Video Surveillance
- Subdivision: HENRY BALTZ SUB
HOA
- Has HOA: No
Location
- Region: Powhatan
Financial & listing details
- Price per square foot: $111/sqft
- Annual tax amount: $1,748
- Date on market: 11/13/2026
- Listing terms: Cash,Conventional,FHA,VA Loan
- Road surface type: Paved
Estimated market value
Not available
Estimated sales range
Not available
Not available
Price history
| Date | Event | Price |
|---|---|---|
| 11/13/2026 | Listed for sale | $379,000$111/sqft |
Source:  CARMLS #26045590 Report a problem | ||
Public tax history
Tax history is unavailable.
Monthly payment
Est. payment
Payment breakdown
Explore the cost of this home by adjusting the details. Changes won't be saved.Climate risks
Neighborhood: 72458


Similar homes
- $379,0004 bd3 ba3.4k sqft121 Law #245, Powhatan, AR 72458For Sale
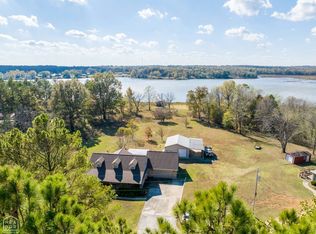 MLS ID #10133465, Yvonne Cooper, Scenic Rivers Realty. Northeast Arkansas BOR
- $259,9003 bd2 ba1.7k sqft5 Lawrence Rd #2270, Powhatan, AR 72458For Sale

 MLS ID #26022243, Miranda G Mancilla, Compass Rose Realty. CARMLS
- $375,0004 bd3 ba3.3k sqft1097 Summit Rd, Pocahontas, AR 72455For Sale
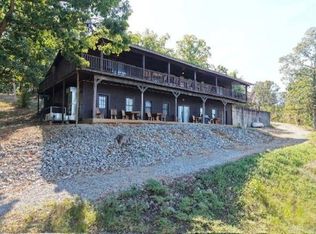 MLS ID #26039865, Jana Caldwell, Carter City and County Realty. CARMLS
- $365,0004 bd3 ba3.5k sqft530 Hampton Ln, Pocahontas, AR 72455For Sale
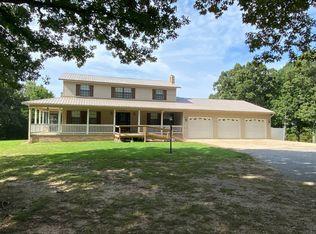 MLS ID #11898026, Ron Guess, Pocahontas Real Estate Co.. My State MLS
- $380,0004 bd4 ba5k sqft511 Pocahontas Rd, Walnut Ridge, AR 72476For SaleMLS ID #25027108, Jonathan Quesada, Scenic Rivers Realty. CARMLS
- $339,0003 bd3 ba2.6k sqft262 Kellet Rd, Pocahontas, AR 72455For SaleMLS ID #26037495, Kevin Richey, Carter City and County Realty. CARMLS
- $399,9005 bd3 ba3.7k sqft14 Law 351 Rd, Saffell, AR 72572For SaleMLS ID #26038081, Kristen Grimes, ERA Doty Real Estate. CARMLS
- $339,0005 bd3 ba2.6k sqft6134 W Us Hwy #62, Pocahontas, AR 72455For SaleMLS ID #26036914, Bradley D Junkersfeld, Select Properties. CARMLS
- $275,0004 bd3 ba3k sqft913 NW 5th St, Walnut Ridge, AR 72476For SaleMLS ID #26036351, Bradley D Junkersfeld, Select Properties. CARMLS
- $279,9003 bd2 ba1.8k sqft2532 Highway 115, Imboden, AR 72434For SaleMLS ID #26043050, Bradley D Junkersfeld, Select Properties. CARMLS
- $254,9004 bd2 ba2.2k sqft1981 Highway 63 #B, Hoxie, AR 72433For SaleMLS ID #26036128, Christina Ferguson, Ferguson Realty Group. CARMLS
- $309,0003 bd3 ba2.1k sqft2007 Blisswood St, Pocahontas, AR 72455For SaleMLS ID #26042565, Jana Caldwell, Carter City and County Realty. CARMLS
- $259,9003 bd2 ba2.5k sqft528 N Highway 25, Lynn, AR 72440For SaleMLS ID #26018319, Pamela J Welch, Mossy Oak Properties Selling Arkansas. CARMLS
- $295,9004 bd3 ba2.1k sqft906 NW 6th St, Walnut Ridge, AR 72476For SaleMLS ID #26035634, Steve Collar, Halsey Real Estate. CARMLS
- $275,0003 bd2 ba2.4k sqft550 Lake Dr, Pocahontas, AR 72455For SaleMLS ID #26028306, Jana Caldwell, Carter City and County Realty. CARMLS
