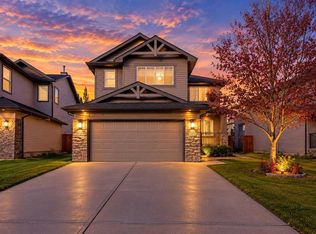
Stunning, Upgraded Duplex in Westmere, Chestermere, 3 Bedrooms, 3.5 Bathrooms, Fully Developed Walkout Basement & Double Attached Garage! Welcome to this beautifully updated home, offering a perfect blend of style, comfort, and functionality in the family-friendly community of Westmere. Ideally located near schools, parks, shopping, pathways, and Chestermere Lake, this property is perfect for families seeking space and convenience. Step inside to discover high ceilings, abundant natural light, and an inviting open-concept main floor featuring laminate and tile flooring and a spacious living room centred around a gorgeous gas fireplace. The well-appointed kitchen boasts granite countertops, off-white cabinetry, a stylish backsplash, pantry shelving, updated pot lighting, stainless steel appliances, and a French-door refrigerator. The eat-up island features an oversized sink and ample preparation space, making it ideal for everyday living and entertaining. The sunny dining area opens onto the south-facing deck, perfect for relaxing and enjoying the outdoors. A convenient powder room, laundry area, and direct access to the double attached garage complete the main floor. Upstairs, the spacious primary bedroom offers a walk-in closet and a beautifully upgraded four-piece ensuite featuring dual vanities and an elegant tiled shower with a rain showerhead. Two additional generously sized bedrooms and an upgraded full bathroom complete the upper level. The fully developed walkout basement features impressive nine-foot ceilings, a spacious recreation and entertainment area, a wet bar with potential for a kitchenette, and a full bathroom. This versatile space is ideal for entertaining, working from home, a gym, or accommodating extended family. A spacious utility room provides additional storage. Enjoy the outdoors with green space and pathways right behind the property, connecting to picturesque ponds, parks, playgrounds, and nearby schools. The $358 monthly bare-land condominium fee includes lawn care, snow removal, and common-area maintenance for added convenience. Recent upgrades include: all three bathrooms updated in January 2025; front door screen installed in May 2025; main-floor walls and ceilings and upper-level walls freshly painted in April 2026; kitchen cabinets painted in April 2026; and a new roof installed in August 2026. Enjoy easy access to Chestermere Plaza, Lakeside Golf Club, Chestermere Station, and beautiful Chestermere Lake, offering fantastic opportunities for boating, fishing, golfing, and lakeside walks. With its stylish updates, spacious layout, walkout basement, double attached garage, and desirable location backing onto green space, this move-in-ready home is an excellent opportunity. Beautifully upgraded and ideally located, book your private showing today!
For sale
C$584,900
121 N Springmere Grv, Chestermere, AB T1X 0B5
3beds
1,733sqft
Duplex
Built in 2008
-- sqft lot
$-- Zestimate®
C$337/sqft
C$358/mo HOA
What's special
Fully developed walkout basementDouble attached garageHigh ceilingsAbundant natural lightInviting open-concept main floorLaminate and tile flooringWell-appointed kitchen
- 1 day
- 5
- 0
Zillow last checked:
Listing updated:
Listed by:
Ram Sund, Associate,
Re/Max Real Estate (Mountain View),
Shashi Sund, Associate,
Re/Max Real Estate (Mountain View)
Source: courtesy of Pillar9 System,MLS®#: A2354649 Originating MLS®#: Calgary
Facts & features
Interior
Bedrooms & bathrooms
- Bedrooms: 3
- Bathrooms: 4
- Full bathrooms: 3
- 1/2 bathrooms: 1
Bedroom
- Level: Upper
- Dimensions: 12`3" x 12`5"
Bedroom
- Level: Upper
- Dimensions: 14`3" x 12`7"
Other
- Level: Upper
- Dimensions: 13`7" x 13`6"
Other
- Level: Main
- Dimensions: 0`0" x 0`0"
Other
- Level: Upper
- Dimensions: 0`0" x 0`0"
Other
- Level: Basement
Other
- Level: Upper
- Dimensions: 0`0" x 0`0"
Dining room
- Level: Main
- Dimensions: 12`1" x 11`8"
Foyer
- Level: Main
- Dimensions: 14`2" x 12`3"
Game room
- Level: Basement
- Dimensions: 16`2" x 25`9"
Kitchen
- Level: Main
- Dimensions: 12`1" x 13`10"
Other
- Level: Basement
- Dimensions: 11`4" x 4`11"
Laundry
- Level: Main
- Dimensions: 7`0" x 6`1"
Living room
- Level: Main
- Dimensions: 14`2" x 14`6"
Heating
- Forced Air, Natural Gas
Cooling
- Central Air
Appliances
- Included: Dishwasher, Electric Stove, Garage Control(s), Range Hood, Refrigerator, Washer/Dryer
- Laundry: Main Level
Features
- Built-in Features, Granite Counters, No Animal Home, No Smoking Home, Pantry, Walk-In Closet(s)
- Flooring: Carpet, Ceramic Tile, Hardwood
- Windows: Vinyl Windows, Window Coverings
- Basement: Full
- Number of fireplaces: 1
- Fireplace features: Basement, Gas, Living Room
- Common walls with other units/homes: 1 Common Wall
Interior area
- Total interior livable area: 1,733 sqft
- Finished area above ground: 1,733
- Finished area below ground: 796
Video & virtual tour
Property
Parking
- Total spaces: 4
- Parking features: Double Garage Attached, Attached Garage
- Attached garage spaces: 2
Features
- Levels: Two,2 Storey
- Stories: 1
- Patio & porch: Deck
- Exterior features: None
- Fencing: None
- Frontage length: 10.40M 34`1"
Lot
- Size: 3,049 Square Feet
- Features: Backs on to Park/Green Space, Interior Lot, Landscaped, Lawn, Low Maintenance Landscape, Open Lot, Rectangular Lot
Details
- Parcel number: 57316518
- Zoning: R2
Construction
Type & style
- Home type: MultiFamily
- Property subtype: Duplex
- Attached to another structure: Yes
Materials
- Wood Frame
- Foundation: Concrete Perimeter
- Roof: Asphalt Shingle
Condition
- New construction: No
- Year built: 2008
Community & HOA
Community
- Features: Clubhouse, Golf, Lake, Park, Playground, Sidewalks, Street Lights, Tennis Court(s)
- Subdivision: Westmere
HOA
- Has HOA: Yes
- Amenities included: Beach Access, Park, Parking, Snow Removal, Visitor Parking
- Services included: Common Area Maintenance, Maintenance Grounds, Professional Management, Reserve Fund Contributions, Snow Removal, Trash
- HOA fee: C$358 monthly
Location
- Region: Chestermere
Financial & listing details
- Price per square foot: C$337/sqft
- Date on market: 10/25/2026
- Inclusions: N/A
Price history
Price history is unavailable.
Public tax history
Tax history is unavailable.
Climate risks
Neighborhood: T1X
Nearby schools
GreatSchools rating
No schools nearby
We couldn't find any schools near this home.
- C$550,0003 bd3 ba2.1k sqft148 E Springmere Grv, Chestermere, AB T1X0B5For Sale

- C$679,9005 bd4 ba2.2k sqft150 S Springmere Dr, Chestermere, AB T1X1V9For Sale

- C$777,0006 bd4 ba2.2k sqft224 E Springmere Rd, Chestermere, AB T1X1R3For Sale

- C$658,0004 bd4 ba2.3k sqft148 SW Springmere Way, Chestermere, AB T1X1P1For Sale

Similar homes
- C$550,0003 bd3 ba2.1k sqft148 E Springmere Grv, Chestermere, AB T1X 0B5For SaleMLS ID #A2351191, Karen Gonzales, Associate, Stonemere Real Estate Solutions. courtesy of Pillar9 System
- C$525,0003 bd3 ba1.4k sqft144 W Dawson Dr, Chestermere, AB T1X 1Z8For Sale
 MLS ID #A2354328, Amir Halilovic, Associate, Real Broker. courtesy of Pillar9 System
- C$659,9994 bd4 ba2.2k sqft264 S Willowmere Way, Chestermere, AB T1X 0E1For Sale
 MLS ID #A2354261, Jatinder Behla, Associate, Urban-Realty.Ca. courtesy of Pillar9 System
- C$599,0003 bd4 ba1.9k sqft249 W Lakeview Pl, Chestermere, AB T1X 1K4For Sale
 MLS ID #A2354258, Phuong Trang, Associate, Stonemere Real Estate Solutions. courtesy of Pillar9 System
