NEW CONSTRUCTION! JUNE 2026 MOVE-IN!
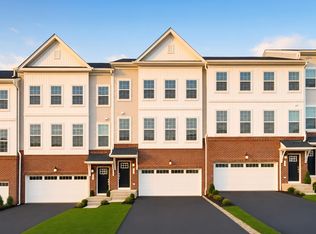
Welcome home to the Brookton Model, a thoughtfully designed new-construction townhome offering approximately 2,206 square feet of comfortable and stylish living space with 3 bedrooms, 2 full bathrooms, and 1 half bath, and a targeted June closing. This welcoming residence blends timeless architecture with modern finishes and a functional layout that supports everyday life. The main level features a bright open-concept design connecting the Family Room, Dining Room, and Kitchen, perfect for relaxing and entertaining, along with a convenient office space just off the kitchen for homework or working from home. Hardwood floors add warmth and durability throughout the main living areas, while the kitchen offers quartz countertops, soft-close cabinetry, modern finishes, and ample storage to make daily routines easy and enjoyable. A 2-car garage provides convenient parking and extra storage. The home also includes a walk-out basement, offering excellent potential for future living space, recreation, or storage. Upstairs, the owner’s suite serves as a private retreat with a spacious bedroom, large walk-in closet, and attached bath, while two additional bedrooms offer flexibility for guests or a playroom and share a full bathroom. A second-floor laundry room with washer and dryer included adds everyday convenience. Located in the sought-after Tuxedo Reserve community, residents enjoy resort-style amenities including a large clubhouse with outdoor pool, playground, fitness center, tennis and pickleball courts, dog park, soccer field, and more, with shopping, dining, and entertainment just steps from home. Schedule your private tour today!
Sold for $914,640
Zillow last checked:
Listing updated:
Bought with:
Non Member-MLS
Buyer Representation Office
Source: OneKey® MLS as distributed by MLS GRID,MLS#: 982194
Price history
| Date | Event | Price |
|---|---|---|
| 8/24/2026 | Sold | $914,640-2.1%$380/sqft |
Source:  OneKey® MLS as distributed by MLS GRID #982194 Report a problem OneKey® MLS as distributed by MLS GRID #982194 Report a problem | ||
| 5/6/2026 | Pending sale | $934,640$389/sqft |
Source: OneKey® MLS as distributed by MLS GRID #982194 Report a problem | ||
| 4/8/2026 | Listed for sale | $934,640+0.5%$389/sqft |
Source: OneKey® MLS as distributed by MLS GRID #982194 Report a problem | ||
| 2/13/2026 | Listing removed | $929,640$387/sqft |
Source: OneKey® MLS as distributed by MLS GRID #950875 Report a problem | ||
| 1/12/2026 | Listed for sale | $929,640$387/sqft |
Source: OneKey® MLS as distributed by MLS GRID #950875 Report a problem | ||

Get a cash offer in 3 minutes
Find out how much your home could sell for in as little as 3 minutes with a no-obligation cash offer.
Estimated market value
$918,200
