This West Windsor Township property is offered strictly AS-IS, WHERE-IS and presents an opportunity for a value-add project. The property is located in West Windsor Township, Mercer County, New Jersey, and is being offered with specific structural and logistical criteria that should be reviewed before submitting an offer. Its current condition and sale terms provide an opportunity to evaluate the property based on its existing characteristics and potential future improvements. Buyers should conduct their own due diligence regarding condition, zoning, permitted uses, utilities, access, and any applicable municipal requirements. Please review all available property information and sale conditions carefully. *Photos were virtually enhanced*
For sale
$725,000
121 Rabbit Hill Rd, West Windsor, NJ 08550
5beds
2,875sqft
Single Family Residence
Built in 1980
2.29 Acres Lot
$711,400 Zestimate®
$252/sqft
$-- HOA
What's special
- 59 days
- 1,173
- 31
Zillow last checked:
Listing updated:
Listed by:
Peter Boutros 908-913-8708,
EXP Realty, LLC
Source: Bright MLS,MLS#: NJME2082664
Facts & features
Interior
Bedrooms & bathrooms
- Bedrooms: 5
- Bathrooms: 3
- Full bathrooms: 3
- Main level bathrooms: 1
- Main level bedrooms: 1
Rooms
- Room types: Living Room, Dining Room, Primary Bedroom, Bedroom 2, Bedroom 3, Bedroom 4, Kitchen, Family Room, Laundry
Primary bedroom
- Features: Walk-In Closet(s)
- Level: Upper
- Area: 273 Square Feet
- Dimensions: 13 X 21
Bedroom 2
- Features: Flooring - HardWood
- Level: Upper
- Area: 196 Square Feet
- Dimensions: 14 X 14
Bedroom 3
- Features: Flooring - HardWood
- Level: Upper
- Area: 182 Square Feet
- Dimensions: 13 X 14
Bedroom 4
- Features: Flooring - HardWood
- Level: Upper
- Area: 182 Square Feet
- Dimensions: 13 X 14
Dining room
- Level: Main
- Area: 169 Square Feet
- Dimensions: 13 X 13
Family room
- Level: Main
- Area: 400 Square Feet
- Dimensions: 20 X 20
Kitchen
- Features: Granite Counters, Kitchen - Electric Cooking, Kitchen Island, Pantry
- Level: Main
- Area: 280 Square Feet
- Dimensions: 14 X 20
Laundry
- Level: Main
- Area: 90 Square Feet
- Dimensions: 9 X 10
Living room
- Features: Fireplace - Wood Burning
- Level: Main
- Area: 312 Square Feet
- Dimensions: 13 X 24
Heating
- Forced Air, Natural Gas
Cooling
- Central Air, Natural Gas
Appliances
- Included: Oven/Range - Gas, Refrigerator, Gas Water Heater
- Laundry: Main Level, Laundry Room
Features
- Flooring: Carpet, Engineered Wood
- Basement: Full
- Has fireplace: No
Interior area
- Total structure area: 2,875
- Total interior livable area: 2,875 sqft
- Finished area above ground: 2,875
- Finished area below ground: 0
Property
Parking
- Total spaces: 2
- Parking features: Garage Door Opener, Asphalt, Driveway, Detached
- Garage spaces: 2
- Has uncovered spaces: Yes
Accessibility
- Accessibility features: None
Features
- Levels: Two
- Stories: 2
- Pool features: None
Lot
- Size: 2.29 Acres
Details
- Additional structures: Above Grade, Below Grade
- Parcel number: 1300020 1700048
- Zoning: R
- Special conditions: Short Sale
Construction
Type & style
- Home type: SingleFamily
- Architectural style: Colonial
- Property subtype: Single Family Residence
Materials
- Frame
- Foundation: Concrete Perimeter
Condition
- New construction: No
- Year built: 1980
- Major remodel year: 2018
Utilities & green energy
- Sewer: On Site Septic
- Water: Well
- Utilities for property: Underground Utilities
Community & HOA
Community
- Subdivision: None Available
HOA
- Has HOA: No
Location
- Region: West Windsor
- Municipality: WEST WINDSOR TWP
Financial & listing details
- Price per square foot: $252/sqft
- Tax assessed value: $487,500
- Annual tax amount: $13,923
- Date on market: 8/24/2026
- Listing agreement: Exclusive Right To Sell
- Ownership: Fee Simple
Estimated market value
$711,400
$676,000 - $747,000
$5,887/mo
Price history
| Date | Event | Price |
|---|---|---|
| 8/24/2026 | Listed for sale | $725,000-3.3%$252/sqft |
Source: eXp Realty #NJME2082664 Report a problem | ||
| 3/3/2023 | Sold | $750,000+0.1%$261/sqft |
Source:  Bright MLS #NJME2021236 Report a problem Bright MLS #NJME2021236 Report a problem | ||
| 12/26/2022 | Pending sale | $749,000$261/sqft |
Source: Bright MLS #NJME2021236 Report a problem | ||
| 12/5/2022 | Contingent | $749,000$261/sqft |
Source: Bright MLS #NJME2021236 Report a problem | ||
| 8/16/2022 | Listed for sale | $749,000+25.9%$261/sqft |
Source: Bright MLS #NJME2021236 Report a problem | ||
| 11/29/2020 | Listing removed | $3,780$1/sqft |
Source: Keller Williams Princeton Real Estate #NJME301154 Report a problem | ||
| 8/30/2020 | Listed for rent | $3,780$1/sqft |
Source: Keller Williams Real Estate-Princeton #NJME301154 Report a problem | ||
| 8/30/2020 | Listing removed | $595,000$207/sqft |
Source: Keller Williams Princeton Real Estate #NJME292334 Report a problem | ||
| 8/29/2020 | Pending sale | $595,000$207/sqft |
Source: Keller Williams Princeton Real Estate #NJME292334 Report a problem | ||
| 8/27/2020 | Listed for sale | $595,000$207/sqft |
Source: Keller Williams Real Estate-Princeton #NJME292334 Report a problem | ||
| 8/27/2020 | Pending sale | $595,000$207/sqft |
Source: Keller Williams Real Estate-Princeton #NJME292334 Report a problem | ||
| 5/29/2020 | Listed for sale | $595,000+3.5%$207/sqft |
Source: Keller Williams Real Estate-Princeton #NJME292334 Report a problem | ||
| 4/2/2020 | Listing removed | $575,000$200/sqft |
Source: Keller Williams Princeton Real Estate #NJME292334 Report a problem | ||
| 3/12/2020 | Pending sale | $575,000$200/sqft |
Source: Keller Williams Real Estate-Princeton #NJME292334 Report a problem | ||
| 2/25/2020 | Listed for sale | $575,000+4.7%$200/sqft |
Source: Keller Williams Real Estate-Princeton #NJME292334 Report a problem | ||
| 10/6/2017 | Sold | $549,000$191/sqft |
Source: Public Record Report a problem | ||
| 7/6/2017 | Listing removed | $549,000$191/sqft |
Source: Princeton #6993251 Report a problem | ||
| 6/14/2017 | Pending sale | $549,000$191/sqft |
Source: Princeton #6993251 Report a problem | ||
| 5/31/2017 | Listed for sale | $549,000$191/sqft |
Source: Keller Williams Real Estate-Princeton #6993251 Report a problem | ||
Public tax history
| Year | Property taxes | Tax assessment |
|---|---|---|
| 2026 | $16,240 +3.2% | $513,600 |
| 2025 | $15,742 +5.4% | $513,600 +5.4% |
| 2024 | $14,942 +6.4% | $487,500 |
| 2023 | $14,040 +0.8% | $487,500 |
| 2022 | $13,923 +1.9% | $487,500 |
| 2021 | $13,670 +1.2% | $487,500 |
| 2020 | $13,514 +1.4% | $487,500 +0.5% |
| 2019 | $13,326 -22.7% | $485,300 |
| 2018 | $17,239 +2.2% | $485,300 -24.3% |
| 2017 | $16,867 +2.4% | $641,100 |
| 2016 | $16,476 +1.2% | $641,100 |
| 2015 | $16,284 +2.1% | $641,100 |
| 2014 | $15,944 +1.1% | $641,100 |
| 2013 | $15,778 | $641,100 |
Find assessor info on the county website
Monthly payment
Est. payment
Payment breakdown
Explore the cost of this home by adjusting the details. Changes won't be saved.Climate risks
Neighborhood: Princeton Junction
Nearby schools
Schools provided by the listing agent
- High: High School North
- District: West Windsor-plainsboro Regional
Source: Bright MLS. This data may not be complete. We recommend contacting the local school district to confirm school assignments for this home.
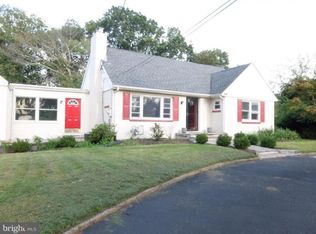
- $622,1003 bd2 ba1.6k sqft119 Rabbit Hill Rd, Princeton Junction, NJ 08550Off Market
- $565,900-- bd-- ba-- sqft263 Hightstown Rd #2-7802, Princeton Junction, NJ 08550Off Market
- $515,500-- bd-- ba-- sqft263 Hightstown Rd #4-7804, Princeton Junction, NJ 08550Off Market
- $691,300-- bd-- ba-- sqft263 Hightstown Rd #1-7801, Princeton Junction, NJ 08550Off Market
Similar homes
- $625,0004 bd2 ba1.7k sqft44 Nassau Pl, Princeton Junction, NJ 08550For Sale

 MLS ID #NJME2084708, Lori Janick, Weichert Realtors-Princeton Junction. Bright MLS
 - $739,0005 bd4 ba2.3k sqft2 Beechcroft Dr, East Windsor, NJ 08520For Sale
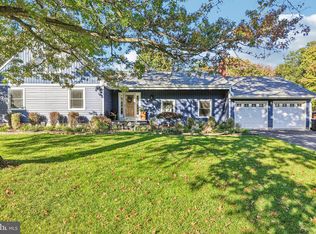 MLS ID #NJME2084774, Lisa Candella-Hulbert, BHHS Fox & Roach - Princeton. Bright MLS
 - $795,0005 bd3 ba2.9k sqft415 Village Rd, West Windsor Twp., NJ 08550For Sale
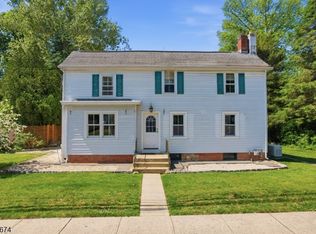 MLS ID #4028565, Susan Testani, Innovate Real Estate Sc Llc. GSMLS
 - $849,0004 bd3 ba2.5k sqft4 Cedar Ct, Princeton Junction, NJ 08550For Sale
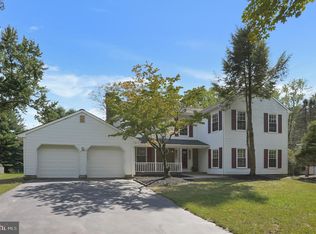 MLS ID #NJME2084024, Ayesha Shafique, Weichert Realtors - Princeton. Bright MLS
 - $716,0004 bd3 ba1.7k sqft43 Wallace Rd, Princeton Junction, NJ 08550For SaleMLS ID #NJME2083932, JANET Chen, BHHS Fox & Roach - Princeton. Bright MLS
- $1,075,0004 bd4 ba2.4k sqft8 Bradford Ct, West Windsor, NJ 08550For SaleMLS ID #NJME2082824, Harveen Bhatla, Keller Williams Premier. Bright MLS
- $1,030,0005 bd3 ba2.6k sqft3 Cartwright Dr W, West Windsor, NJ 08550For SaleMLS ID #NJME2083824, Theza Friedman, Coldwell Banker Residential Brokerage - Princeton. Bright MLS
- $799,0003 bd3 ba1.9k sqft247 Robbinsville Edinburg Rd, West Windsor, NJ 08550For SaleMLS ID #NJME2084330, Saba Yasmin, Realty One Group Central. Bright MLS
- $799,0003 bd3 ba1.9k sqft247 Robbinsville Edinburg Rd, Princeton Junction, NJ 08550For Sale
 MLS ID #2705340R, SABA YASMIN. All Jersey MLS
 - $715,0005 bd3 ba2.5k sqft11 Holland Ln, East Windsor, NJ 08512For SaleMLS ID #2704241R, DIPTI PUROHIT. All Jersey MLS
- $950,0004 bd3 ba2.3k sqft24 Van Wyck Dr, Princeton Junction, NJ 08550For SaleMLS ID #NJME2084670, homecoin.com Minerick, Homecoin.com. Bright MLS
- $699,9006 bd2 ba3.3k sqft1230 Route 130, Robbinsville, NJ 08691For SaleMLS ID #NJME2082496, Joe Giancarli, EXP Realty, LLC. Bright MLS
- $690,0003 bd3 ba2.4k sqft109 Rainflower Ln, Princeton Junction, NJ 08550For SaleMLS ID #NJME2081672, homecoin.com Minerick, Homecoin.com. Bright MLS
- $850,0003 bd3 ba3.1k sqft32 Orleans St, Princeton Junction, NJ 08550For SaleMLS ID #NJME2084240, Galina Peterson, BHHS Fox & Roach - Princeton. Bright MLS
- $829,9003 bd3 ba1.8k sqft33 Galston Dr, Princeton Junction, NJ 08550For SaleMLS ID #NJME2082514, Sally Franklin, BHHS Fox & Roach Hopewell Valley. Bright MLS
- $945,0004 bd2 ba2.1k sqft3 Darvel Dr, West Windsor, NJ 08550For SaleMLS ID #NJME2083062, Hayoung Yoo, Weichert Realtors - Edison. Bright MLS
- $668,8884 bd3 ba2.5k sqft95 Maple Stream Rd, East Windsor, NJ 08520For SaleMLS ID #2703273R, CASSANDRA L. OGILVIE. All Jersey MLS
- $829,0003 bd3 ba2.1k sqft70 John White, Plainsboro, NJ 08536For SaleMLS ID #NJMX2013068, Fred Ostermann, Monroe Home Sales. Bright MLS
- $690,0004 bd3 ba2.7k sqft403 Grant Ave, Hightstown, NJ 08520For SaleMLS ID #NJME2085064, Kush Shah, RE/MAX Instyle Realty Corp. Bright MLS
- $730,0004 bd3 ba2.3k sqft321 Grant Ave, Hightstown, NJ 08520For SaleMLS ID #NJME2084260, Morshad Hossain, Redfin. Bright MLS
