Charleston-style charm, beautifully renovated interiors, a private pool, and no HOA—all in the established Wildewood neighborhood! Welcome home to 121 Silver Lake Road E, a stunning 5-bedroom, 5½-bath residence providing approximately 4,000 square feet of thoughtfully reimagined living space. This exceptional home blends classic architectural character, modern finishes, and everyday functionality.Step inside to discover brand-new hardwood flooring, fresh interior paint, designer lighting and fixtures, and a bright, open layout ideal for entertaining and comfortable living. The kitchen features brand-new appliances, including a refrigerator, while extensive renovations include new plumbing and a new HVAC system. Thoughtfully selected finishes enhance the home’s timeless Charleston charm and create an inviting, move-in-ready setting.Generous living areas provide room to gather and unwind, while five bedrooms give flexibility for guests, home offices, and everyday needs. Outside, your private backyard pool sets the scene for summer afternoons, weekend entertaining, and relaxing evenings at home.Enjoy the appeal of Wildewood living with no HOA and convenient access to Fort Jackson, I-77, I-20, shopping, dining, and downtown Columbia. With its distinctive style, extensive updates, and inviting outdoor retreat, this home exemplifies an exceptional combination of space, comfort, and convenience. Schedule your private showing today!Disclaimer: CMLS has not reviewed and, therefore, does not endorse vendors who may appear in listings. Disclaimer: CMLS has not reviewed and, therefore, does not endorse vendors who may appear in listings.
For sale
Price cut: $25K (10/14)
$725,000
121 Silver Lake Rd E, Columbia, SC 29223
5beds
4,000sqft
Single Family Residence
Built in 1987
0.29 Acres Lot
$717,000 Zestimate®
$181/sqft
$-- HOA
What's special
Private poolModern finishesCharleston-style charmBrand-new hardwood flooringFresh interior paintClassic architectural characterDistinctive style
- 118 days
- 837
- 59
Zillow last checked:
Listing updated:
Listed by:
Patrick Mooney,
BHHS Midlands Real Estate
Source: Consolidated MLS,MLS#: 637257
Facts & features
Interior
Bedrooms & bathrooms
- Bedrooms: 5
- Bathrooms: 6
- Full bathrooms: 5
- 1/2 bathrooms: 1
- Partial bathrooms: 1
- Main level bathrooms: 3
Rooms
- Room types: FROG (With Closet)
Primary bedroom
- Features: Balcony-Deck, Double Vanity, Fireplace, Tub-Garden, Bath-Private, Separate Shower, Walk-In Closet(s), Whirlpool, High Ceilings, Ceiling Fan(s), Closet-Private, Floors-Hardwood, Recessed Lighting
- Level: Second
Bedroom 2
- Features: Ceiling Fan(s), Closet-Private, Floors-Hardwood
- Level: Main
Bedroom 3
- Features: Walk-In Closet(s), High Ceilings, Floors-Hardwood
- Level: Second
Bedroom 4
- Features: Bath-Private, High Ceilings, Ceiling Fan(s), Floors-Hardwood
- Level: Second
Bedroom 5
- Features: Bath-Private, Tub-Shower, Ceiling Fan(s), Floors-Laminate, FROG (Requires Closet)
- Level: Second
Dining room
- Features: Floors-Hardwood, Molding, Recessed Lighting
- Level: Main
Great room
- Level: Main
Kitchen
- Features: Eat-in Kitchen, Floors-Hardwood, Kitchen Island, Pantry, Granite Counters, Backsplash-Tiled, Cabinets-Painted, Recessed Lighting
- Level: Main
Living room
- Features: Beams, Fireplace, Floors-Hardwood, Molding, Ceilings-High (over 9 Ft), Recessed Lights
Heating
- Central
Cooling
- Central Air
Appliances
- Included: Counter Cooktop, Gas Range, Dishwasher, Disposal, Refrigerator, Microwave Built In, Stove Exhaust Vented Exte, Tankless Water Heater
- Laundry: Laundry Closet, Heated Space
Features
- Flooring: Hardwood, Laminate
- Basement: Crawl Space
- Attic: Pull Down Stairs
- Number of fireplaces: 2
- Fireplace features: Masonry
Interior area
- Total structure area: 4,000
- Total interior livable area: 4,000 sqft
Property
Parking
- Total spaces: 2
- Parking features: Garage Door Opener
- Attached garage spaces: 2
Features
- Stories: 2
- Exterior features: Gutters - Full
- Has private pool: Yes
- Fencing: Privacy
Lot
- Size: 0.29 Acres
- Features: Sprinkler
Details
- Additional structures: Shed(s)
- Parcel number: 227080422
Construction
Type & style
- Home type: SingleFamily
- Architectural style: Charleston
- Property subtype: Single Family Residence
Materials
- Stucco - Hard Coat
- Foundation: Slab
Condition
- New construction: No
- Year built: 1987
Utilities & green energy
- Sewer: Public Sewer
- Water: Public
- Utilities for property: Cable Available
Community & HOA
Community
- Subdivision: WILDEWOOD
HOA
- Has HOA: No
Location
- Region: Columbia
Financial & listing details
- Price per square foot: $181/sqft
- Tax assessed value: $360,000
- Annual tax amount: $3,352
- Date on market: 6/25/2026
- Listing agreement: Exclusive Right To Sell
- Road surface type: Paved
Estimated market value
$717,000
$681,000 - $753,000
$3,392/mo
Price history
| Date | Event | Price |
|---|---|---|
| 10/14/2026 | Price change | $725,000-3.3%$181/sqft |
Source:  Consolidated MLS #637257 Report a problem Consolidated MLS #637257 Report a problem | ||
| 9/10/2026 | Price change | $750,000-3.2%$188/sqft |
Source: Consolidated MLS #637257 Report a problem | ||
| 8/1/2026 | Price change | $775,000-3.1%$194/sqft |
Source: Consolidated MLS #637257 Report a problem | ||
| 6/25/2026 | Listed for sale | $800,000+146.2%$200/sqft |
Source: Consolidated MLS #637257 Report a problem | ||
| 9/10/2024 | Sold | $325,000-9.7%$81/sqft |
Source: Public Record Report a problem | ||
| 11/27/2019 | Sold | $360,000-4%$90/sqft |
Source: Public Record Report a problem | ||
| 10/25/2019 | Listed for sale | $375,000+17.2%$94/sqft |
Source: The Moore Company #482432 Report a problem | ||
| 3/16/2017 | Sold | $320,000-4.4%$80/sqft |
Source: Public Record Report a problem | ||
| 1/13/2017 | Price change | $334,900-1.5%$84/sqft |
Source: ERA Wilder Realty #410930 Report a problem | ||
| 10/11/2016 | Listed for sale | $340,000-2.6%$85/sqft |
Source: ERA Wilder Realty #410930 Report a problem | ||
| 8/19/2016 | Listing removed | $349,000$87/sqft |
Source: Keller Williams - Columbia, SC #381863 Report a problem | ||
| 7/3/2016 | Price change | $349,000-3%$87/sqft |
Source: Keller Williams - Columbia, SC #381863 Report a problem | ||
| 5/3/2016 | Listed for sale | $359,900-1.4%$90/sqft |
Source: Keller Williams Columbia #381863 Report a problem | ||
| 10/27/2015 | Price change | $365,000-3.7%$91/sqft |
Source: Keller Williams - Columbia, SC #381863 Report a problem | ||
| 9/16/2015 | Price change | $379,000-1.6%$95/sqft |
Source: Keller Williams - Columbia, SC #381863 Report a problem | ||
| 7/16/2015 | Price change | $385,000-1%$96/sqft |
Source: Keller Williams Columbia #381863 Report a problem | ||
| 7/10/2015 | Listed for sale | $389,000-1.5%$97/sqft |
Source: For Sale By Owner Report a problem | ||
| 5/18/2015 | Listing removed | $395,000$99/sqft |
Source: ISave Realty #366322 Report a problem | ||
| 11/18/2014 | Listed for sale | $395,000+12.9%$99/sqft |
Source: iSave Realty #366322 Report a problem | ||
| 2/4/2014 | Listing removed | $349,900$87/sqft |
Source: Russell & Jeffcoat Real Estate #340085 Report a problem | ||
| 10/9/2013 | Price change | $349,900-3.7%$87/sqft |
Source: Russell & Jeffcoat Real Estate #340085 Report a problem | ||
| 7/18/2013 | Listed for sale | $363,239+808.1%$91/sqft |
Source: ERA Wilder Realty #336350 Report a problem | ||
| 7/12/2013 | Sold | $40,000-89.2%$10/sqft |
Source: Public Record Report a problem | ||
| 2/18/2013 | Price change | $369,900-4.9%$92/sqft |
Source: iSave Realty #326378 Report a problem | ||
| 2/14/2013 | Price change | $389,000+3.8%$97/sqft |
Source: iSave Realty #326378 Report a problem | ||
| 11/6/2012 | Listed for sale | $374,900+7.1%$94/sqft |
Source: RE/MAX Midlands Realty #321412 Report a problem | ||
| 10/26/2006 | Sold | $350,000+37.3%$88/sqft |
Source: Public Record Report a problem | ||
| 12/27/2002 | Sold | $255,000$64/sqft |
Source: Public Record Report a problem | ||
Public tax history
| Year | Property taxes | Tax assessment |
|---|---|---|
| 2022 | $3,352 -1.3% | $14,400 |
| 2021 | $3,396 -72.7% | $14,400 -33.3% |
| 2020 | $12,435 +301.7% | $21,600 +68.8% |
| 2019 | $3,096 -2.2% | $12,800 |
| 2018 | $3,165 | $12,800 +15.9% |
| 2017 | $3,165 +39.9% | $11,040 |
| 2016 | $2,263 +0.4% | $11,040 |
| 2015 | $2,254 +0.4% | $11,040 -96% |
| 2014 | $2,245 +0.2% | $276,100 +2400.9% |
| 2013 | $2,241 | $11,040 -9.5% |
| 2012 | -- | $12,200 +1.9% |
| 2011 | -- | $11,970 |
| 2010 | -- | $11,970 |
| 2009 | -- | $11,970 +15% |
| 2008 | -- | $10,410 |
| 2007 | -- | $10,410 -33.3% |
| 2006 | -- | $15,610 +50% |
| 2005 | -- | $10,410 +17.2% |
| 2004 | -- | $8,880 |
| 2003 | -- | $8,880 |
| 2002 | -- | $8,880 |
| 2000 | -- | $8,880 |
Find assessor info on the county website
Monthly payment
Est. payment
Payment breakdown
Explore the cost of this home by adjusting the details. Changes won't be saved.Climate risks
Neighborhood: 29223
Nearby schools
Schools provided by the listing agent
- Elementary: Polo Road
- Middle: Summit
- High: Spring Valley
- District: Richland Two
Source: Consolidated MLS. This data may not be complete. We recommend contacting the local school district to confirm school assignments for this home.
Similar homes
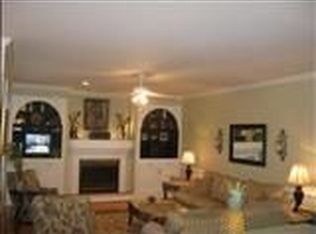
- $729,0006 bd5 ba4.5k sqft121 Cowdray Park, Columbia, SC 29223For Sale
 MLS ID #639193, Karen Yip. Consolidated MLS
 - $435,0005 bd3 ba3.6k sqft219 Mallet Hill Rd, Columbia, SC 29223For Sale
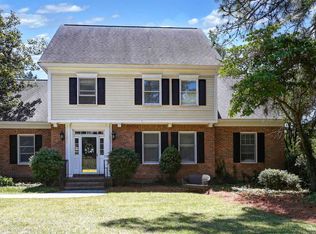 MLS ID #633975, Rusty Johnson. Consolidated MLS
 - $499,0005 bd4 ba3.6k sqft2224 Westbranch Rd, Columbia, SC 29223For Sale
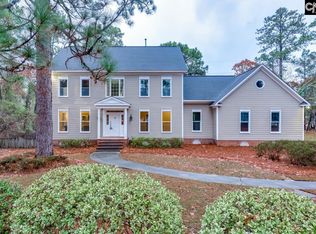 MLS ID #642289, Julian Hays. Consolidated MLS
 - $449,0004 bd3 ba3.2k sqft454 Running Fox Rd W, Columbia, SC 29223For Sale
 MLS ID #635977, Aleksandra Siano. Consolidated MLS
