Welcome to 104 Pebble Creek Road, a beautifully renovated 5-bedroom home nestled in the established Wildewood community of Northeast Columbia! Views to a lake and neighborhood Golf Course. This stunning home combines timeless charm with modern upgrades and plenty of space and parking for entertaining. Step inside to discover gorgeous new flooring, spacious living areas, and a beautifully updated kitchen featuring elegant sage green cabinetry and a show stopping waterfall island that serves as the centerpiece of the home. The upgrades continue into the beautifully renovated bathroom, featuring a luxurious, fully tiled shower with dual shower heads for a spa-like experience. Enjoy multiple living spaces, including a formal dining room, an inviting family room with a fireplace, FROG and a flex room perfect for a home office, or secondary living space. Step outside to your very own backyard oasis, complete with an in-ground swimming pool, perfect for summer gatherings, weekend relaxation, and entertaining family and friends. With an attached two-car garage, a separate wrap around driveway, and a convenient location near shopping, dining, and major highways, this home truly offers the perfect blend of comfort, style, and entertainment. Save money on your electricity bill with paid off Solar panels! Don't miss your opportunity to make this beautifully updated home yours. Schedule your private showing today! Disclaimer: CMLS has not reviewed and, therefore, does not endorse vendors who may appear in listings.
For sale
$669,000
104 Pebble Creek Rd, Columbia, SC 29223
5beds
3,826sqft
Single Family Residence
Built in 1980
0.64 Acres Lot
$648,400 Zestimate®
$175/sqft
$47/mo HOA
What's special
Show stopping waterfall islandGorgeous new flooringBeautifully updated kitchenElegant sage green cabinetryMultiple living spacesBeautifully renovated bathroomAttached two-car garage
- 1 day
- 354
- 30
Likely to sell faster than
Zillow last checked:
Listing updated:
Listed by:
Kayla Rogers,
Keller Williams Preferred
Source: Consolidated MLS,MLS#: 646971
Facts & features
Interior
Bedrooms & bathrooms
- Bedrooms: 5
- Bathrooms: 3
- Full bathrooms: 3
- Main level bathrooms: 1
Rooms
- Room types: Office, FROG (With Closet)
Primary bedroom
- Features: Double Vanity, Bath-Private, Separate Shower, Walk-In Closet(s), Ceiling Fan(s), Spa/Multiple Head Shower
- Level: Second
Bedroom 2
- Features: Walk-In Closet(s), Ceiling Fan(s)
- Level: Main
Bedroom 3
- Features: Ceiling Fan(s), Closet-Private
- Level: Second
Bedroom 4
- Features: Closet-Private
- Level: Second
Bedroom 5
- Features: Closet-Private
- Level: Second
Dining room
- Level: Main
Kitchen
- Features: Bay Window, Eat-in Kitchen, Kitchen Island, Pantry, Backsplash-Tiled, Cabinets-Painted, Recessed Lighting, Counter Tops-Quartz
Living room
- Level: Main
Heating
- Central, Electric
Cooling
- Central Air
Appliances
- Included: Double Oven, Smooth Surface, Dishwasher, Disposal, Refrigerator
- Laundry: Heated Space
Features
- Flooring: Luxury Vinyl
- Basement: Crawl Space
- Number of fireplaces: 1
Interior area
- Total structure area: 3,826
- Total interior livable area: 3,826 sqft
Property
Parking
- Total spaces: 2
- Parking features: Garage - Attached
- Attached garage spaces: 2
Features
- Stories: 2
- Has private pool: Yes
Lot
- Size: 0.64 Acres
- Dimensions: 139.7 x 199.6 x 138.4 x 199.9
Details
- Parcel number: 228090706
Construction
Type & style
- Home type: SingleFamily
- Architectural style: Traditional
- Property subtype: Single Family Residence
Materials
- Brick-All Sides-AbvFound
Condition
- New construction: No
- Year built: 1980
Utilities & green energy
- Sewer: Public Sewer
- Water: Public
- Utilities for property: Electricity Connected
Green energy
- Energy generation: Solar
Community & HOA
Community
- Features: Golf
- Subdivision: WILDEWOOD
HOA
- Has HOA: Yes
- Services included: Common Area Maintenance, Road Maintenance
- HOA fee: $563 annually
Location
- Region: Columbia
Financial & listing details
- Price per square foot: $175/sqft
- Tax assessed value: $268,500
- Annual tax amount: $2,870
- Date on market: 11/17/2026
- Listing agreement: Exclusive Right To Sell
- Road surface type: Paved
Estimated market value
$648,400
$616,000 - $681,000
$3,240/mo
Price history
| Date | Event | Price |
|---|---|---|
| 11/17/2026 | Listed for sale | $669,000+96.8%$175/sqft |
Source:  Consolidated MLS #646971 Report a problem | ||
| 5/21/2026 | Sold | $340,000+13.7%$89/sqft |
Source: Public Record Report a problem | ||
| 8/5/2014 | Listing removed | $299,000$78/sqft |
Source: Russell & Jeffcoat Real Estate #337518 Report a problem | ||
| 5/27/2014 | Price change | $299,000-3.5%$78/sqft |
Source: Russell & Jeffcoat Real Estate #337518 Report a problem | ||
| 3/6/2014 | Price change | $310,000-1.9%$81/sqft |
Source: Russell & Jeffcoat Real Estate #337518 Report a problem | ||
| 11/20/2013 | Price change | $316,000-0.9%$83/sqft |
Source: Russell & Jeffcoat Real Estate #337518 Report a problem | ||
| 8/6/2013 | Listed for sale | $319,000-0.3%$83/sqft |
Source: Russell & Jeffcoat Real Estate #337518 Report a problem | ||
| 9/18/2009 | Sold | $319,900-3%$84/sqft |
Source: Public Record Report a problem | ||
| 5/1/2009 | Listing removed | $329,900$86/sqft |
Source: Listhub #227931 Report a problem | ||
| 3/1/2009 | Listed for sale | $329,900-5.7%$86/sqft |
Source: Listhub #227931 Report a problem | ||
| 12/15/2008 | Listing removed | $349,900$91/sqft |
Source: Homes & Land #227931 Report a problem | ||
| 7/28/2008 | Listed for sale | $349,900$91/sqft |
Source: Homes & Land #227931 Report a problem | ||
Public tax history
| Year | Property taxes | Tax assessment |
|---|---|---|
| 2022 | $2,870 -1.8% | $10,740 |
| 2021 | $2,923 -1.4% | $10,740 |
| 2020 | $2,963 +1.6% | $10,740 |
| 2019 | $2,916 -4.8% | $10,740 -5% |
| 2018 | $3,062 | $11,310 +3.7% |
| 2017 | $3,062 +5% | $10,910 |
| 2016 | $2,916 +0.3% | $10,910 |
| 2015 | $2,906 +0.4% | $10,910 -96% |
| 2014 | $2,895 +0.2% | $272,700 +2399.5% |
| 2013 | $2,890 | $10,910 -14.8% |
| 2012 | -- | $12,800 |
| 2011 | -- | $12,800 |
| 2010 | -- | $12,800 +6% |
| 2009 | -- | $12,080 +19.5% |
| 2008 | -- | $10,110 |
| 2007 | -- | $10,110 |
| 2006 | -- | $10,110 |
| 2005 | -- | $10,110 +17.1% |
| 2004 | -- | $8,630 |
| 2003 | -- | $8,630 |
| 2002 | -- | $8,630 |
| 2000 | -- | $8,630 |
Find assessor info on the county website
Monthly payment
Est. payment
Payment breakdown
Explore the cost of this home by adjusting the details. Changes won't be saved.Climate risks
Neighborhood: 29223
Nearby schools
Schools provided by the listing agent
- Elementary: Polo Road
- Middle: Wright
- High: Spring Valley
- District: Richland Two
Source: Consolidated MLS. This data may not be complete. We recommend contacting the local school district to confirm school assignments for this home.

Similar homes
- $775,0005 bd4 ba4.6k sqft420 Oak Brook Dr, Columbia, SC 29223For Sale
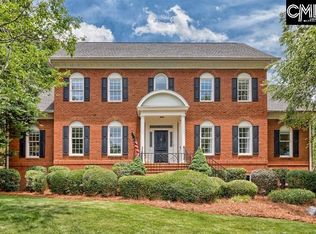 MLS ID #646600, Bobby Curtis. Consolidated MLS
- $699,9005 bd6 ba4k sqft121 Silver Lake Rd E, Columbia, SC 29223For Sale
 MLS ID #637257, Patrick Mooney. Consolidated MLS
- $820,0005 bd5 ba4.4k sqft64 Old Still Rd, Columbia, SC 29223For Sale
 MLS ID #646889, Sarah Bennett. Consolidated MLS
- $563,5005 bd5 ba5.1k sqft229 Holliday Rd, Ridgeway, SC 29223For Sale
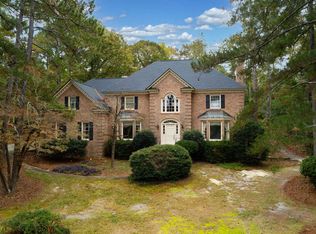 MLS ID #645459, Brian R Baucom. Consolidated MLS
