Welcome to **121 Villanova Road**—a charming and beautifully maintained **3-bedroom, 2 full bath** home that perfectly blends timeless character with everyday comfort. From the moment you enter, you'll appreciate the home's inviting warmth and thoughtful design. Elegant **glass French doors** gracefully separate the formal dining room from the living room, creating a sophisticated flow between the spaces. The spacious **family room** features a beautiful **bay window** that fills the room with natural light while offering picturesque views of the professionally designed **hardscaped backyard**, creating the perfect space to relax or entertain. The spacious layout provides comfortable living for everyday life and entertaining alike. Outside, the private backyard oasis is the perfect setting for morning coffee, outdoor dining, or relaxing evenings surrounded by attractive hardscaping and mature landscaping. Conveniently located near shopping, dining, schools, Rowan University, and major commuter routes, this home offers charm, functionality, and an exceptional place to call home. While being set in a residential area. Don't miss the opportunity to make **121 Villanova Road** yours!
Pending
$398,000
121 Villanova Rd, Glassboro, NJ 08028
3beds
1,764sqft
Single Family Residence
Built in 1924
0.28 Acres Lot
$401,400 Zestimate®
$226/sqft
$-- HOA
What's special
Private backyard oasisGlass french doorsMature landscapingFormal dining roomNatural lightAttractive hardscaping
- 93 days
- 138
- 4
Likely to sell faster than
Zillow last checked:
Listing updated:
Listed by:
Denise Greenwood 609-560-4102,
Weichert Realtors-Turnersville
Source: Bright MLS,MLS#: NJGL2075944
Facts & features
Interior
Bedrooms & bathrooms
- Bedrooms: 3
- Bathrooms: 2
- Full bathrooms: 2
- Main level bathrooms: 1
Rooms
- Room types: Living Room, Dining Room, Kitchen, Family Room, Basement, Laundry
Basement
- Level: Lower
Dining room
- Features: Dining Area, Flooring - HardWood
- Level: Main
- Area: 169 Square Feet
- Dimensions: 13 X 13
Family room
- Features: Flooring - HardWood, Attached Bathroom
- Level: Main
- Area: 192 Square Feet
- Dimensions: 12 X 16
Kitchen
- Features: Breakfast Bar, Countertop(s) - Recycled Content, Flooring - HardWood, Eat-in Kitchen, Kitchen - Gas Cooking, Pantry
- Level: Main
- Area: 120 Square Feet
- Dimensions: 12 X 10
Laundry
- Level: Lower
Living room
- Features: Fireplace - Gas, Flooring - HardWood, Built-in Features
- Level: Main
- Area: 352 Square Feet
- Dimensions: 16 X 22
Heating
- Forced Air, Natural Gas
Cooling
- Central Air, Natural Gas
Appliances
- Included: Microwave, Built-In Range, Dishwasher, Dryer, Refrigerator, Washer, Stainless Steel Appliance(s), Water Heater, Gas Water Heater
- Laundry: In Basement, Laundry Room
Features
- Ceiling Fan(s), Family Room Off Kitchen, Pantry, Recessed Lighting, Built-in Features, Dining Area, Formal/Separate Dining Room, Eat-in Kitchen, Primary Bath(s), Wine Storage, Other
- Flooring: Hardwood, Wood
- Doors: French Doors
- Windows: Bay/Bow
- Basement: Full,Unfinished
- Number of fireplaces: 1
- Fireplace features: Brick, Gas/Propane
Interior area
- Total structure area: 1,764
- Total interior livable area: 1,764 sqft
- Finished area above ground: 1,764
- Finished area below ground: 0
Property
Parking
- Total spaces: 6
- Parking features: Garage Door Opener, Other, Garage Faces Front, Concrete, Lighted, Private, Detached, Driveway
- Garage spaces: 2
- Uncovered spaces: 4
Accessibility
- Accessibility features: None
Features
- Levels: Two
- Stories: 2
- Patio & porch: Patio, Porch
- Exterior features: Extensive Hardscape, Lighting, Flood Lights, Street Lights, Other
- Pool features: None
- Fencing: Vinyl,Wrought Iron
Lot
- Size: 0.28 Acres
- Features: Corner Lot, Landscaped, Level, Not In Development, Open Lot, Rear Yard, SideYard(s), Wooded
Details
- Additional structures: Above Grade, Below Grade
- Parcel number: 060010800003
- Zoning: R2
- Special conditions: Standard
Construction
Type & style
- Home type: SingleFamily
- Architectural style: Colonial,Dutch
- Property subtype: Single Family Residence
Materials
- Frame
- Foundation: Block
- Roof: Asphalt
Condition
- Excellent
- New construction: No
- Year built: 1924
Utilities & green energy
- Sewer: Public Sewer
- Water: Public
- Utilities for property: Above Ground, Cable Available, Electricity Available, Natural Gas Available, Phone Available, Sewer Available, Water Available
Community & HOA
Community
- Subdivision: Chestnut Ridge
HOA
- Has HOA: No
Location
- Region: Glassboro
- Municipality: GLASSBORO BORO
Financial & listing details
- Price per square foot: $226/sqft
- Tax assessed value: $178,100
- Annual tax amount: $6,477
- Date on market: 7/19/2026
- Listing agreement: Exclusive Right To Sell
- Listing terms: Cash,Conventional,FHA,VA Loan
- Inclusions: Refrigerator, Washer, Dryer, Wine Cooler
- Exclusions: Personal Belongings
- Ownership: Fee Simple
Estimated market value
$401,400
$381,000 - $421,000
$2,616/mo
Price history
| Date | Event | Price |
|---|---|---|
| 10/12/2026 | Pending sale | $398,000$226/sqft |
Source:  Bright MLS #NJGL2075944 Report a problem Bright MLS #NJGL2075944 Report a problem | ||
| 8/4/2026 | Contingent | $398,000$226/sqft |
Source: Bright MLS #NJGL2075944 Report a problem | ||
| 7/19/2026 | Listed for sale | $398,000+26.3%$226/sqft |
Source: Bright MLS #NJGL2075944 Report a problem | ||
| 10/14/2022 | Sold | $315,000+5%$179/sqft |
Source: Bright MLS #NJGL2020358 Report a problem | ||
| 9/16/2022 | Pending sale | $300,000$170/sqft |
Source: Bright MLS #NJGL2020358 Report a problem | ||
| 9/14/2022 | Contingent | $300,000$170/sqft |
Source: Bright MLS #NJGL2020358 Report a problem | ||
| 9/12/2022 | Listed for sale | $300,000+31%$170/sqft |
Source: Bright MLS #NJGL2020358 Report a problem | ||
| 8/31/2017 | Sold | $229,000-0.4%$130/sqft |
Source: Public Record Report a problem | ||
| 7/17/2017 | Listed for sale | $229,900$130/sqft |
Source: CENTURY 21 Hughes-Riggs Realty, Inc #7009356 Report a problem | ||
| 7/17/2017 | Pending sale | $229,900$130/sqft |
Source: CENTURY 21 Hughes-Riggs Realty, Inc #7009356 Report a problem | ||
Public tax history
| Year | Property taxes | Tax assessment |
|---|---|---|
| 2026 | $6,478 +3.3% | $178,100 |
| 2025 | $6,269 | $178,100 |
| 2024 | $6,269 +0.6% | $178,100 |
| 2023 | $6,232 +1% | $178,100 |
| 2022 | $6,169 -1.7% | $178,100 |
| 2021 | $6,274 -0.7% | $178,100 |
| 2020 | $6,321 +33% | $178,100 |
| 2019 | $4,751 | $178,100 |
| 2018 | $4,751 -23% | $178,100 |
| 2017 | $6,171 +2.2% | $178,100 |
| 2016 | $6,038 +2.3% | $178,100 |
| 2015 | $5,900 -7.7% | $178,100 |
| 2014 | $6,394 +3.8% | $178,100 -9% |
| 2013 | $6,157 +1.5% | $195,700 |
| 2012 | $6,063 +35.2% | $195,700 |
| 2011 | $4,484 +3.1% | $195,700 +136.1% |
| 2010 | $4,348 +2.6% | $82,900 |
| 2009 | $4,236 | $82,900 |
| 2008 | -- | $82,900 |
| 2007 | -- | $82,900 |
| 2006 | -- | $82,900 |
| 2005 | -- | $82,900 |
| 2004 | -- | $82,900 |
| 2003 | -- | $82,900 |
| 2002 | -- | $82,900 |
| 2001 | -- | $82,900 |
Find assessor info on the county website
Monthly payment
Est. payment
Payment breakdown
Explore the cost of this home by adjusting the details. Changes won't be saved.Climate risks
Neighborhood: 08028
Nearby schools
Schools provided by the listing agent
- District: Glassboro Public Schools
Source: Bright MLS. This data may not be complete. We recommend contacting the local school district to confirm school assignments for this home.
Similar homes
- $439,9004 bd3 ba2k sqft312 Overbrook Ave, Glassboro, NJ 08028For Sale
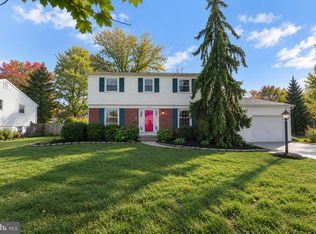
 MLS ID #NJGL2078112, Melanie Rios, OMNI Real Estate Professionals. Bright MLS
 - $470,0003 bd3 ba2.2k sqft416 Ardmore Ave, Pitman, NJ 08071For Sale
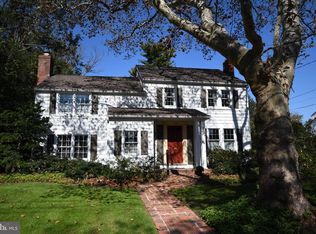 MLS ID #NJGL2079258, Christy Myers, American Dream Realty of South Jersey. Bright MLS
 - $425,0004 bd2 ba2k sqft415 Lake Ave, Pitman, NJ 08071For Sale
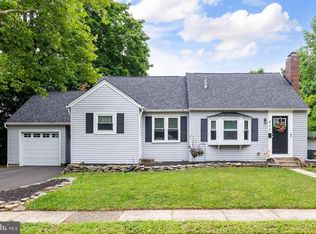 MLS ID #NJGL2078232, Ron Bruce, BHHS Fox & Roach-Mullica Hill South. Bright MLS
 - $394,9003 bd2 ba1.9k sqft1090 Chews Landing Rd, Laurel Springs, NJ 08021For Sale
 MLS ID #NJCD2122234, William Mercogliano III, RE/MAX Preferred - Mullica Hill. Bright MLS
 - $460,0004 bd2 ba1.8k sqft59 Greenwood Dr, Turnersville, NJ 08012For SaleMLS ID #NJGL2079570, Justin O'Hara, Real Broker, LLC. Bright MLS
- $399,0003 bd2 ba1.7k sqft90 Myrtle Ave, Mickleton, NJ 08056For SaleMLS ID #NJGL2079148, George L Plum, The Plum Real Estate Group, LLC. Bright MLS
- $400,0004 bd2 ba1.5k sqft212 Richey Ave, Collingswood, NJ 08107For SaleMLS ID #NJCD2128486, Erin Lewandowski, BHHS Fox & Roach-Moorestown. Bright MLS
- $345,0003 bd2 ba1.5k sqft16 Kingsley Rd, Sewell, NJ 08080For SaleMLS ID #NJGL2077300, Nicole Neff, Real Broker, LLC. Bright MLS
- $450,0003 bd2 ba1.5k sqft16 Highland Ter, Pitman, NJ 08071For SaleMLS ID #NJGL2074482, Jason Gareau, Weichert Realtors-Medford. Bright MLS
- $399,0003 bd2 ba2.2k sqft470 1st St, Atco, NJ 08004For SaleMLS ID #NJCD2128296, Mark McKenna, EXP Realty, LLC. Bright MLS
- $435,0003 bd2 ba1.8k sqft76 Broad St, Elmer, NJ 08318For SaleMLS ID #NJSA2020404, Susan Rumpp, Fathom Realty NJ, LLC. Bright MLS
- $530,0003 bd3 ba2k sqft18 Oxford Dr, Sewell, NJ 08080For SaleMLS ID #NJGL2078674, Mark Honabach, Weichert Realtors-Mullica Hill. Bright MLS
- $325,0003 bd1 ba1.7k sqft125 Progress Ave, Woodbury, NJ 08096For SaleMLS ID #NJGL2079474, Nichole Arnold, Keller Williams Hometown. Bright MLS
- $415,0003 bd2 ba1.9k sqft5357 Lake Rd, Newfield, NJ 08344For SaleMLS ID #NJGL2078950, Brad Miller, KW Empower. Bright MLS
- $390,0005 bd2 ba2.2k sqft516 Gaskill Ave, Mount Ephraim, NJ 08059For SaleMLS ID #NJCD2124682, Allegra Lyndell, Keller Williams - Main Street. Bright MLS
- $430,0003 bd2 ba1.2k sqft1214 Providence Rd, Springfield, PA 19064For SaleMLS ID #PADE2125242, Nelson Whitworth, Long & Foster Real Estate, Inc.. Bright MLS
- $369,9003 bd2 ba1.6k sqft47 E Atlantic Ave, Clementon, NJ 08021For SaleMLS ID #NJCD2125886, Michele Cohan, BHHS Fox & Roach-Moorestown. Bright MLS
- $454,9005 bd2 ba1.9k sqft275 Glenwood Ave, Woodbury Heights, NJ 08097For SaleMLS ID #NJGL2077506, Nick Venuto, Sr., Real Broker, LLC. Bright MLS
- $415,0004 bd3 ba2.4k sqft523 W Broad St, Gibbstown, NJ 08027For SaleMLS ID #NJGL2077022, Nichole Arnold, Keller Williams Hometown. Bright MLS
- $419,7774 bd3 ba1.6k sqft47 Country Club Rd, Pine Hill, NJ 08021For SaleMLS ID #NJCD2127082, Ricky Mauriello, RE/MAX Community-Williamstown. Bright MLS
