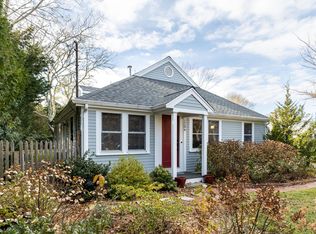
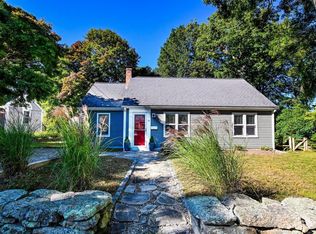
Nestled along picturesque County Road in the charming village of Cataumet, this classic Cape Cod home is move in ready. Abutting Bourne Conservation land, the property provides direct backyard access to scenic walking trails leading to Red Brick Harbor. Inside, thoughtful design details shine. The first floor features an open kitchen with a spacious dining and sitting area overlooking the fully fenced backyard. A formal living room with a wood-burning fireplace, two bedrooms and an updated full bath complete the main level. Upstairs, you'll find a flexible bonus sleeping area along with an expansive storage space offering a variety of possibilities. Outdoor living is equally appealing, with a deck just off the kitchen, a generously sized outdoor shower, and a detached garage that presents opportunities for expansion. Additional highlights include a whole-house generator and a passing TitleV with a 3 bedroom design. For recreation, you're welcome to join the historic Cataumet Club, established in 1915. Public tennis and pickleball courts are also just a short stroll away. This property presents an opportunity to enjoy one of Upper Cape Cod's most sought-after coastal communities.
Pending
$669,000
1210 County Road, Cataumet, MA 02534
2beds
1,455sqft
Single Family Residence
Built in 1935
0.26 Acres Lot
$660,500 Zestimate®
$460/sqft
$-- HOA
What's special
Detached garageOpen kitchenGenerously sized outdoor showerFully fenced backyardAbutting bourne conservation land
- 52 days
- 154
- 4
Zillow last checked:
Listing updated:
Listed by:
Paula E Hennessy 508-274-0672,
William Raveis Real Estate & Home Services
Source: CCIMLS,MLS#: 22604143
Facts & features
Interior
Bedrooms & bathrooms
- Bedrooms: 2
- Bathrooms: 1
- Full bathrooms: 1
Heating
- Natural Gas
Cooling
- Other
Appliances
- Included: Dishwasher, Gas Range, Refrigerator, Washer/Dryer Stacked, Natural Gas, Water Heater
- Laundry: Electric Dryer
Features
- Attic Storage, Recessed Lighting
- Flooring: Hardwood, Tile
- Basement: Full
- Number of fireplaces: 1
Interior area
- Total structure area: 1,455
- Total interior livable area: 1,455 sqft
Property
Parking
- Total spaces: 3
- Parking features: Detached, Driveway, Off Street
- Garage spaces: 1
- Has uncovered spaces: Yes
Features
- Stories: 2
- Patio & porch: Deck
- Exterior features: Outdoor Shower
- Fencing: Partial
Lot
- Size: 0.26 Acres
- Features: Fenced/Enclosed, Level
Details
- Parcel number: BOUR M:512 B: L:290
- Special conditions: Standard
Construction
Type & style
- Home type: SingleFamily
- Property subtype: Single Family Residence
Materials
- Clapboard, Shingle Siding
- Roof: Asphalt
Condition
- Year built: 1935
Utilities & green energy
- Water: Public
Community & HOA
Community
- Features: Conservation Area
HOA
- Has HOA: No
- Amenities included: Beach Access, Clubhouse, Boat Dock, Golf Course, Marina, Trash, Tennis Court(s)
Location
- Region: Cataumet
Financial & listing details
- Price per square foot: $460/sqft
- Tax assessed value: $560,400
- Annual tax amount: $4,287
- Date on market: 8/24/2026
- Cumulative days on market: 33 days
Estimated market value
$660,500
$627,000 - $694,000
$2,380/mo
Price history
| Date | Event | Price |
|---|---|---|
| 9/27/2026 | Pending sale | $669,000$460/sqft |
Source: MLS PIN #73569762 Report a problem | ||
| 9/13/2026 | Contingent | $669,000$460/sqft |
Source: MLS PIN #73569762 Report a problem | ||
| 9/13/2026 | Pending sale | $669,000$460/sqft |
Source:  CCIMLS #22604143 Report a problem CCIMLS #22604143 Report a problem | ||
| 8/24/2026 | Listed for sale | $669,000+97.9%$460/sqft |
Source: CCIMLS #22604143 Report a problem | ||
| 3/9/2015 | Sold | $338,000-0.6%$232/sqft |
Source: CCIMLS #21500750 Report a problem | ||
| 2/6/2015 | Listed for sale | $339,900+28.3%$234/sqft |
Source: William Raveis RE & Home Serv. #21500750 Report a problem | ||
| 10/23/2014 | Sold | $265,000$182/sqft |
Source: CCIMLS #21310492 Report a problem | ||
Public tax history
Tax history is unavailable.
Monthly payment
Est. payment
Payment breakdown
Explore the cost of this home by adjusting the details. Changes won't be saved.Climate risks
Neighborhood: 02534
Similar homes
- $850,0003 bd2 ba1.4k sqft885 Shore Road, Pocasset, MA 02559For Sale
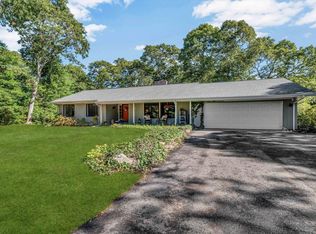
 MLS ID #22605102, Tanya M Chadwick, Today Real Estate. CCIMLS
 - $725,0003 bd3 ba1.2k sqft34 Prospect Avenue, Pocasset, MA 02559For Sale
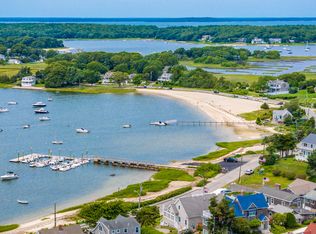 MLS ID #22603169, Lisa Ruffino, Sotheby's International Realty, Inc.. CCIMLS
 - $639,9003 bd2 ba1.6k sqft28 Arlington Rd, Wareham, MA 02571For Sale
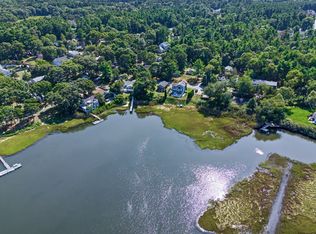 MLS ID #73581365, David Pedro, Century 21 Envoy. MLS PIN
 - $695,0002 bd1 ba930 sqft14 Amvets Ave, Falmouth, MA 02540For Sale
 MLS ID #73585958, Susan Lawrence, Kinlin Grover Compass. MLS PIN
 - $670,0003 bd2 ba1.5k sqft191 James Circle, Mashpee, MA 02649For SaleMLS ID #22602358, Robert Frangieh, The Realty Cape Cod, LLC. CCIMLS
- $679,0004 bd2 ba1.8k sqft15 Melissa Avenue, Mashpee, MA 02649For SaleMLS ID #22603695, Stacey L Ricci, Sotheby's International Realty, Inc.. CCIMLS
- $679,9002 bd2 ba1.7k sqft11 Santuit Pond Road, Mashpee, MA 02649For SaleMLS ID #22602863, Angel C Frazier, William Raveis Real Estate & Home Services. CCIMLS
- $599,0003 bd1 ba930 sqft46 Lake Shore Drive, East Falmouth, MA 02536For SaleMLS ID #22604220, Patrick Davison, Shining Sea Realty. CCIMLS
- $639,0002 bd3 ba2.1k sqft6 Aspen Road, Buzzards Bay, MA 02532For SaleMLS ID #22604475, John DeLellis, Keller Williams Realty. CCIMLS
- $699,0005 bd1 ba1.8k sqft20 Liberty Street, Sandwich, MA 02563For SaleMLS ID #22604437, Tori Harrison Farr, Sotheby's International Realty, Inc.. CCIMLS
- $799,0003 bd2 ba1.8k sqft115 Dove Hill Road, North Falmouth, MA 02556For SaleMLS ID #22604493, Betsy C Lyons, William Raveis Real Estate & Home Services. CCIMLS
- $750,0003 bd3 ba1.6k sqft34 Commodore Lane, Marstons Mills, MA 02648For SaleMLS ID #22604232, Tiffany Callahan, Greer Real Estate, LLC. CCIMLS
- $675,0003 bd2 ba1.4k sqft53 Hadrada Lane, Centerville, MA 02632For SaleMLS ID #22601980, Jem Zinel, Today Real Estate. CCIMLS
- $699,0003 bd1 ba1k sqft5 Hamlin Avenue, Falmouth, MA 02540For SaleMLS ID #22602922, Kenny - Heisler Team, Kinlin Grover Compass. CCIMLS
- $739,9003 bd2 ba1.2k sqft248 Poponessett Rd Road, Cotuit, MA 02635For SaleMLS ID #22604681, John M Westlund, Coldwell Banker Realty. CCIMLS
- $650,0003 bd2 ba1.6k sqft16 Pine View Drive, Cotuit, MA 02635For SaleMLS ID #22603078, Corinne J Costanzo, Berkshire Hathaway HomeServices Robert Paul Properties. CCIMLS
- $580,0003 bd2 ba1.2k sqft9 E Harbor Drive, Teaticket, MA 02536For SaleMLS ID #22604313, Megan Zottoli, Compass. CCIMLS
